
2735 Granite Falls Drive, Ammon, ID 83406
Local realty services provided by:Better Homes and Gardens Real Estate 43° North
2735 Granite Falls Drive,Ammon, ID 83406
$935,000
- 6 Beds
- 5 Baths
- 4,660 sq. ft.
- Single family
- Active
Upcoming open houses
- Mon, Oct 0510:00 am - 05:00 pm
Listed by: kaysha landon, susan allred patterson
Office: the realty shop
MLS#:2188445
Source:ID_SRMLS
Price summary
- Price:$935,000
- Price per sq. ft.:$200.64
About this home
***Temporary Model Home—Open 10 AM–5 PM!*** ***Seller offers up to $10,000 toward landscaping, buyer closing costs, an interest rate buydown or other seller-approved expenses, subject to lender approval and loan program limits.*** This stunning two-story home blends timeless style with thoughtful custom details. An open staircase, soaring ceilings, statement lighting and decorative wall treatments create a memorable entrance. The great room features a floor-to-ceiling stone fireplace and floating wood shelves, flowing into a kitchen with custom cabinetry, quartz countertops, glass-front uppers, brass accents, stainless steel appliances and an oversized island. Natural light fills the dining area and window-lined sunroom with shiplap ceilings and wood beams. Enjoy a private office with built-ins, shelved walk-in pantry, spacious laundry room, custom mudroom drop zone and designer bathrooms. A large covered patio extends the living space outdoors, while the oversized garage with epoxy flooring offers room for vehicles and storage. Tax information reflects land only and will change once the home is assessed. Buyer to verify....
Contact an agent
Home facts
- Year built:2026
- Subdivision & Development:GRANITE CREEK-BON
- Listing ID #:2188445
- Added:54 day(s) ago
- Updated:October 05, 2026 at 05:57 PM
Rooms and interior
- Bedrooms:6
- Total bathrooms:5
- Full bathrooms:4
- Half bathrooms:1
- Kitchen Description:Dishwasher, Microwave, Refrigerator
- Basement Description:Finished, Full
- Living area:4,660 sq. ft.
Heating and cooling
- Heating:Forced Air
Structure and exterior
- Year built:2026
- Building area:4,660 sq. ft.
- Lot area:0.43 Acres
- Construction Materials:Hardboard/Composition, Stone
- Foundation Description:Concrete Perimeter
Schools
- High school:HILLCREST 93HS
- Middle school:SANDCREEK 93JH
- Elementary school:WOODLAND HILLS
Utilities
- Water:Public
- Sewer:Public Sewer
Finances and disclosures
- Price:$935,000
- Price per sq. ft.:$200.64
- Tax amount:$198 (2025)
Features and amenities
- Appliances:Refrigerator
- Laundry features:Main Level
- Amenities:Ceiling Fan(s), Plumbed For Central Vac, Plumbed For Water Softener, RV Pad, Vaulted Ceiling(s), Walk-in Closet(s)
Parking
- Parking description:3 Stalls, Attached, Concrete
New listings near 2735 Granite Falls Drive
- New
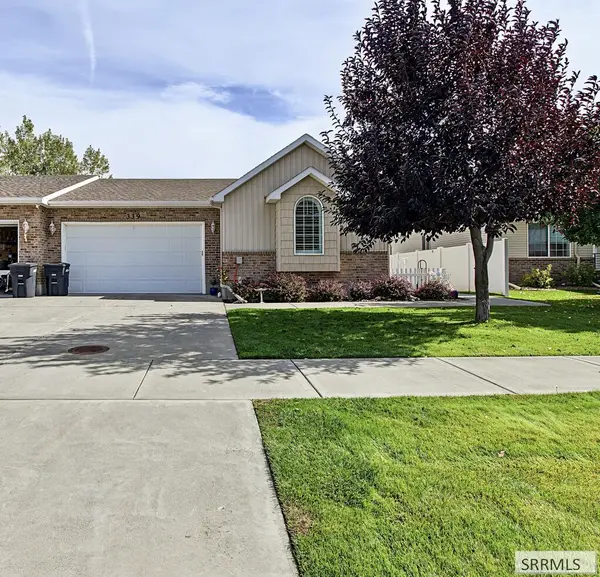 $320,000Active4 beds 3 baths2,250 sq. ft.
339 Ensign Drive, AMMON, ID 83406
MLS# 2189635Listed by: LEGACY PREMIER REALTY - New
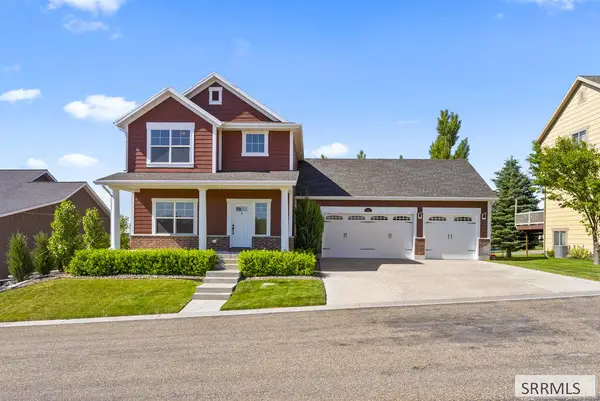 $500,000Active4 beds 4 baths2,944 sq. ft.
6315 Chartwell Gardens, AMMON, ID 83406
MLS# 2189319Listed by: SILVERCREEK REALTY GROUP - New
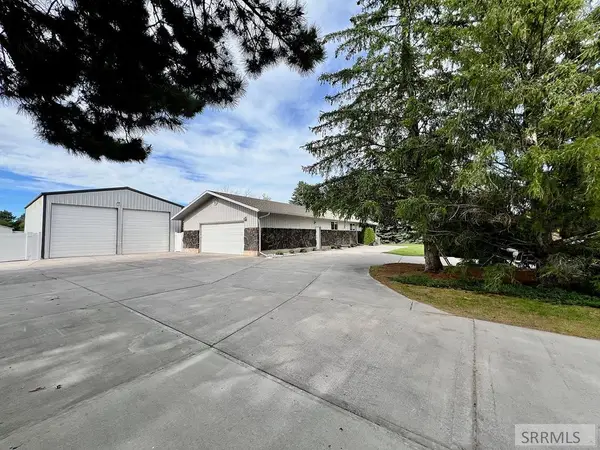 $650,000Active6 beds 3 baths3,300 sq. ft.
3785 Wanda Street, AMMON, ID 83406
MLS# 2189596Listed by: KELLER WILLIAMS REALTY EAST IDAHO - New
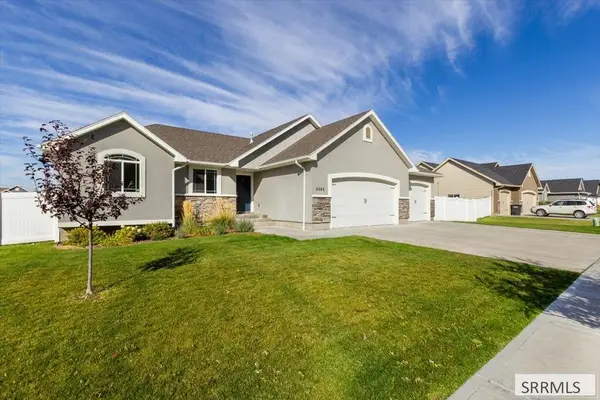 $620,000Active6 beds 3 baths3,200 sq. ft.
4806 Mountain Bend Drive, AMMON, ID 83406
MLS# 2189598Listed by: CENTURY 21 HIGH DESERT - New
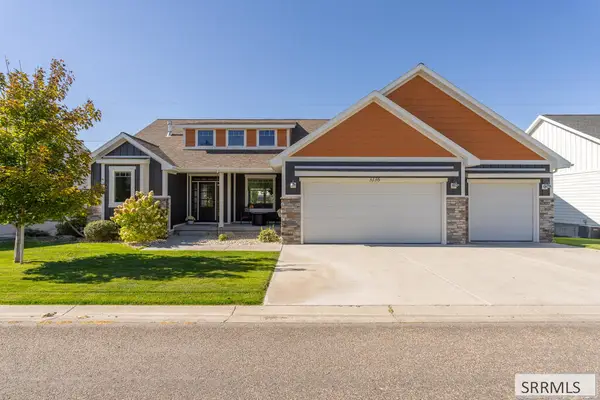 $648,000Active6 beds 3 baths3,728 sq. ft.
3136 Chartwell Gardens, AMMON, ID 83406
MLS# 2189595Listed by: KELLER WILLIAMS REALTY EAST IDAHO - New
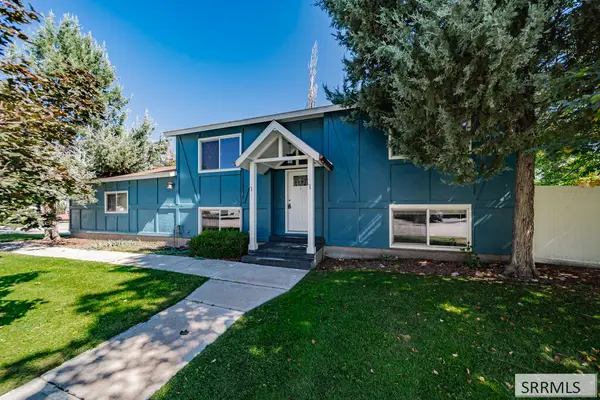 $295,000Active4 beds 2 baths1,800 sq. ft.
503 Marjorie Avenue, AMMON, ID 83401
MLS# 2189582Listed by: KELLER WILLIAMS REALTY EAST IDAHO - New
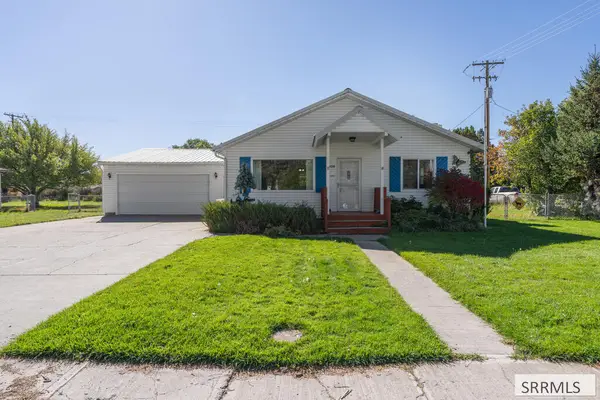 $345,000Active3 beds 1 baths2,076 sq. ft.
2930 Teton Street, AMMON, ID 83406
MLS# 2189574Listed by: SILVERCREEK REALTY GROUP - New
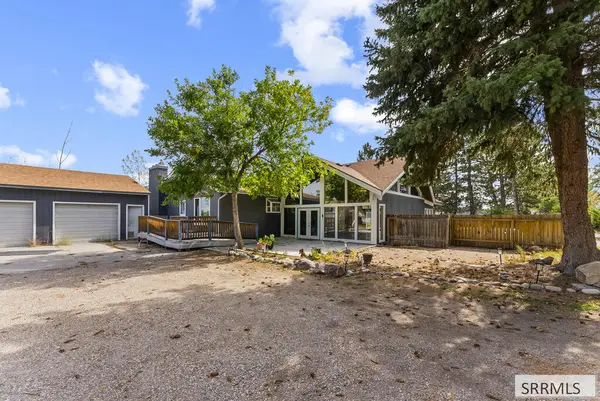 $499,000Active3 beds 2 baths3,554 sq. ft.
4011 49th S, AMMON, ID 83406
MLS# 2189577Listed by: EXP REALTY LLC - New
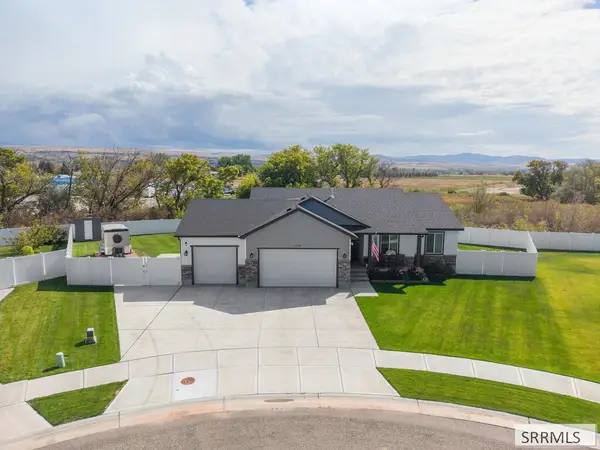 $545,000Active5 beds 3 baths2,728 sq. ft.
3272 Conela Circle, AMMON, ID 83406
MLS# 2189558Listed by: BERKSHIRE HATHAWAY HS SILVERHAWK REALTY EAST IDAHO 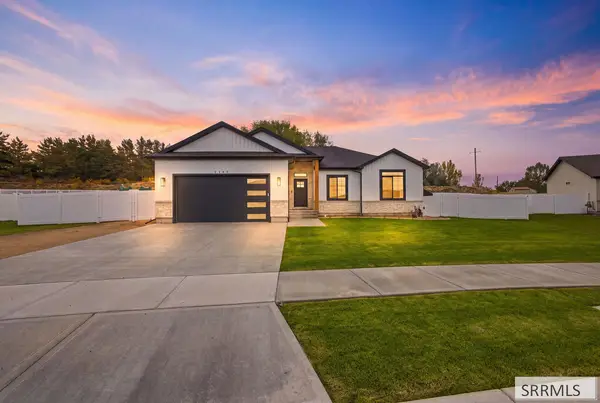 $425,000Pending3 beds 2 baths3,024 sq. ft.
6307 Cottontree Lane, AMMON, ID 83406
MLS# 2189554Listed by: REAL BROKER LLC


Protect your home and budget from life's surprises with an Assurant Home Warranty, backed by a partner that supports you through every step of homeownership. Explore Plans.
© 2026 Better Homes and Gardens Real Estate LLC. An Anywhere Real Estate company. All rights reserved. Better Homes and Gardens® Real Estate is a registered trademark owned by Meredith Operations Corporation, licensed to Better Homes and Gardens Real Estate LLC and used with permission. Better Homes and Gardens Real Estate LLC fully supports the principles of the Fair Housing Act and the Equal Opportunity Act. Listing information is deemed reliable but is not guaranteed accurate.
Each office is independently owned and operated.
Any services or products provided by third parties are not provided by, affiliated with or related to Better Homes and Gardens Real Estate LLC, or its affiliated companies.