
3673 John Adams Parkway, Ammon, ID 83406
Local realty services provided by:Better Homes and Gardens Real Estate 43° North
3673 John Adams Parkway,Ammon, ID 83406
$395,000
- 4 Beds
- 3 Baths
- 3,054 sq. ft.
- Single family
- Active
Listed by: mike nelson
Office: keller williams realty east idaho
MLS#:2188742
Source:ID_SRMLS
Price summary
- Price:$395,000
- Price per sq. ft.:$129.34
About this home
IMMACULATE AND MOVE IN READY! Pristine home with thoughtful updates is tucked away off Ammon Rd. New in the past 2 years: Lennox furnace, 8x10 deck, garage door, bathroom sinks, toilets and faucets, stainless steel refrigerator. Impressive 2 car garage with 220V outlet, access ramp, and shelving. Primary suite features a relaxing jetted tub, walk-in closet, skylight, and ceiling fan. Main floor laundry with washer and dryer included. Accessibility friendly motorized gliding stair chair worth $8,000 is negotiable. Quiet neighborhood, east side, close to schools, shopping, dining, entertainment. This is one you'll want to see in person! OPEN HOUSE! Tue Sep 1 - Wed Sep 2 - Thu Sep 3 - between 2p-4p with Teo Murdoch
Contact an agent
Home facts
- Year built:2004
- Subdivision & Development:BRIARWOOD ESTATES-BON
- Listing ID #:2188742
- Added:37 day(s) ago
- Updated:October 02, 2026 at 01:52 AM
Rooms and interior
- Bedrooms:4
- Total bathrooms:3
- Full bathrooms:3
- Kitchen Description:Dishwasher, Microwave, Refrigerator
- Basement Description:Egress Windows, Finished, Full
- Living area:3,054 sq. ft.
Heating and cooling
- Heating:Forced Air
Structure and exterior
- Year built:2004
- Building area:3,054 sq. ft.
- Lot area:0.16 Acres
- Construction Materials:Brick
- Foundation Description:Concrete Perimeter
Schools
- High school:THUNDER RIDGE-D93
- Middle school:Black Canyon M.S.
- Elementary school:TIE BREAKER 93EL
Utilities
- Water:Public
- Sewer:Public Sewer
Finances and disclosures
- Price:$395,000
- Price per sq. ft.:$129.34
- Tax amount:$1,719 (2025)
Features and amenities
- Appliances:Refrigerator, Washer
- Laundry features:Main Level, Washer
- Amenities:Ceiling Fan(s), Jetted Tub, Skylight(s), Vaulted Ceiling(s), Walk-in Closet(s)
Parking
- Parking description:2 Stalls, Attached, Concrete
New listings near 3673 John Adams Parkway
- New
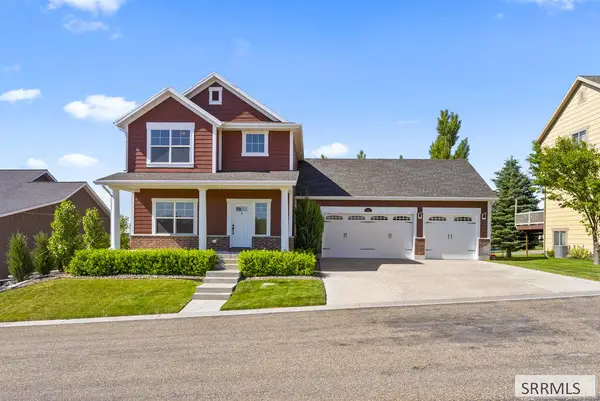 $500,000Active4 beds 4 baths2,944 sq. ft.
6315 Chartwell Gardens, AMMON, ID 83406
MLS# 2189319Listed by: SILVERCREEK REALTY GROUP - New
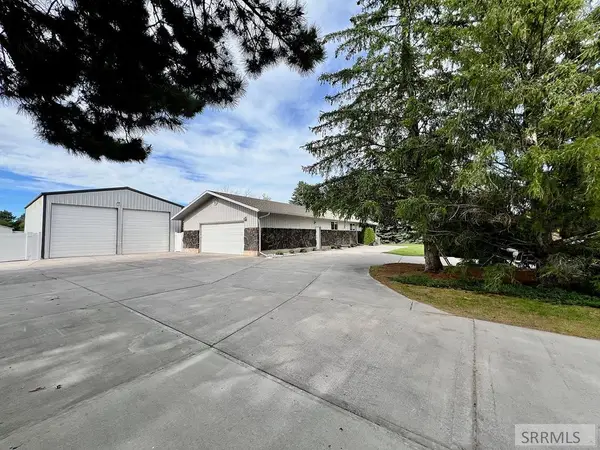 $650,000Active6 beds 3 baths3,300 sq. ft.
3785 Wanda Street, AMMON, ID 83406
MLS# 2189596Listed by: KELLER WILLIAMS REALTY EAST IDAHO - New
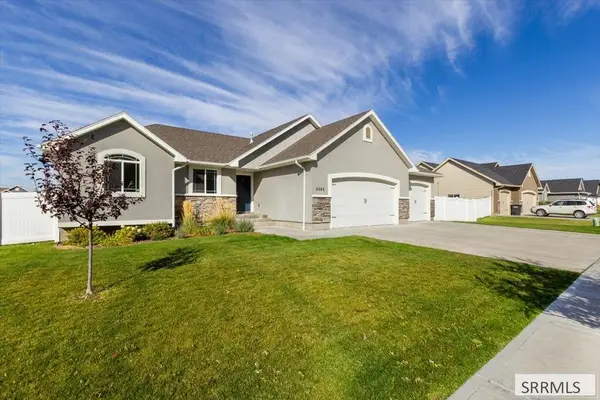 $620,000Active6 beds 3 baths3,224 sq. ft.
4806 Mountain Bend Drive, IDAHO FALLS, ID 83406
MLS# 2189598Listed by: CENTURY 21 HIGH DESERT - Open Sat, 10am to 12pmNew
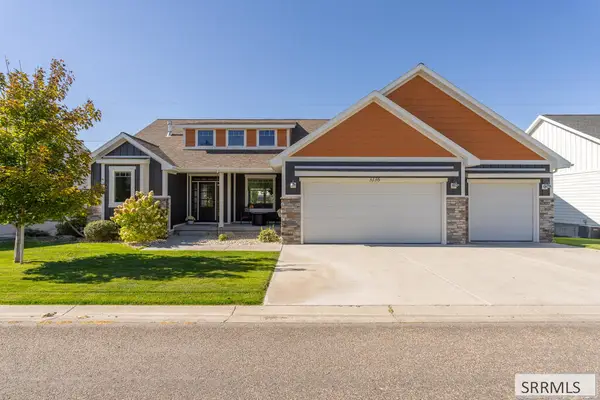 $648,000Active6 beds 3 baths3,728 sq. ft.
3136 Chartwell Gardens, AMMON, ID 83406
MLS# 2189595Listed by: KELLER WILLIAMS REALTY EAST IDAHO - New
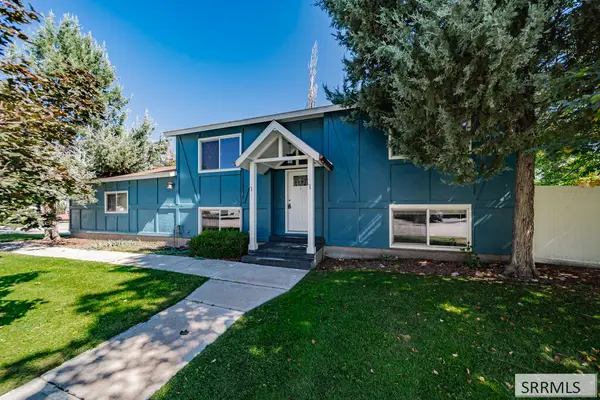 $295,000Active4 beds 2 baths1,800 sq. ft.
503 Marjorie Avenue, AMMON, ID 83401
MLS# 2189582Listed by: KELLER WILLIAMS REALTY EAST IDAHO - New
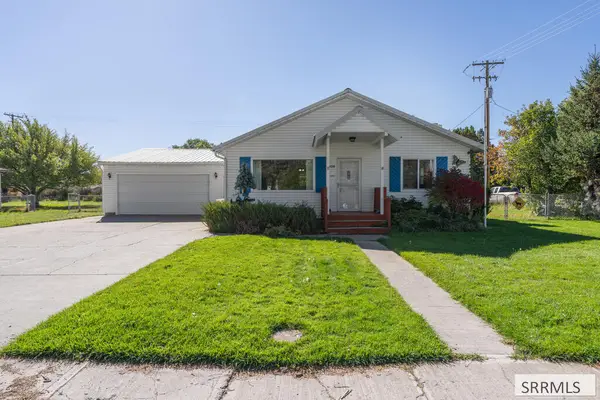 $345,000Active3 beds 1 baths2,076 sq. ft.
2930 Teton Street, AMMON, ID 83406
MLS# 2189574Listed by: SILVERCREEK REALTY GROUP - New
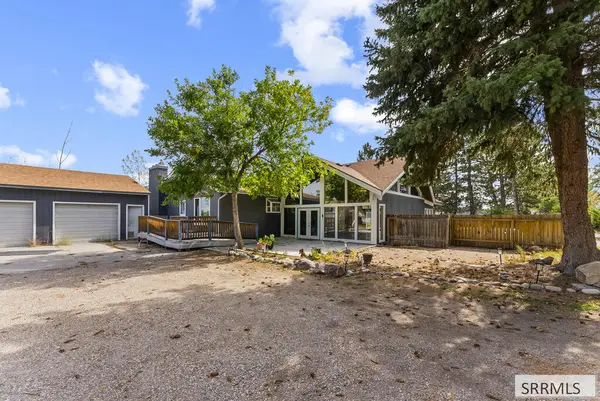 $499,000Active3 beds 2 baths3,554 sq. ft.
4011 49th S, AMMON, ID 83406
MLS# 2189577Listed by: EXP REALTY LLC - New
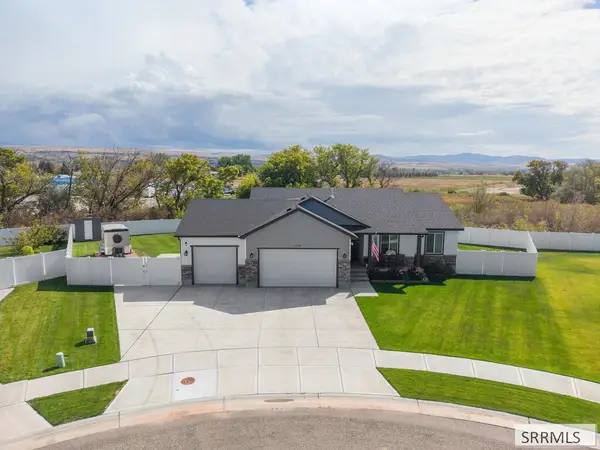 $545,000Active5 beds 3 baths2,728 sq. ft.
3272 Conela Circle, AMMON, ID 83406
MLS# 2189558Listed by: BERKSHIRE HATHAWAY HS SILVERHAWK REALTY EAST IDAHO 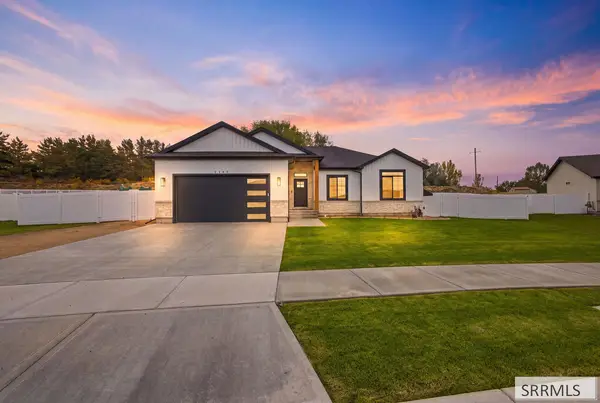 $425,000Pending3 beds 2 baths3,024 sq. ft.
6307 Cottontree Lane, AMMON, ID 83406
MLS# 2189554Listed by: REAL BROKER LLC- Open Fri, 4 to 6:30pmNew
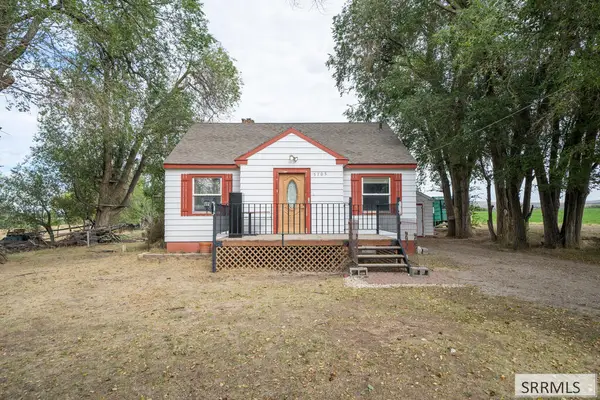 $349,000Active4 beds 2 baths1,732 sq. ft.
5705 21 S, AMMON, ID 83401
MLS# 2189553Listed by: REAL BROKER LLC


Protect your home and budget from life's surprises with an Assurant Home Warranty, backed by a partner that supports you through every step of homeownership. Explore Plans.
© 2026 Better Homes and Gardens Real Estate LLC. An Anywhere Real Estate company. All rights reserved. Better Homes and Gardens® Real Estate is a registered trademark owned by Meredith Operations Corporation, licensed to Better Homes and Gardens Real Estate LLC and used with permission. Better Homes and Gardens Real Estate LLC fully supports the principles of the Fair Housing Act and the Equal Opportunity Act. Listing information is deemed reliable but is not guaranteed accurate.
Each office is independently owned and operated.
Any services or products provided by third parties are not provided by, affiliated with or related to Better Homes and Gardens Real Estate LLC, or its affiliated companies.