
593 Sydney, Idaho Falls, ID 83401
Local realty services provided by:Better Homes and Gardens Real Estate 43° North
593 Sydney,Idaho Falls, ID 83401
$452,900
- 4 Beds
- 3 Baths
- 2,137 sq. ft.
- Single family
- Active
Listed by: bruce jolley, katie staples
Office: kartchner homes inc
MLS#:2189649
Source:ID_SRMLS
Price summary
- Price:$452,900
- Price per sq. ft.:$211.93
- Monthly HOA dues:$92
About this home
The Highland is where space meets intention. This beautifully designed two story home offers four bedrooms upstairs, creating the perfect layout for growing families, guests, or dedicated office space without sacrificing your main level flow. Downstairs, the open concept design makes everyday living feel connected and effortless. The kitchen is both elevated and welcoming, featuring quartz countertops, stainless steel appliances, abundant cabinetry, and a layout that keeps everyone gathered without feeling crowded. LVP flooring adds durability and style to the main living areas, while plush carpeting upstairs creates a cozy retreat at the end of the day. The primary suite is tucked away for privacy and relaxation, complete with a spacious walk-in closet and a spa inspired bathroom designed to help you unwind. A built-in mudroom bench adds everyday practicality right where you need it most. Thoughtfully built with a high efficiency furnace, 50 gallon gas water heater, smart thermostat, smart garage door opener, and centralized router wiring, this home blends comfort with modern convenience. Backed by a comprehensive 2 year home warranty and located in a community close to shopping, dining, parks, and daily essentials, the Highland offers room to grow in all the right ways!...
Contact an agent
Home facts
- Year built:2026
- Subdivision & Development:SIMPLICITY SUBDIVISION-BON
- Listing ID #:2189649
- Added:1 day(s) ago
- Updated:October 05, 2026 at 11:54 PM
Rooms and interior
- Bedrooms:4
- Total bathrooms:3
- Full bathrooms:2
- Half bathrooms:1
- Kitchen Description:Dishwasher, Microwave
- Living area:2,137 sq. ft.
Heating and cooling
- Heating:Forced Air
Structure and exterior
- Year built:2026
- Building area:2,137 sq. ft.
- Lot area:0.2 Acres
- Construction Materials:Stone
- Foundation Description:Slab
Schools
- High school:BONNEVILLE 93HS
- Middle school:ROCKY MOUNTAIN 93JH
- Elementary school:BRIDGEWATER
Utilities
- Water:Public
- Sewer:Public Sewer
Finances and disclosures
- Price:$452,900
- Price per sq. ft.:$211.93
Features and amenities
- Laundry features:Upper Level
- Amenities:Walk-in Closet(s)
Parking
- Parking description:2 Stalls, Concrete
New listings near 593 Sydney
- New
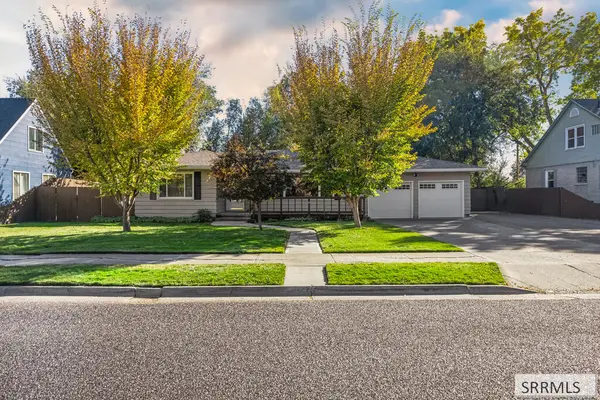 $420,000Active4 beds 2 baths2,520 sq. ft.
140 23rd Street, IDAHO FALLS, ID 83404
MLS# 2189642Listed by: KELLER WILLIAMS REALTY EAST IDAHO - New
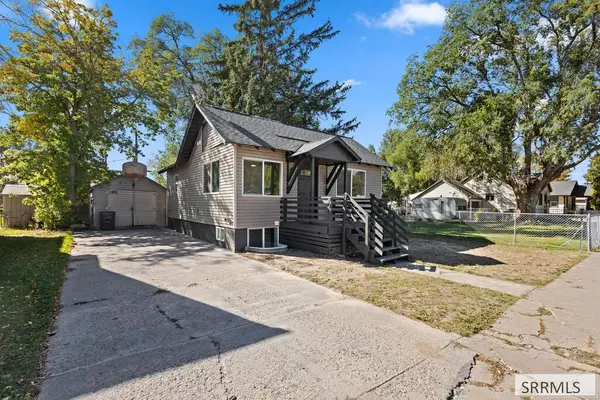 $299,000Active4 beds 2 baths1,500 sq. ft.
194 Whittier Street, IDAHO FALLS, ID 83402
MLS# 2189640Listed by: REAL BROKER LLC - New
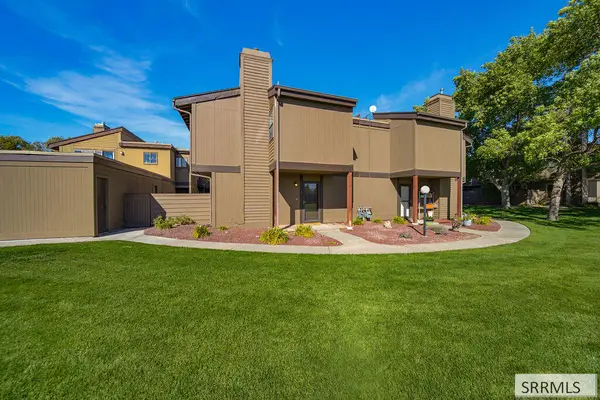 $285,000Active3 beds 3 baths1,223 sq. ft.
1405 Presto Street #6, IDAHO FALLS, ID 83402
MLS# 2189639Listed by: SWEET GROUP REALTY LLC - New
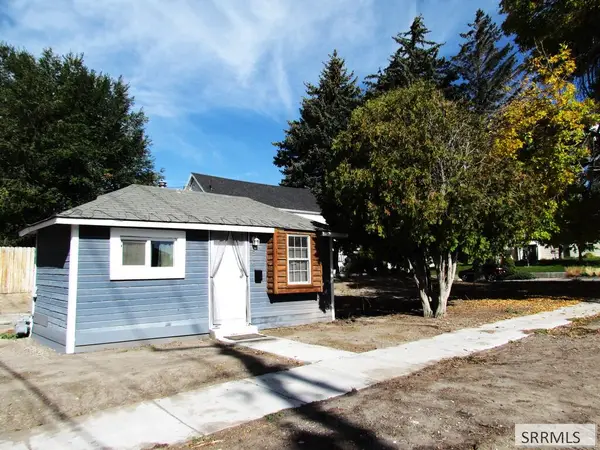 $175,000Active1 beds 1 baths332 sq. ft.
346 Chamberlin, IDAHO FALLS, ID 83402
MLS# 2189634Listed by: REAL ESTATE PROS LLC - New
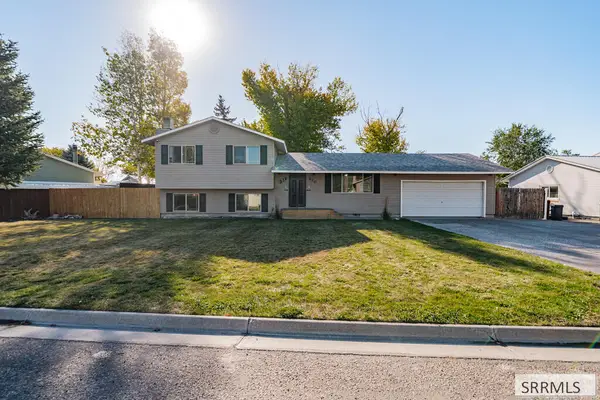 $394,900Active4 beds 2 baths2,156 sq. ft.
530 Bob O Link Drive, IDAHO FALLS, ID 83401
MLS# 2189630Listed by: REAL BROKER LLC - New
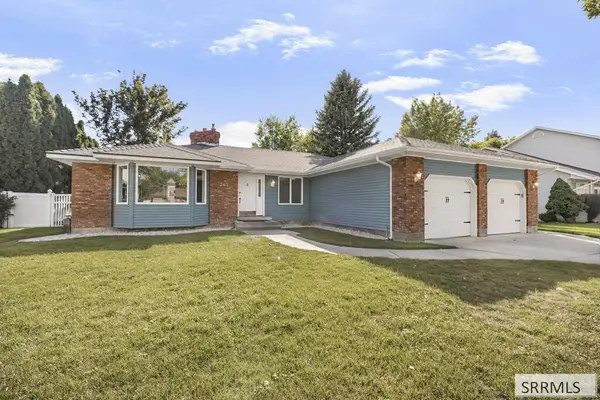 $510,000Active5 beds 3 baths2,825 sq. ft.
262 Brookside Drive, IDAHO FALLS, ID 83404
MLS# 2189626Listed by: KELLER WILLIAMS REALTY EAST IDAHO - New
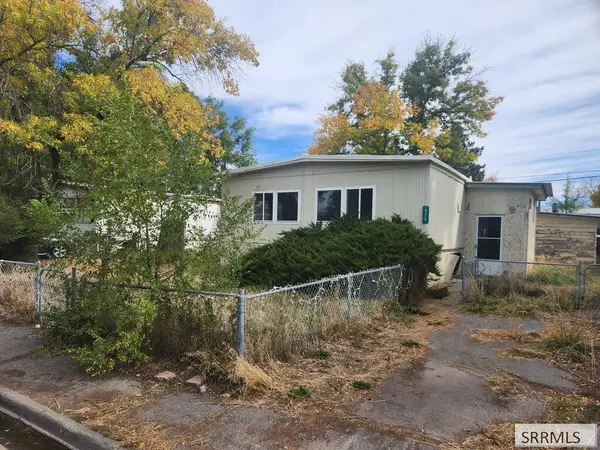 $120,000Active3 beds 2 baths1,248 sq. ft.
373 Contor Avenue, IDAHO FALLS, ID 83401
MLS# 2189627Listed by: ASSIST 2 SELL THE REALTY TEAM - New
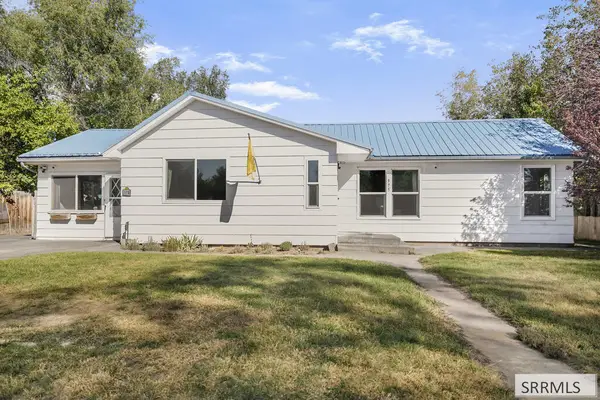 $350,000Active4 beds 2 baths2,239 sq. ft.
375 18th Street, IDAHO FALLS, ID 83404
MLS# 2189624Listed by: KELLER WILLIAMS REALTY EAST IDAHO - New
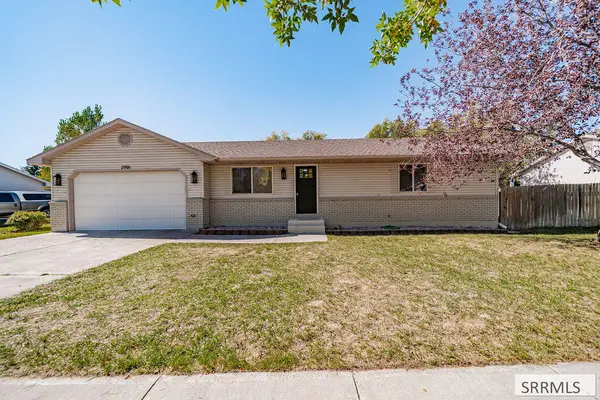 $429,900Active4 beds 2 baths2,028 sq. ft.
2901 Bliss Drive, IDAHO FALLS, ID 83401
MLS# 2189621Listed by: PREMIER PROPERTIES REAL ESTATE CO. - New
 $330,000Active5 beds 2 baths2,496 sq. ft.
1565 Parkwood Circle, IDAHO FALLS, ID 83401
MLS# 2189619Listed by: SILVERCREEK REALTY GROUP


Protect your home and budget from life's surprises with an Assurant Home Warranty, backed by a partner that supports you through every step of homeownership. Explore Plans.
© 2026 Better Homes and Gardens Real Estate LLC. An Anywhere Real Estate company. All rights reserved. Better Homes and Gardens® Real Estate is a registered trademark owned by Meredith Operations Corporation, licensed to Better Homes and Gardens Real Estate LLC and used with permission. Better Homes and Gardens Real Estate LLC fully supports the principles of the Fair Housing Act and the Equal Opportunity Act. Listing information is deemed reliable but is not guaranteed accurate.
Each office is independently owned and operated.
Any services or products provided by third parties are not provided by, affiliated with or related to Better Homes and Gardens Real Estate LLC, or its affiliated companies.