
4261 Liberty Drive, Ammon, ID 83406
Local realty services provided by:Better Homes and Gardens Real Estate 43° North
Listed by: legacy ranch properties, kris bertagnolli
Office: keller williams realty east idaho (306)
MLS#:2190190
Source:ID_SRMLS
Price summary
- Price:$299,900
- Price per sq. ft.:$254.37
About this home
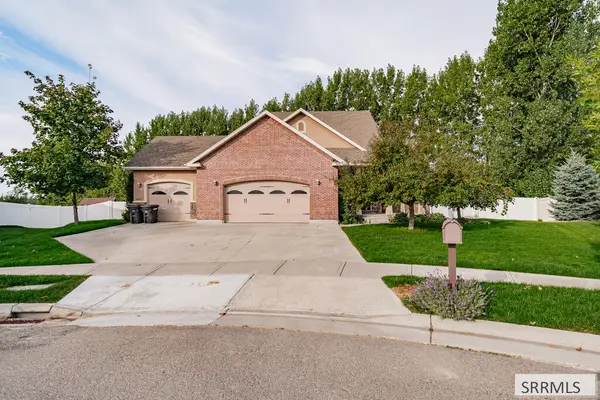
Classic brick accents, a well-kept yard, and established trees give this sweet townhome instant curb appeal. Tucked on a quiet, low-traffic street in Ammon's Cortland Ridge neighborhood, it's move-in ready and the kind of place you'll love returning to. Inside, vaulted ceilings open everything up, with sunlight washing over a living room that flows into the kitchen. Picture rich dark cabinetry warming the room, a center island at the heart of it all, and friends pulling up stools at the breakfast bar while dinner comes together. A roomy pantry keeps the staples close, and a mud room and laundry room keep coats, boots, and wash day tidy. With 1,183 square feet all on one level, living stays simple and easy. Three bedrooms and two full baths give everyone room to land. The primary suite is a cozy place to unwind at the end of the day, with an attached bath and a walk-in closet. The other two bedrooms bend to fit your life, whether that's a guest room, a home office, or a creative nook. Out back, the patio is ready for warm summer evenings, and full automatic sprinklers keep the yard looking its best. There's a 2-car garage, central air, and no HOA, just minutes from parks, a golf course, and Woodland Hills Elementary. Investors, take note: this home is offered at a 6% cap rate....
Contact an agent
Home facts
- Year built:2015
- Subdivision & Development:CORTLAND RIDGE-BON
- Listing ID #:2190190
- Added:1 day(s) ago
- Updated:November 05, 2026 at 10:53 PM
Rooms and interior
- Bedrooms:3
- Total bathrooms:2
- Full bathrooms:2
- Dining Description:Breakfast Nook/Bar
- Kitchen Description:Dishwasher, Microwave, Refrigerator
- Living area:1,179 sq. ft.
Heating and cooling
- Heating:Forced Air
Structure and exterior
- Year built:2015
- Building area:1,179 sq. ft.
- Lot area:0.14 Acres
- Construction Materials:Brick
- Foundation Description:Concrete Perimeter
Schools
- High school:HILLCREST 93HS
- Middle school:SANDCREEK 93JH
- Elementary school:WOODLAND HILLS
Utilities
- Water:Public
- Sewer:Public Sewer
Finances and disclosures
- Price:$299,900
- Price per sq. ft.:$254.37
- Tax amount:$1,990 (2025)
Features and amenities
- Appliances:Refrigerator
- Laundry features:Main Level
- Amenities:Ceiling Fan(s), Plumbed For Water Softener, Vaulted Ceiling(s), Walk-in Closet(s)
Parking
- Parking description:2 Stalls, Concrete
New listings near 4261 Liberty Drive
- New
 $320,000Active2 beds 2 baths1,360 sq. ft.
3660 Briar Creek Lane, AMMON, ID 83406
MLS# 2190049Listed by: EXP REALTY LLC - New
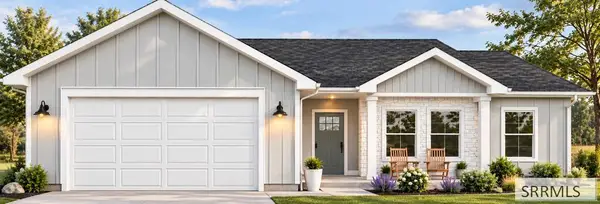
 $599,000Active5 beds 4 baths3,576 sq. ft.
4887 Casa Grande Drive, AMMON, ID 83401
MLS# 2190170Listed by: EXP REALTY LLC - New
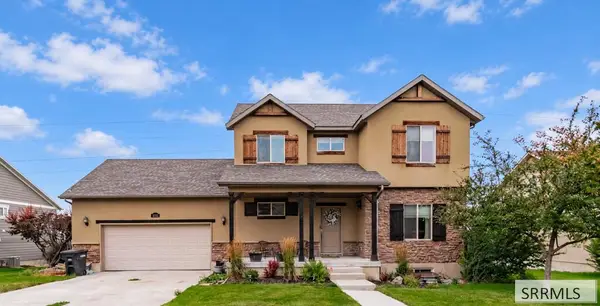
 $395,000Active3 beds 2 baths1,353 sq. ft.
3930 Goldfinch Way, AMMON, ID 83406
MLS# 2190119Listed by: HOMES OF IDAHO - New
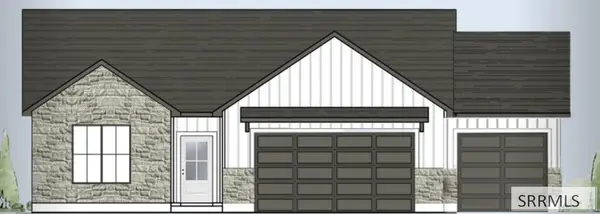
 $429,900Active4 beds 4 baths2,505 sq. ft.
3060 Chartwell Gardens, AMMON, ID 83406
MLS# 2190104Listed by: KELLER WILLIAMS REALTY EAST IDAHO - New
 $529,900Active3 beds 2 baths3,150 sq. ft.
703 Curlew Drive, AMMON, ID 83401
MLS# 2190036Listed by: KARTCHNER HOMES INC  $739,000Active3 beds 2 baths3,624 sq. ft.
3363 Chester Driver, IDAHO FALLS, ID 83406
MLS# 2189963Listed by: THE REALTY SHOP $379,000Active4 beds 3 baths2,888 sq. ft.
2955 Courtyard Circle, AMMON, ID 83406
MLS# 2189965Listed by: CENTURY 21 HIGH DESERT $439,500Active5 beds 3 baths2,776 sq. ft.
2930 Stonewood Circle, AMMON, ID 83406
MLS# 2189907Listed by: KELLER WILLIAMS REALTY EAST IDAHO $375,000Active4 beds 3 baths2,586 sq. ft.
1207 Ashland Drive, AMMON, ID 83406
MLS# 2189905Listed by: RAINEY CREEK REALTY $390,000Active3 beds 2 baths2,830 sq. ft.
3041 Blue Muse Road, AMMON, ID 83406
MLS# 2189891Listed by: KELLER WILLIAMS REALTY EAST IDAHO


Protect your home and budget from life's surprises with an Assurant Home Warranty, backed by a partner that supports you through every step of homeownership. Explore Plans.
© 2026 Better Homes and Gardens Real Estate LLC. An Anywhere Real Estate company. All rights reserved. Better Homes and Gardens® Real Estate is a registered trademark owned by Meredith Operations Corporation, licensed to Better Homes and Gardens Real Estate LLC and used with permission. Better Homes and Gardens Real Estate LLC fully supports the principles of the Fair Housing Act and the Equal Opportunity Act. Listing information is deemed reliable but is not guaranteed accurate.
Each office is independently owned and operated.
Any services or products provided by third parties are not provided by, affiliated with or related to Better Homes and Gardens Real Estate LLC, or its affiliated companies.