
4586 Rustle Rd, Ammon, ID 83406
Local realty services provided by:Better Homes and Gardens Real Estate 43° North
Upcoming open houses
- Fri, Nov 1302:30 pm - 04:30 pm
- Sat, Nov 1410:00 am - 12:00 pm
Listed by: legacy ranch properties, kris bertagnolli
Office: keller williams realty east idaho (306)
MLS#:2190278
Source:ID_SRMLS
Price summary
- Price:$420,000
- Price per sq. ft.:$147.47
About this home
Brick accents and a tidy front yard offer a quiet welcome on Rustle Road, putting you at ease before you reach the door. This 2024 home in Ammon's Crestwood Hills has a warmth you can feel right from the street. At the heart of the home, the family room and kitchen open up together, with windows and a sliding glass door letting the light move through. White granite counters and a center island keep the kitchen feeling open, with plenty of room to make a meal and stay close to whoever's nearby. A pantry keeps the staples close, and a mud room with laundry and a built-in bench tucks coats, boots, and wash day out of sight. With 1,424 finished square feet on the main level, three bedrooms and two full baths let life unfold without a rush. The primary suite gives you a private place to rest at the end of the day, with an attached bath, a double vanity, and a walk-in closet. The other two bedrooms leave space for guests, a home office, or a quiet corner that is all your own. Out back, the yard gives you room to step outside and unwind. There's a 2-car garage, and central air keeps the home comfortable year-round. An unfinished basement adds another 1,424 square feet, bringing the home to 2,848 total square feet. An inviting home in Crestwood Hills, ready for you to settle in....
Contact an agent
Home facts
- Year built:2024
- Subdivision & Development:Crestwood Hills
- Listing ID #:2190278
- Added:1 day(s) ago
- Updated:November 10, 2026 at 03:34 PM
Rooms and interior
- Bedrooms:3
- Total bathrooms:2
- Full bathrooms:2
- Kitchen Description:Dishwasher, Microwave, Refrigerator
- Basement Description:Unfinished
- Living area:2,848 sq. ft.
Heating and cooling
- Heating:Forced Air
Structure and exterior
- Year built:2024
- Building area:2,848 sq. ft.
- Lot area:0.2 Acres
- Construction Materials:Brick
- Foundation Description:Concrete Perimeter
Schools
- High school:THUNDER RIDGE-D93
- Middle school:Black Canyon M.S.
- Elementary school:RIMROCK
Utilities
- Water:Public
- Sewer:Public Sewer
Finances and disclosures
- Price:$420,000
- Price per sq. ft.:$147.47
- Tax amount:$2,838 (2025)
Features and amenities
- Appliances:Refrigerator
- Laundry features:Main Level
- Amenities:Ceiling Fan(s), Plumbed For Water Softener, Walk-in Closet(s)
Parking
- Parking description:2 Stalls, Concrete
New listings near 4586 Rustle Rd
- New
 $319,000Active3 beds 3 baths2,340 sq. ft.
4691 Hazen Drive, AMMON, ID 83406
MLS# 2190267Listed by: KELLER WILLIAMS REALTY EAST IDAHO (306) - Open Tue, 11am to 2pmNew
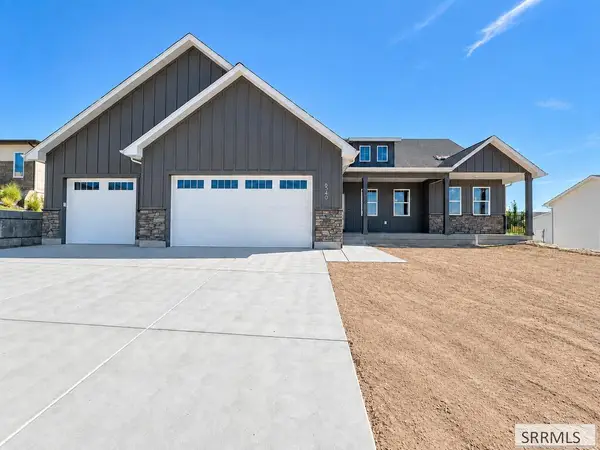 $620,000Active3 beds 2 baths3,482 sq. ft.
6540 Crown Crescent, AMMON, ID 83406
MLS# 2190256Listed by: SILVERCREEK REALTY GROUP - New
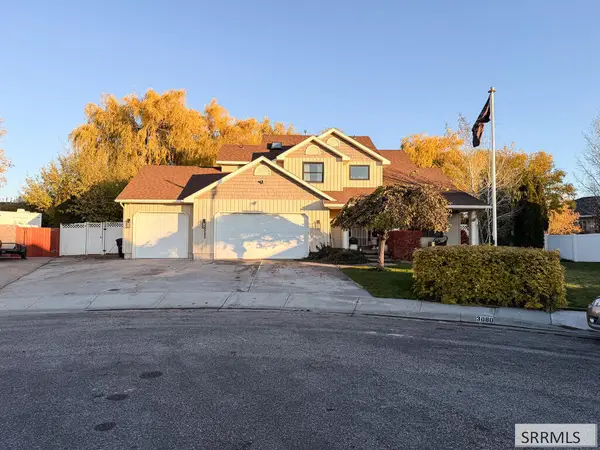 $555,000Active4 beds 4 baths2,876 sq. ft.
3080 Devonwood, AMMON, ID 83406
MLS# 2190254Listed by: KELLER WILLIAMS REALTY EAST IDAHO (306) - New
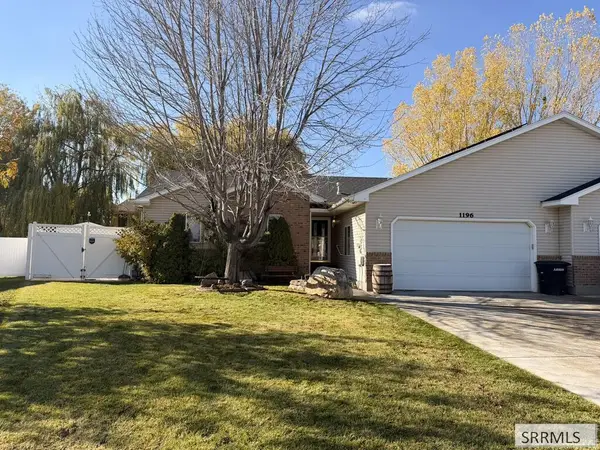 $409,500Active5 beds 3 baths2,908 sq. ft.
1196 Ashland Drive, AMMON, ID 83406
MLS# 2190253Listed by: KELLER WILLIAMS REALTY EAST IDAHO (306) - New
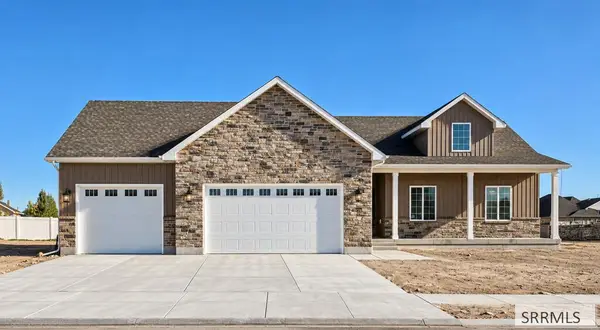 $658,000Active3 beds 2 baths3,624 sq. ft.
2821 Granite Falls, AMMON, ID 83406
MLS# 2190241Listed by: THE REALTY SHOP - New
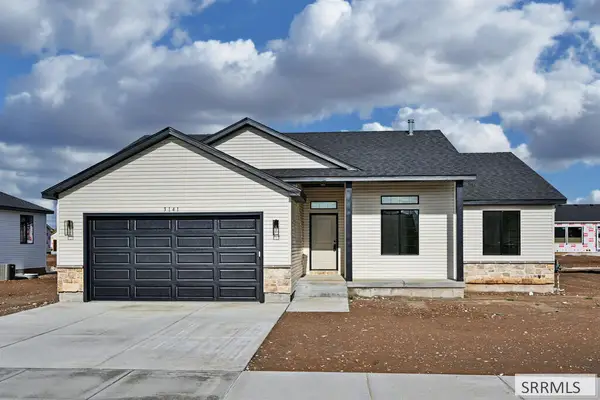 $385,000Active3 beds 2 baths2,752 sq. ft.
3141 Blue Muse Road, AMMON, ID 83406
MLS# 2190229Listed by: KELLER WILLIAMS REALTY EAST IDAHO (306) - New
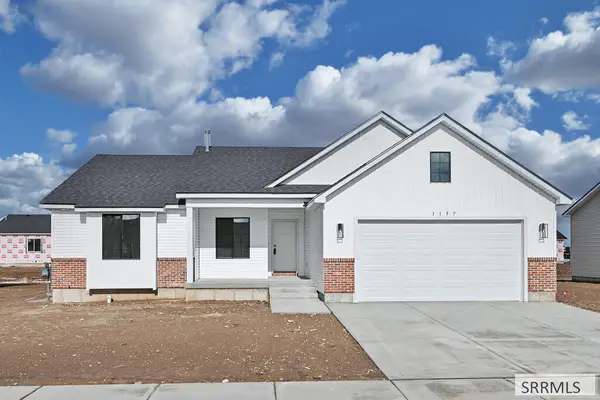 $395,000Active3 beds 2 baths2,868 sq. ft.
3157 Blue Muse Road, AMMON, ID 83406
MLS# 2190231Listed by: KELLER WILLIAMS REALTY EAST IDAHO (306) - New
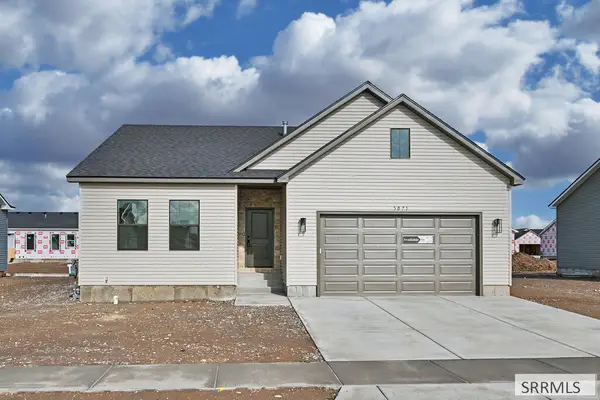 $380,000Active3 beds 2 baths2,726 sq. ft.
3071 Blue Muse Road, AMMON, ID 83406
MLS# 2190223Listed by: KELLER WILLIAMS REALTY EAST IDAHO (306) - New
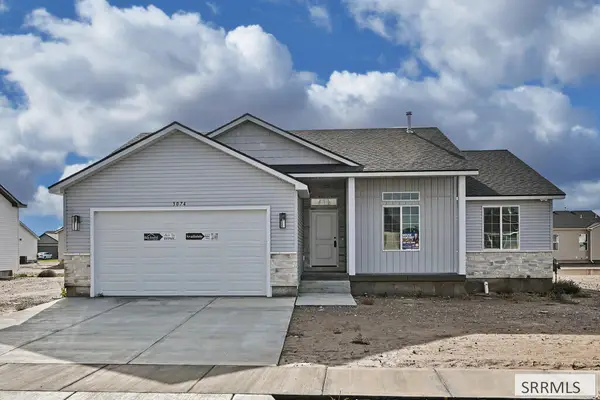 $385,000Active3 beds 2 baths2,752 sq. ft.
3074 Blue Muse Road, AMMON, ID 83406
MLS# 2190224Listed by: KELLER WILLIAMS REALTY EAST IDAHO (306)


Protect your home and budget from life's surprises with an Assurant Home Warranty, backed by a partner that supports you through every step of homeownership. Explore Plans.
© 2026 Better Homes and Gardens Real Estate LLC. An Anywhere Real Estate company. All rights reserved. Better Homes and Gardens® Real Estate is a registered trademark owned by Meredith Operations Corporation, licensed to Better Homes and Gardens Real Estate LLC and used with permission. Better Homes and Gardens Real Estate LLC fully supports the principles of the Fair Housing Act and the Equal Opportunity Act. Listing information is deemed reliable but is not guaranteed accurate.
Each office is independently owned and operated.
Any services or products provided by third parties are not provided by, affiliated with or related to Better Homes and Gardens Real Estate LLC, or its affiliated companies.