
578 Curlew Drive, Ammon, ID 83406
Local realty services provided by:Better Homes and Gardens Real Estate 43° North
578 Curlew Drive,Ammon, ID 83406
$459,900
- 3 Beds
- 2 Baths
- 1,575 sq. ft.
- Single family
- Pending
Upcoming open houses
- Sat, Aug 2911:00 am - 01:00 pm
Listed by: katie staples, nicole quirl
Office: kartchner homes inc
MLS#:2188376
Source:ID_SRMLS
Price summary
- Price:$459,900
- Price per sq. ft.:$292
- Monthly HOA dues:$92
About this home
Welcome home to this beautifully finished Kartchner Homes new construction! Designed with comfort and functionality in mind, the open-concept kitchen, dining and living areas are perfect for everyday living and entertaining. The kitchen stands out with gorgeous green cabinetry, quartz countertops, stainless steel appliances, a large center island and walk-in pantry. The spacious living area features a beautiful stone fireplace with wood mantle and plenty of natural light. The primary suite offers a private bath with dual sinks, generous vanity space and walk-in closet. Outside vertical siding and stone accents create great curb appeal, while the 3 car garage provides plenty of room for vehicles, storage and toys. Enjoy the added peace of mind with Kartchner' s 2-year builder warranty. Completed construction August 2026. Call for a tour today!
Contact an agent
Home facts
- Year built:2026
- Subdivision & Development:SIMPLICITY SUBDIVISION-BON
- Listing ID #:2188376
- Added:21 day(s) ago
- Updated:August 28, 2026 at 10:53 AM
Rooms and interior
- Bedrooms:3
- Total bathrooms:2
- Full bathrooms:2
- Kitchen Description:Dishwasher, Microwave
- Living area:1,575 sq. ft.
Heating and cooling
- Heating:Forced Air
Structure and exterior
- Year built:2026
- Building area:1,575 sq. ft.
- Lot area:0.16 Acres
- Construction Materials:Stone
- Foundation Description:Slab
Schools
- High school:BONNEVILLE 93HS
- Middle school:ROCKY MOUNTAIN 93JH
- Elementary school:BRIDGEWATER
Utilities
- Water:Public
- Sewer:Public Sewer
Finances and disclosures
- Price:$459,900
- Price per sq. ft.:$292
Features and amenities
- Laundry features:Main Level
- Amenities:Plumbed For Water Softener, Walk-in Closet(s)
Parking
- Parking description:2 Stalls, 3 Stalls, Attached, Concrete
New listings near 578 Curlew Drive
- Open Sat, 11am to 1pmNew
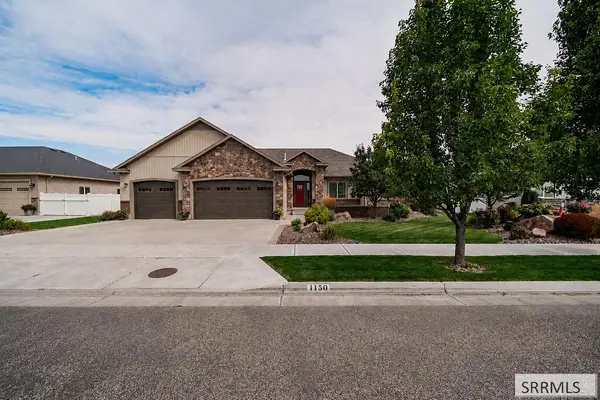 $725,000Active5 beds 3 baths3,888 sq. ft.
1150 Blue Grass Lane, IDAHO FALLS, ID 83401
MLS# 2188823Listed by: REAL BROKER LLC - New
 $324,900Active3 beds 3 baths1,686 sq. ft.
751 Curlew Drive, AMMON, ID 83406
MLS# 2188800Listed by: KELLER WILLIAMS REALTY EAST IDAHO - New
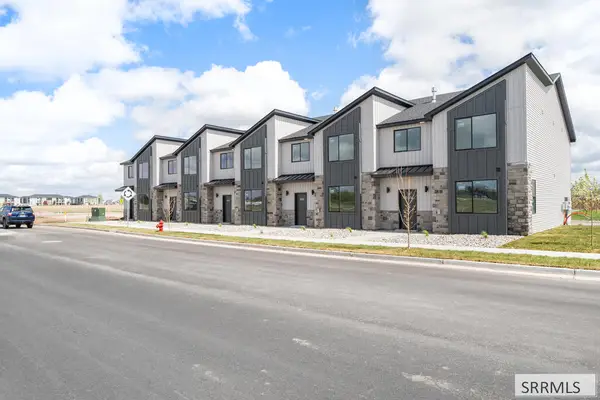 $329,900Active3 beds 3 baths1,686 sq. ft.
753 Curlew Drive, AMMON, ID 83406
MLS# 2188802Listed by: KELLER WILLIAMS REALTY EAST IDAHO - New
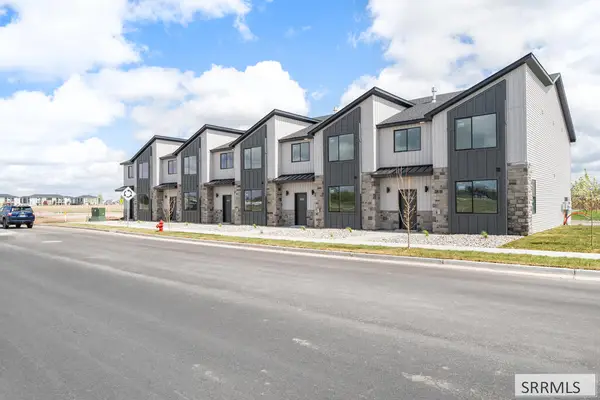 $334,900Active3 beds 3 baths1,686 sq. ft.
729 Curlew Drive, AMMON, ID 83406
MLS# 2188803Listed by: KELLER WILLIAMS REALTY EAST IDAHO - New
 $329,900Active3 beds 3 baths1,686 sq. ft.
731 Curlew Drive, AMMON, ID 83406
MLS# 2188804Listed by: KELLER WILLIAMS REALTY EAST IDAHO - New
 $299,900Active2 beds 2 baths1,137 sq. ft.
1145 Ashland Drive, AMMON, ID 83406
MLS# 2188798Listed by: FATHOM REALTY - Open Sat, 11am to 1pmNew
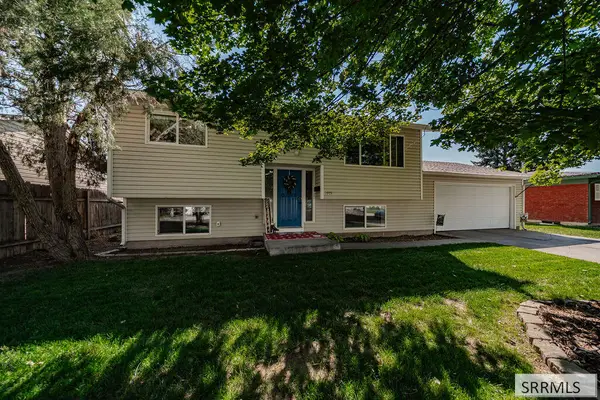 $329,000Active4 beds 2 baths1,688 sq. ft.
1975 Falcon Drive, AMMON, ID 83406
MLS# 2188799Listed by: KELLER WILLIAMS REALTY EAST IDAHO - New
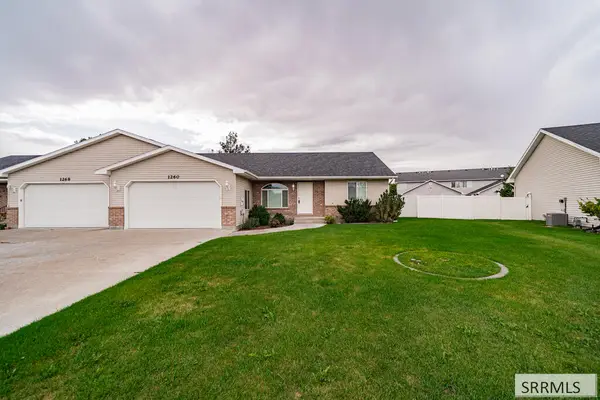 $315,000Active2 beds 2 baths1,125 sq. ft.
1260 Ashland Drive, IDAHO FALLS, ID 83406
MLS# 2188795Listed by: KELLER WILLIAMS REALTY EAST IDAHO - New
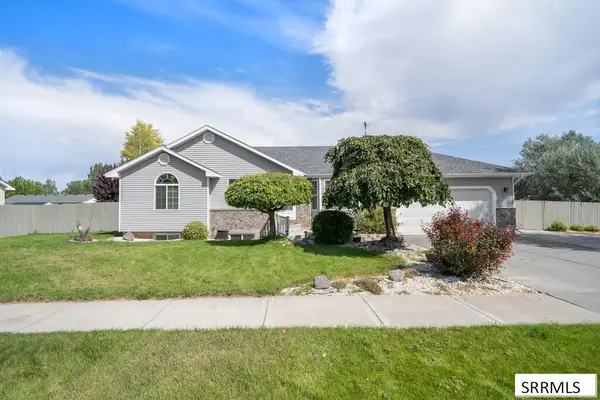 $460,000Active5 beds 3 baths2,735 sq. ft.
4225 Birchwood Circle, AMMON, ID 83406
MLS# 2188752Listed by: CENTURY 21 HIGH DESERT - New
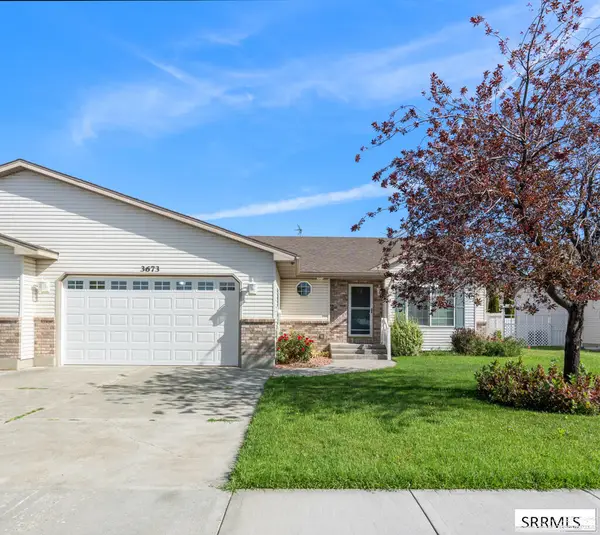 $405,000Active4 beds 3 baths3,054 sq. ft.
3673 John Adams Parkway, AMMON, ID 83406
MLS# 2188742Listed by: KELLER WILLIAMS REALTY EAST IDAHO


Protect your home and budget from life's surprises with an Assurant Home Warranty, backed by a partner that supports you through every step of homeownership. Explore Plans.
© 2026 Better Homes and Gardens Real Estate LLC. An Anywhere Real Estate company. All rights reserved. Better Homes and Gardens® Real Estate is a registered trademark owned by Meredith Operations Corporation, licensed to Better Homes and Gardens Real Estate LLC and used with permission. Better Homes and Gardens Real Estate LLC fully supports the principles of the Fair Housing Act and the Equal Opportunity Act. Listing information is deemed reliable but is not guaranteed accurate.
Each office is independently owned and operated.
Any services or products provided by third parties are not provided by, affiliated with or related to Better Homes and Gardens Real Estate LLC, or its affiliated companies.