
722 Marjorie Avenue, Ammon, ID 83401
Local realty services provided by:Better Homes and Gardens Real Estate 43° North
722 Marjorie Avenue,Ammon, ID 83401
$444,900
- 4 Beds
- 3 Baths
- 3,216 sq. ft.
- Single family
- Pending
Listed by: ashley curry, murdock manwaring cardon
Office: exp realty llc.
MLS#:2187445
Source:ID_SRMLS
Price summary
- Price:$444,900
- Price per sq. ft.:$138.34
About this home
The ONE property that actually looks better and feels bigger in person! This spacious MAIN-LEVEL LIVING home offers 4 bedrooms, 3 bathrooms, outstanding curb appeal & mature custom landscaping, an oversized kitchen and extended dining area, plus a beautifully remodeled master bathroom. The oversized master suite features double closets and private access to the huge covered Trex deck, perfect for enjoying your morning coffee or unwinding in the evening. Situated on a beautifully maintained 0.22-acre lot the meticulously landscaped yard creates a private outdoor retreat, while the massive RV pad and extra concrete parking provide plenty of room for your RV, trailers, toys, and guests. Built in 1991 and lovingly maintained in a well cared for quiet neighborhood, this home offers the space, functionality and outdoor living retreat that's hard to find!
Contact an agent
Home facts
- Year built:1991
- Subdivision & Development:MCDONALD'S FARM-BON
- Listing ID #:2187445
- Added:58 day(s) ago
- Updated:August 28, 2026 at 10:53 AM
Rooms and interior
- Bedrooms:4
- Total bathrooms:3
- Full bathrooms:2
- Half bathrooms:1
- Kitchen Description:Dishwasher, Refrigerator
- Basement Description:Finished, Full
- Living area:3,216 sq. ft.
Heating and cooling
- Heating:Forced Air
Structure and exterior
- Roof:Metal
- Year built:1991
- Building area:3,216 sq. ft.
- Lot area:0.22 Acres
- Exterior Features:Shed
- Foundation Description:Concrete Perimeter
Schools
- High school:HILLCREST 93HS
- Middle school:SANDCREEK 93JH
- Elementary school:TIE BREAKER 93EL
Utilities
- Water:Public
- Sewer:Public Sewer
Finances and disclosures
- Price:$444,900
- Price per sq. ft.:$138.34
- Tax amount:$1,697 (2025)
Features and amenities
- Appliances:Refrigerator
- Laundry features:Main Level
- Amenities:Ceiling Fan(s), RV Pad, Shed, Walk-in Closet(s)
Parking
- Parking description:2 Stalls, Attached, Concrete
New listings near 722 Marjorie Avenue
- Open Sat, 11am to 1pmNew
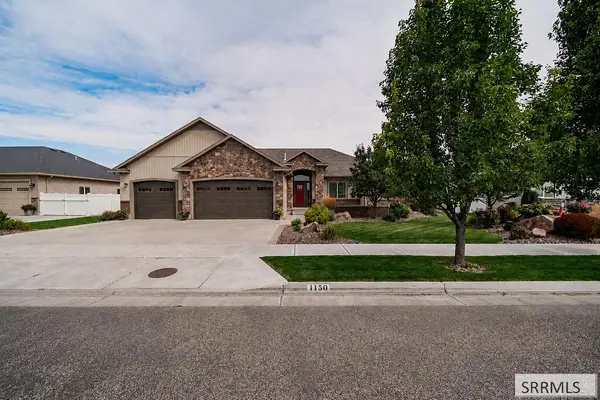 $725,000Active5 beds 3 baths3,888 sq. ft.
1150 Blue Grass Lane, IDAHO FALLS, ID 83401
MLS# 2188823Listed by: REAL BROKER LLC - New
 $324,900Active3 beds 3 baths1,686 sq. ft.
751 Curlew Drive, AMMON, ID 83406
MLS# 2188800Listed by: KELLER WILLIAMS REALTY EAST IDAHO - New
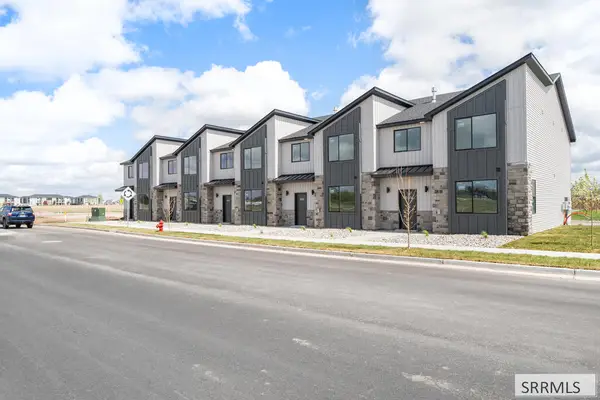 $329,900Active3 beds 3 baths1,686 sq. ft.
753 Curlew Drive, AMMON, ID 83406
MLS# 2188802Listed by: KELLER WILLIAMS REALTY EAST IDAHO - New
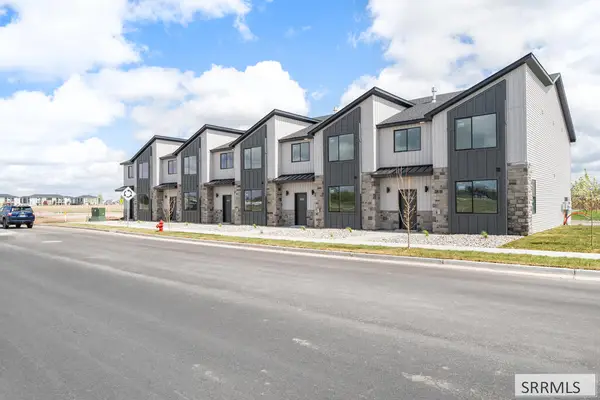 $334,900Active3 beds 3 baths1,686 sq. ft.
729 Curlew Drive, AMMON, ID 83406
MLS# 2188803Listed by: KELLER WILLIAMS REALTY EAST IDAHO - New
 $329,900Active3 beds 3 baths1,686 sq. ft.
731 Curlew Drive, AMMON, ID 83406
MLS# 2188804Listed by: KELLER WILLIAMS REALTY EAST IDAHO - New
 $299,900Active2 beds 2 baths1,137 sq. ft.
1145 Ashland Drive, AMMON, ID 83406
MLS# 2188798Listed by: FATHOM REALTY - Open Sat, 11am to 1pmNew
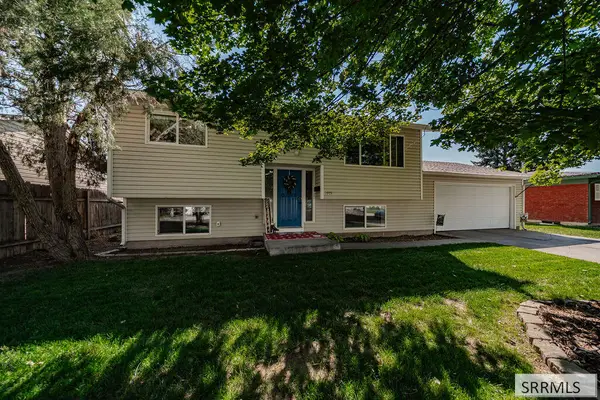 $329,000Active4 beds 2 baths1,688 sq. ft.
1975 Falcon Drive, AMMON, ID 83406
MLS# 2188799Listed by: KELLER WILLIAMS REALTY EAST IDAHO - New
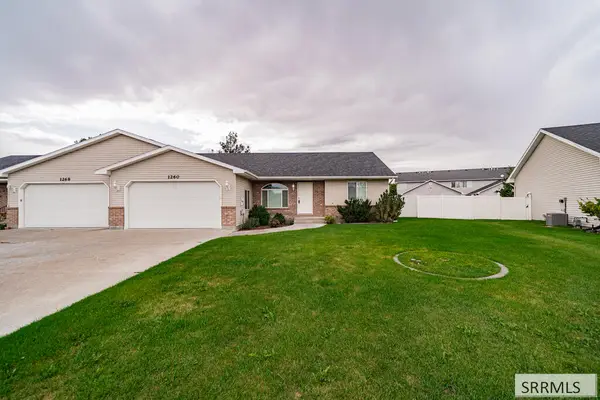 $315,000Active2 beds 2 baths1,125 sq. ft.
1260 Ashland Drive, IDAHO FALLS, ID 83406
MLS# 2188795Listed by: KELLER WILLIAMS REALTY EAST IDAHO - New
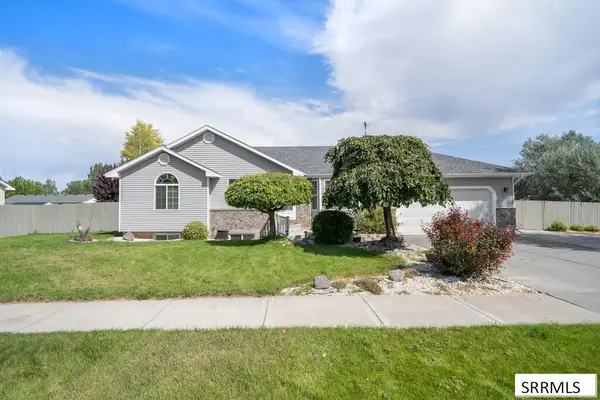 $460,000Active5 beds 3 baths2,735 sq. ft.
4225 Birchwood Circle, AMMON, ID 83406
MLS# 2188752Listed by: CENTURY 21 HIGH DESERT - New
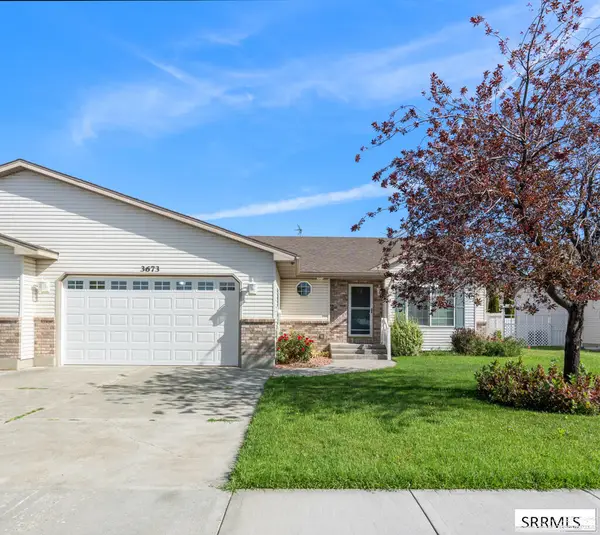 $405,000Active4 beds 3 baths3,054 sq. ft.
3673 John Adams Parkway, AMMON, ID 83406
MLS# 2188742Listed by: KELLER WILLIAMS REALTY EAST IDAHO


Protect your home and budget from life's surprises with an Assurant Home Warranty, backed by a partner that supports you through every step of homeownership. Explore Plans.
© 2026 Better Homes and Gardens Real Estate LLC. An Anywhere Real Estate company. All rights reserved. Better Homes and Gardens® Real Estate is a registered trademark owned by Meredith Operations Corporation, licensed to Better Homes and Gardens Real Estate LLC and used with permission. Better Homes and Gardens Real Estate LLC fully supports the principles of the Fair Housing Act and the Equal Opportunity Act. Listing information is deemed reliable but is not guaranteed accurate.
Each office is independently owned and operated.
Any services or products provided by third parties are not provided by, affiliated with or related to Better Homes and Gardens Real Estate LLC, or its affiliated companies.