
1121 3400 E, Ashton, ID 83420
Local realty services provided by:Better Homes and Gardens Real Estate 43° North
1121 3400 E,Ashton, ID 83420
$550,000
- 3 Beds
- 3 Baths
- 2,847 sq. ft.
- Single family
- Pending
Listed by: jennifer finch
Office: boss real estate
MLS#:2186593
Source:ID_SRMLS
Price summary
- Price:$550,000
- Price per sq. ft.:$193.19
About this home
This stunning property offers the perfect blend of peaceful country living and outdoor adventure. Situated on 1.5 acres with wide open spaces and unforgettable views of the majestic Grand Tetons from your living room! This home is a rare opportunity to own your own slice of paradise. Featuring 3 spacious bedrooms and 3 bathrooms, this home offers comfortable living with plenty of room for family and guests. The unfinished basement provides endless potential for additional bedrooms, a family room, game room, or customized living space designed to fit your needs. The property has plenty of room to add an additional dwelling or shop. Enjoy wildlife sightings right from your property, where elk, deer, and other native animals frequently roam the area. Located just 1 hour from Yellowstone National Park and only 20 minutes from the majestic Mesa Falls, this property is ideal for outdoor enthusiasts who love hiking, fishing, snowmobiling, and exploring nature year-round.
Contact an agent
Home facts
- Year built:2024
- Subdivision & Development:Grand Teton View
- Listing ID #:2186593
- Added:80 day(s) ago
- Updated:August 08, 2026 at 08:23 AM
Rooms and interior
- Bedrooms:3
- Total bathrooms:3
- Full bathrooms:2
- Half bathrooms:1
- Kitchen Description:Dishwasher, Microwave, Refrigerator
- Basement Description:Partial, Unfinished
- Living area:2,847 sq. ft.
Heating and cooling
- Heating:Forced Air, Propane
Structure and exterior
- Year built:2024
- Building area:2,847 sq. ft.
- Lot area:1.51 Acres
- Lot Features:Rural
- Construction Materials:Hardboard/Composition, Lap Siding
- Foundation Description:Concrete Perimeter
Schools
- High school:SOUTH FREMONT A215HS
- Middle school:SOUTH FREMONT A215JH
- Elementary school:ASHTON A215EL
Utilities
- Water:Well
- Sewer:Private Septic
Finances and disclosures
- Price:$550,000
- Price per sq. ft.:$193.19
- Tax amount:$1,168 (2025)
Features and amenities
- Appliances:Refrigerator, Washer
- Laundry features:Main Level, Washer
- Amenities:Ceiling Fan(s), Plumbed For Water Softener, Walk-in Closet(s)
Parking
- Parking description:2 Stalls, Attached, Concrete
New listings near 1121 3400 E
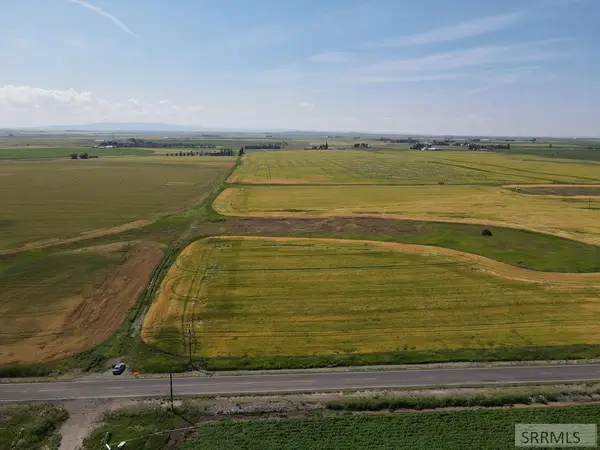 $439,000Pending15.84 Acres
L2-3 BLK 1 1300 N, ASHTON, ID 83420
MLS# 2188500Listed by: KELLER WILLIAMS REALTY EAST IDAHO- New
 $1,099,000Active4 beds 4 baths2,631 sq. ft.
1527 Shadow Run, ASHTON, ID 83420
MLS# 2188413Listed by: REAL ESTATE TWO70 - New
 $285,000Active3 beds 1 baths1,612 sq. ft.
236 Spruce Street, ASHTON, ID 83420
MLS# 2188293Listed by: EAGLE POINT REALTY, LLC  $135,000Active1.73 Acres
4344 Ridge Crest #Lot 1, ASHTON, ID 83420
MLS# 2188238Listed by: REAL BROKER LLC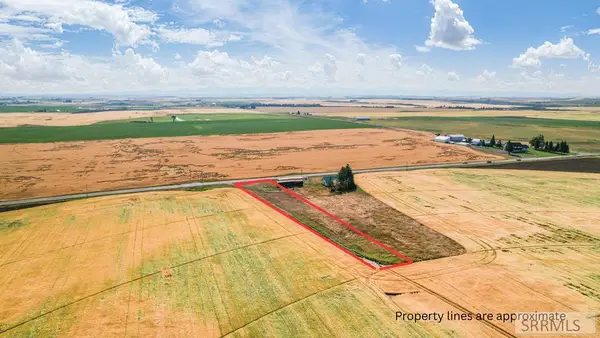 $69,000Active1 Acres
Lot 1 Hwy 32, ASHTON, ID 83420
MLS# 2188219Listed by: EQUITY NORTHWEST REAL ESTATE, LLC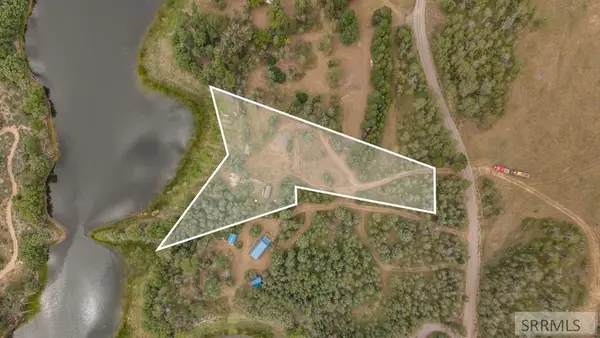 $335,000Active1.59 Acres
1807 Cedar Ridge Street, ASHTON, ID 83420
MLS# 2188180Listed by: REAL BROKER LLC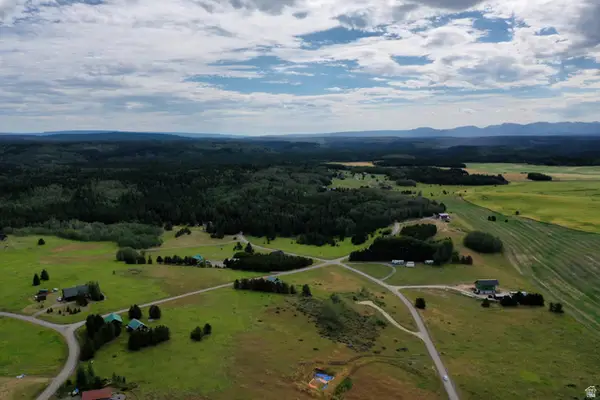 $115,000Active1.7 Acres
4423 Chickadee Ln #88, Ashton, ID 83420
MLS# 2174629Listed by: KELLER WILLIAMS REALTY EAST IDAHO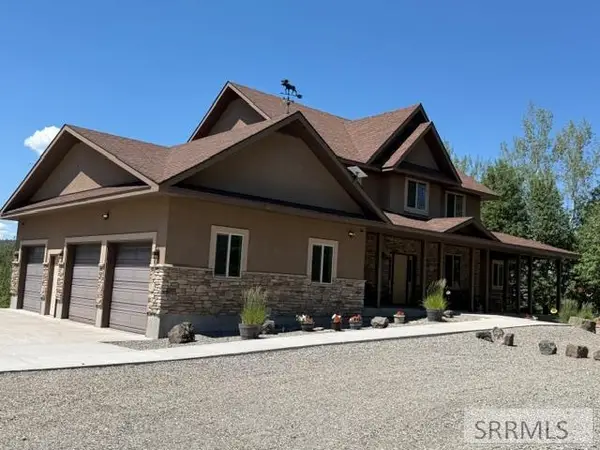 $1,150,000Active4 beds 4 baths4,642 sq. ft.
1681 Aspen Heights Drive, ASHTON, ID 83420
MLS# 2188064Listed by: KELLER WILLIAMS REALTY EAST IDAHO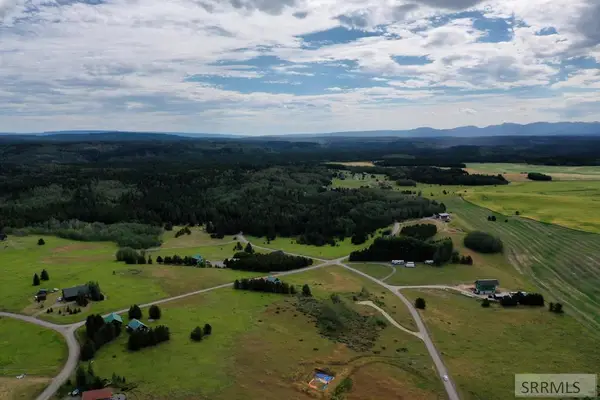 $115,000Active1.7 Acres
4423 Chickadee Lane, ASHTON, ID 83420
MLS# 2188045Listed by: KELLER WILLIAMS REALTY EAST IDAHO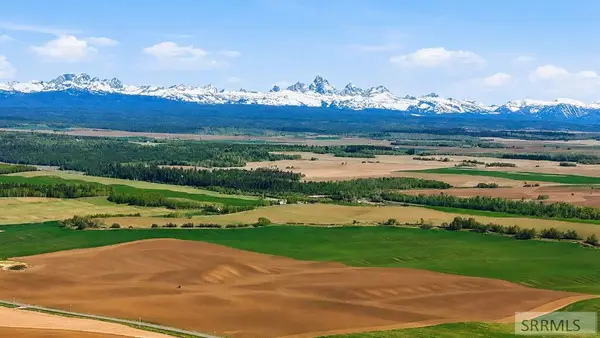 $1,450,000Active105 Acres
TBD 1400 N, ASHTON, ID 83420
MLS# 2187833Listed by: ENGEL AND VOLKERS JACKSON HOLE


Protect your home and budget from life's surprises with an Assurant Home Warranty, backed by a partner that supports you through every step of homeownership. Explore Plans.
© 2026 Better Homes and Gardens Real Estate LLC. An Anywhere Real Estate company. All rights reserved. Better Homes and Gardens® Real Estate is a registered trademark owned by Meredith Operations Corporation, licensed to Better Homes and Gardens Real Estate LLC and used with permission. Better Homes and Gardens Real Estate LLC fully supports the principles of the Fair Housing Act and the Equal Opportunity Act. Listing information is deemed reliable but is not guaranteed accurate.
Each office is independently owned and operated.
Any services or products provided by third parties are not provided by, affiliated with or related to Better Homes and Gardens Real Estate LLC, or its affiliated companies.