
1536 Shadow Run, Ashton, ID 83420
Local realty services provided by:Better Homes and Gardens Real Estate 43° North
1536 Shadow Run,Ashton, ID 83420
$1,090,000
- 5 Beds
- 4 Baths
- 3,446 sq. ft.
- Single family
- Active
Listed by: jared lords
Office: silvercreek realty group
MLS#:2186540
Source:ID_SRMLS
Price summary
- Price:$1,090,000
- Price per sq. ft.:$316.31
About this home
NEW PRICE!! Spectacular newer construction in pristine wooded location close to Yellowstone National Park, Jackson Hole, Grand Teton National Park , and world renowned fishing, hiking, hunting and wildlife out your door. This home is in the gated community of Shadow Ridge and sits on 1.47 acre wooded lot. Three fully finished levels with stone surround fireplace, quartz counter tops, concrete stamped wrap around porch, and large oversized garage. This is your chance to own a piece of paradise.
Contact an agent
Home facts
- Year built:2023
- Subdivision & Development:THE SHADOWS AT SHADOW RIDGE-FRE
- Listing ID #:2186540
- Added:119 day(s) ago
- Updated:September 19, 2026 at 03:07 PM
Rooms and interior
- Bedrooms:5
- Total bathrooms:4
- Full bathrooms:3
- Half bathrooms:1
- Kitchen Description:Dishwasher, Refrigerator
- Basement Description:Finished, Full
- Living area:3,446 sq. ft.
Heating and cooling
- Heating:Forced Air, Propane
Structure and exterior
- Year built:2023
- Building area:3,446 sq. ft.
- Lot area:1.47 Acres
- Lot Features:Secluded, Wooded
- Construction Materials:Wood Siding
- Foundation Description:Concrete Perimeter
Schools
- High school:NORTH FREMONT A215HS
- Middle school:NORTH FREMONT A215JH
- Elementary school:ASHTON A215EL
Utilities
- Water:Well
- Sewer:Private Septic
Finances and disclosures
- Price:$1,090,000
- Price per sq. ft.:$316.31
- Tax amount:$2,286 (2025)
Features and amenities
- Appliances:Refrigerator
- Laundry features:Main Level
- Amenities:Ceiling Fan(s), RV Parking Area, Vaulted Ceiling(s), Walk-in Closet(s)
Parking
- Parking description:2 Stalls, Concrete, Gravel
New listings near 1536 Shadow Run
- New
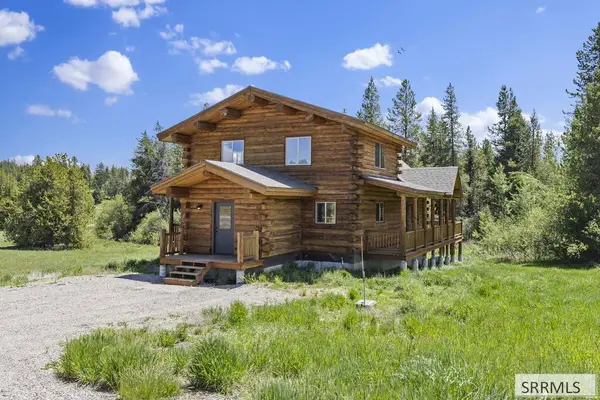 $850,000Active3 beds 2 baths3,069 sq. ft.
1644 Shadow Loop South, ASHTON, ID 83420
MLS# 2189329Listed by: COLDWELL BANKER MOUNTAIN PROPERTIES - New
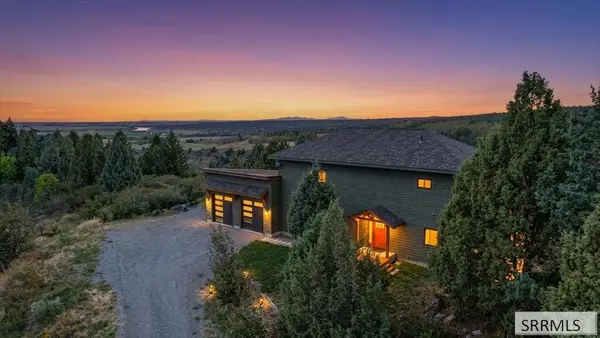 $715,000Active2 beds 2 baths2,536 sq. ft.
1699 Mountain Laurel Drive, ASHTON, ID 83420
MLS# 2189182Listed by: CENTURY 21 HIGH DESERT - New
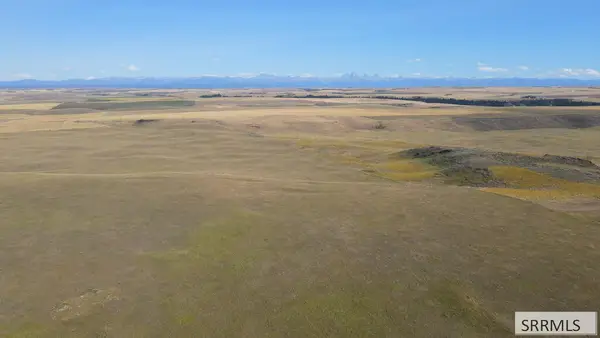 $2,100,000Active-- beds -- baths
600 Acres Hog Hollow Road, ASHTON, ID 83420
MLS# 2189167Listed by: KELLER WILLIAMS REALTY EAST IDAHO - New
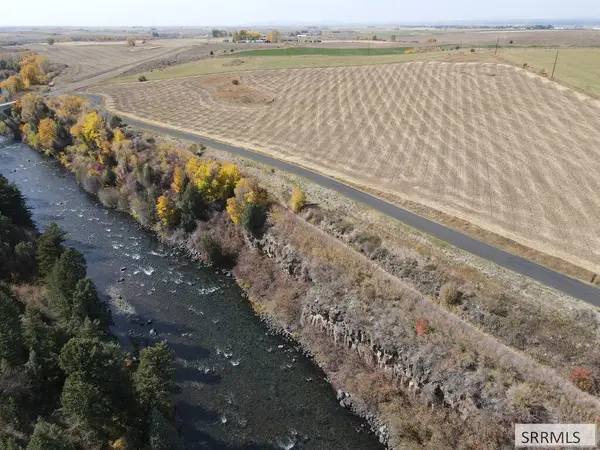 $701,900Active25.21 Acres
L1 BLK 1 4000 E, ASHTON, ID 83420
MLS# 2189120Listed by: KELLER WILLIAMS REALTY EAST IDAHO - New
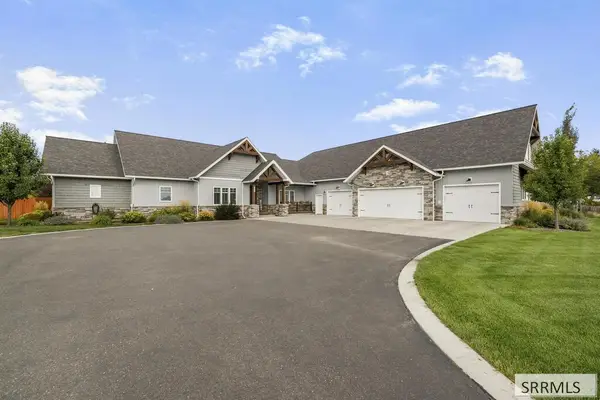 $1,380,000Active4 beds 5 baths4,485 sq. ft.
576 Baker Road, ASHTON, ID 83420
MLS# 2189091Listed by: EXP REALTY LLC - New
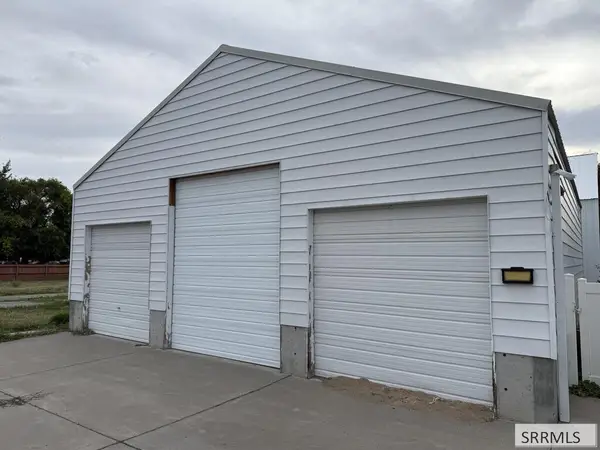 $299,900Active0.32 Acres
218 8th Street, ASHTON, ID 83420
MLS# 2189075Listed by: REAL ESTATE TWO70 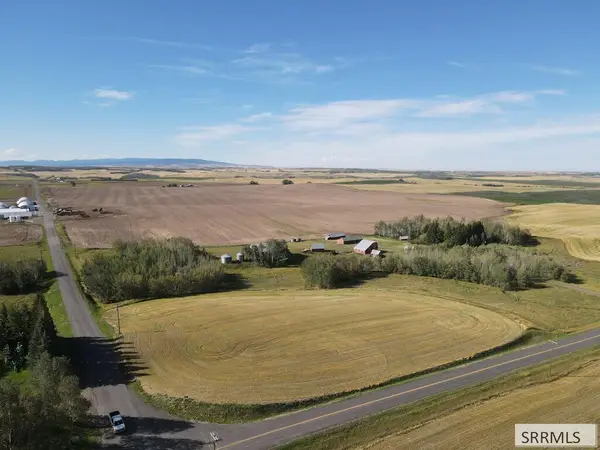 $570,000Pending4 beds 1 baths1,700 sq. ft.
4484 1000 N, ASHTON, ID 83420
MLS# 2189000Listed by: KELLER WILLIAMS REALTY EAST IDAHO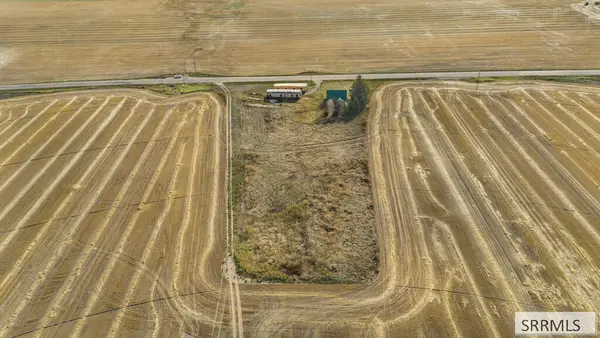 $85,000Active1 Acres
TBD Hwy 32, ASHTON, ID 83420
MLS# 2188987Listed by: KELLER WILLIAMS REALTY EAST IDAHO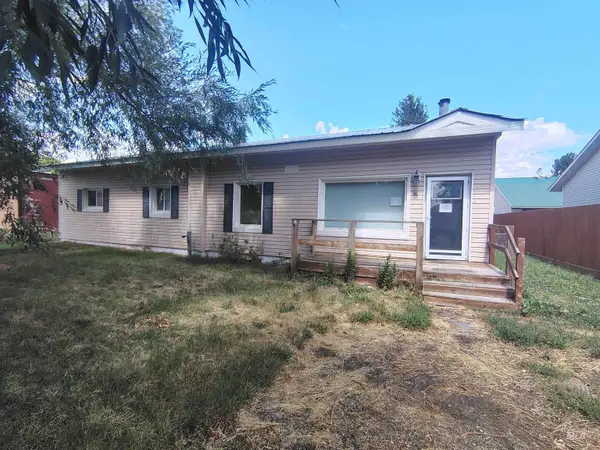 $245,000Pending4 beds 2 baths1,792 sq. ft.
61 Cherry St, Ashton, ID 83420
MLS# 98999200Listed by: TRILLIONAIRE REALTY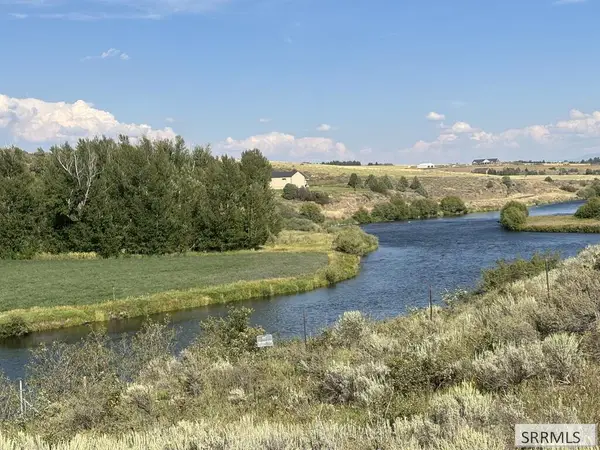 $379,000Active2 Acres
TBD Fishermans Drive, ASHTON, ID 83420
MLS# 2188797Listed by: LEGACY PREMIER REALTY


Protect your home and budget from life's surprises with an Assurant Home Warranty, backed by a partner that supports you through every step of homeownership. Explore Plans.
© 2026 Better Homes and Gardens Real Estate LLC. An Anywhere Real Estate company. All rights reserved. Better Homes and Gardens® Real Estate is a registered trademark owned by Meredith Operations Corporation, licensed to Better Homes and Gardens Real Estate LLC and used with permission. Better Homes and Gardens Real Estate LLC fully supports the principles of the Fair Housing Act and the Equal Opportunity Act. Listing information is deemed reliable but is not guaranteed accurate.
Each office is independently owned and operated.
Any services or products provided by third parties are not provided by, affiliated with or related to Better Homes and Gardens Real Estate LLC, or its affiliated companies.