
161 Walnut Drive, Ashton, ID 83420
Local realty services provided by:Better Homes and Gardens Real Estate 43° North
161 Walnut Drive,Ashton, ID 83420
$449,900
- 4 Beds
- 2 Baths
- 2,250 sq. ft.
- Single family
- Active
Listed by: payden hathaway, rod jones
Office: idaho's real estate
MLS#:2181945
Source:ID_SRMLS
Price summary
- Price:$449,900
- Price per sq. ft.:$199.96
About this home
Come take a look at this beautiful 4-bedroom, 2-bath home offering comfort, style, and convenience. The open-concept kitchen, dining, and family room feature granite countertops and luxury vinyl plank flooring, creating a modern and inviting space perfect for entertaining and larger gatherings. Enjoy movie nights or a private retreat in the spacious upstairs bonus room. Relax and unwind on both the front and back covered porches, providing wonderful outdoor living spaces to enjoy. The home also includes a 440 sq. ft. insulated two-car garage and a large mudroom conveniently located just inside the garage entry. Ideally situated just two blocks from the highway for quick access and only one block from a nearby park with a walking path, this home offers an exceptional blend of functionality, location, and livability. A must-see!
Contact an agent
Home facts
- Year built:2015
- Subdivision & Development:ASHTON-FRE
- Listing ID #:2181945
- Added:272 day(s) ago
- Updated:November 10, 2026 at 04:06 PM
Rooms and interior
- Bedrooms:4
- Total bathrooms:2
- Full bathrooms:2
- Dining Description:Formal Dining Room
- Kitchen Description:Dishwasher, Freezer, Microwave, Refrigerator
- Basement Description:Crawl Space
- Living area:2,250 sq. ft.
Heating and cooling
- Heating:Electric, Forced Air
Structure and exterior
- Roof:Metal
- Year built:2015
- Building area:2,250 sq. ft.
- Lot area:0.15 Acres
- Architectural Style:A-Frame
- Exterior Features:Outbuildings, Shed
- Foundation Description:Concrete Perimeter
Schools
- High school:NORTH FREMONT A215HS
- Middle school:NORTH FREMONT A215JH
- Elementary school:ASHTON A215EL
Utilities
- Water:Public
- Sewer:Public Sewer
Finances and disclosures
- Price:$449,900
- Price per sq. ft.:$199.96
- Tax amount:$2,285 (2025)
Features and amenities
- Appliances:Refrigerator, Washer
- Laundry features:Main Level, Washer
- Amenities:Shed, Walk-in Closet(s)
Parking
- Parking description:2 Stalls, Asphalt, Attached
New listings near 161 Walnut Drive
- New
 $429,000Active3 beds 2 baths1,424 sq. ft.
84 9th Street, ASHTON, ID 83420
MLS# 2190236Listed by: HAMILTON REALTY - New
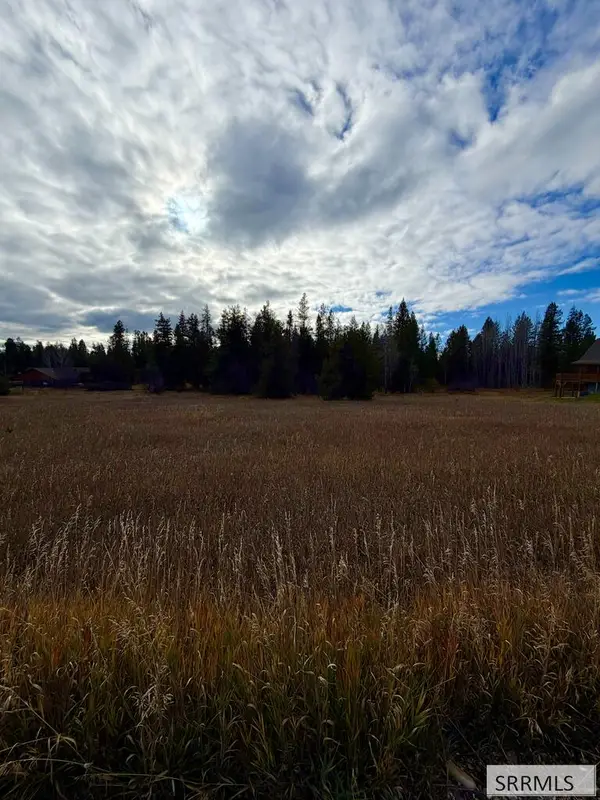 $135,000Active1.59 Acres
1650 Shadow Loop South, ASHTON, ID 83420
MLS# 2190148Listed by: MOUNTAIN LIFE REALTY, DBA MLR - New
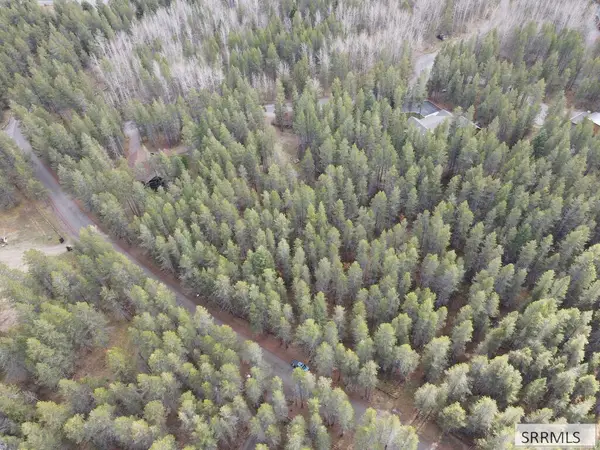 $119,900Active1.2 Acres
1663 Shadow Run, ASHTON, ID 83420
MLS# 2190097Listed by: KELLER WILLIAMS REALTY EAST IDAHO (306) 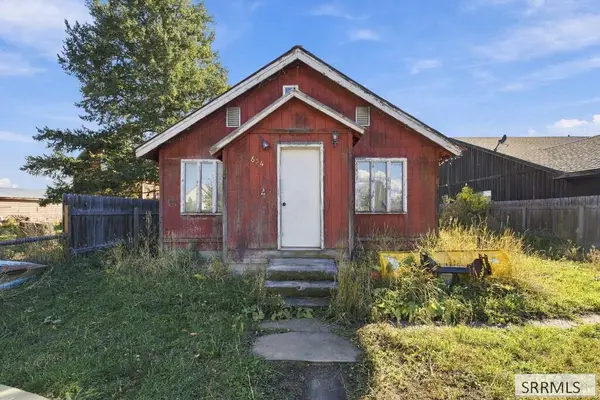 $139,000Active2 beds 1 baths977 sq. ft.
654 Highland Street, ASHTON, ID 83420
MLS# 2190077Listed by: REDFIN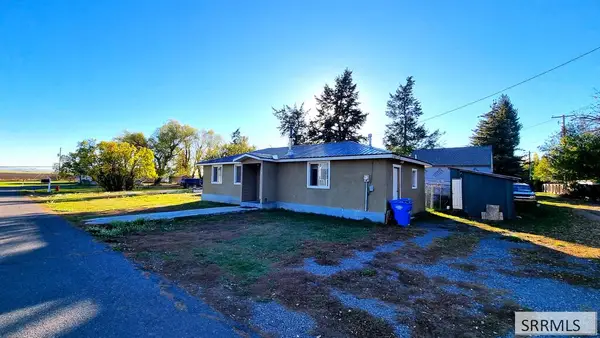 $262,500Active3 beds 2 baths1,152 sq. ft.
268 10th Street, ASHTON, ID 83420
MLS# 2189974Listed by: EAGLE POINT REALTY, LLC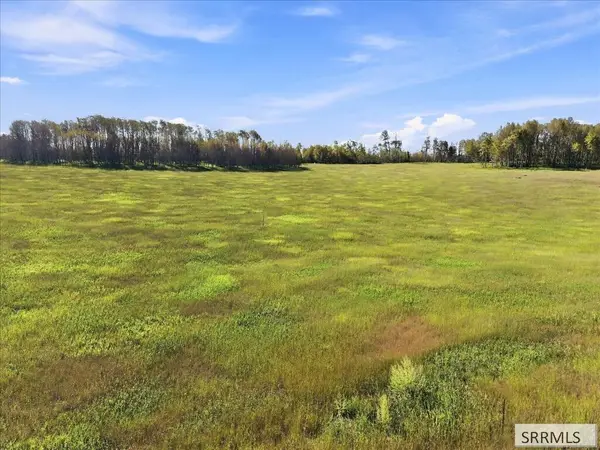 $210,000Active3.98 Acres
1614 Renegade Fly Drive, ASHTON, ID 83420
MLS# 2189760Listed by: REAL BROKER LLC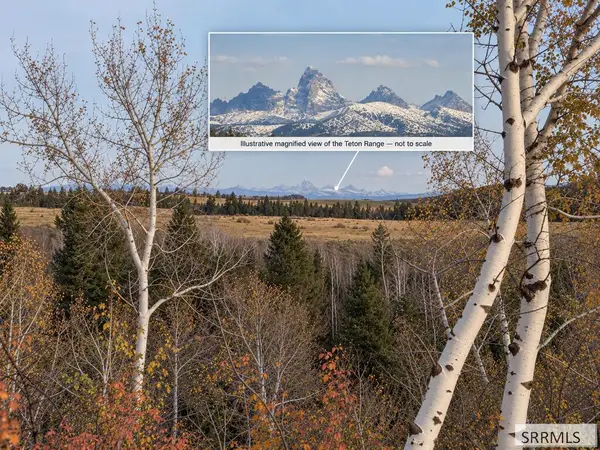 $109,900Active4.35 Acres
1521 Hale Canyon, ASHTON, ID 83420
MLS# 2189748Listed by: REAL BROKER LLC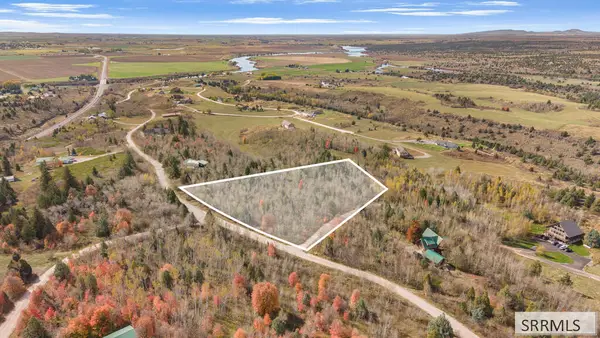 $250,000Active4 Acres
1685 Mountain Laurel Drive, ASHTON, ID 83420
MLS# 2189741Listed by: EXP REALTY LLC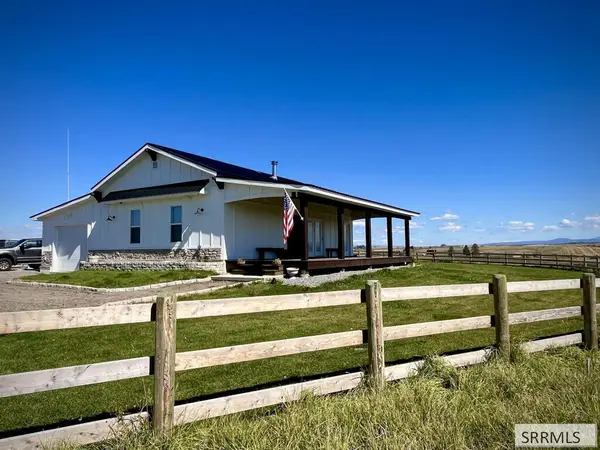 $735,000Active3 beds 2 baths1,620 sq. ft.
1123 Harvest Lane, ASHTON, ID 83420
MLS# 2189672Listed by: CONGRESS REALTY, INC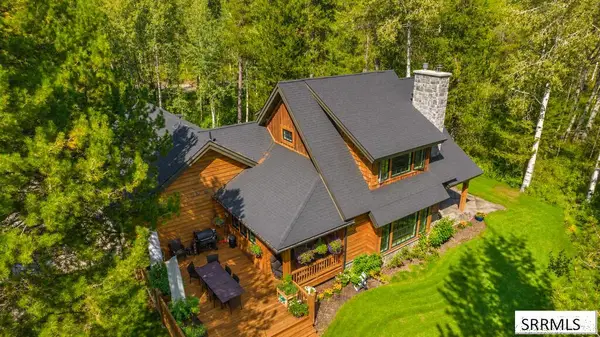 $1,200,000Active4 beds 4 baths3,664 sq. ft.
1554 Shadow Run, ASHTON, ID 83420
MLS# 2189657Listed by: REAL ESTATE TWO70


Protect your home and budget from life's surprises with an Assurant Home Warranty, backed by a partner that supports you through every step of homeownership. Explore Plans.
© 2026 Better Homes and Gardens Real Estate LLC. An Anywhere Real Estate company. All rights reserved. Better Homes and Gardens® Real Estate is a registered trademark owned by Meredith Operations Corporation, licensed to Better Homes and Gardens Real Estate LLC and used with permission. Better Homes and Gardens Real Estate LLC fully supports the principles of the Fair Housing Act and the Equal Opportunity Act. Listing information is deemed reliable but is not guaranteed accurate.
Each office is independently owned and operated.
Any services or products provided by third parties are not provided by, affiliated with or related to Better Homes and Gardens Real Estate LLC, or its affiliated companies.