236 Spruce Street, Ashton, ID 83420

Local realty services provided by:Better Homes and Gardens Real Estate 43° North
236 Spruce Street,Ashton, ID 83420
$285,000
  • 3 Beds
  • 1 Baths
  • 1,612 sq. ft.
  • Single family
  • Active
Listed by: dallas hill
Office: eagle point realty, llc.
MLS#:2188293
Source:ID_SRMLS

Price summary

  • Price:$285,000
  • Price per sq. ft.:$176.8

About this home

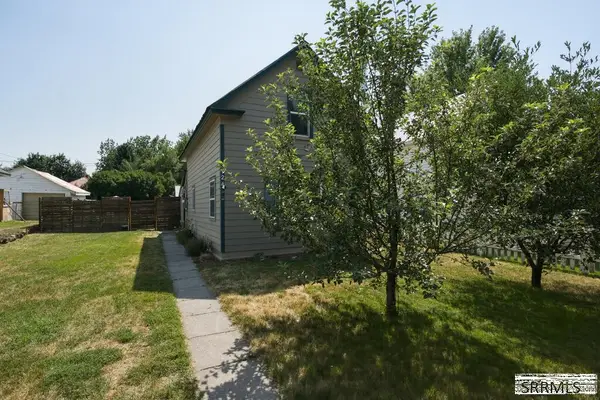
Welcome to 236 Spruce Street, a cute and cozy home within Ashton's small-town setting. Designed for comfortable living in every season, it offers a warm shelter during Idaho winters and a cool retreat in the summer with an HVAC mini-split upgrade. Mature trees surround the property, creating privacy, leafy shade, and a peaceful atmosphere for relaxing outdoors. The large backyard is the perfect setting for gatherings, kids' toys, and getting fresh mountain air. Inside you will find updated paint and flooring throughout an open-concept kitchen and living room. Laundry, utilities, storage, and mechanical services are located downstairs along with a large family room and extra bedroom. From this convenient home base, you can plan day trips to Yellowstone National Park or Grand Teton National Park, reach Idaho Falls Regional Airport in an hour, and travel to Rexburg in 30 minutes. Whether you are looking for a full-time residence or a comfortable getaway near the region's most memorable...

Contact an agent

contact an agent

Yes, I would like more information. Please use and/or share my information with a BHGRE®  affiliated agent to contact me about my real estate needs. By clicking Send message, I request to be contacted by phone or text message and consent to being contacted by automated means. I understand that my consent to receive calls or texts is not a condition of purchasing any property, goods, or services. Alternatively, I understand that I can access real estate services by email or I can contact the agent myself.

If a BHGRE®  affiliated agent is not available in the area where I need assistance, I agree to be contacted by a real estate agent affiliated with another brand owned or licensed by Anywhere Real Estate (CENTURY 21® , Coldwell Banker® , Corcoran® , ERA® , Sotheby's International Realty® ).
 I acknowledge that I have read and agree to theTerms of useandPrivacy notice

Home facts

  • Year built:1950
  • Subdivision & Development:ASHTON-FRE
  • Listing ID #:2188293
  • Added:1 day(s) ago
  • Updated:August 04, 2026 at 06:56 PM

Rooms and interior

  • Bedrooms:3
  • Total bathrooms:1
  • Full bathrooms:1
  • Kitchen Description:Dishwasher
  • Basement Description:Finished, Full
  • Living area:1,612 sq. ft.

Heating and cooling

  • Cooling:Mini Split
  • Heating:Forced Air, Mini Split

Structure and exterior

  • Roof:Metal
  • Year built:1950
  • Building area:1,612 sq. ft.
  • Lot area:0.22 Acres
  • Lot Features:Rural
  • Construction Materials:Lap Siding
  • Exterior Features:Outbuildings, Shed
  • Foundation Description:Concrete Perimeter

Schools

  • High school:NORTH FREMONT A215HS
  • Middle school:NORTH FREMONT A215JH
  • Elementary school:ASHTON A215EL

Utilities

  • Water:Public
  • Sewer:Public Sewer

Finances and disclosures

  • Price:$285,000
  • Price per sq. ft.:$176.8
  • Tax amount:$1,672 (2025)

Features and amenities

  • Amenities:Ceiling Fan(s), Shed

Parking

  • Parking description:1 Stall, Attached, Gravel