
61 Cherry St, Ashton, ID 83420
Local realty services provided by:Better Homes and Gardens Real Estate 43° North
61 Cherry St,Ashton, ID 83420
$245,000
- 4 Beds
- 2 Baths
- 1,792 sq. ft.
- Single family
- Pending
Listed by: chris lawrenceMain: 877-410-2037
Office: trillionaire realty
MLS#:98999200
Source:ID_IMLS
Price summary
- Price:$245,000
- Price per sq. ft.:$136.72
About this home
Welcome to this 4-bedroom, 2-bath home in Ashton, Idaho, offering an opportunity to enjoy small-town living surrounded by the natural beauty of eastern Idaho. Ashton provides access to year-round outdoor recreation, including fishing and floating on the Henrys Fork of the Snake River, hiking and biking along the Ashton-Tetonia Trail, and scenic drives along the Mesa Falls Scenic Byway. Mesa Falls and the Upper and Lower Mesa Falls are just a short drive away, while Harriman State Park, St. Anthony Sand Dunes, Island Park, and the Teton region offer even more opportunities for hiking, fishing, boating, wildlife viewing, and winter recreation. Local dining and everyday amenities are available in Ashton, with destinations such as 511 Main Fountain & Pizzeria and Trails Inn Restaurant nearby. With Yellowstone National Park and Grand Teton National Park within driving distance, this property offers a base for exploring some of Idaho and the surrounding region's most scenic destinations.
Contact an agent
Home facts
- Year built:1940
- Subdivision & Development:Ashton
- Listing ID #:98999200
- Added:50 day(s) ago
- Updated:October 21, 2026 at 07:52 AM
Rooms and interior
- Bedrooms:4
- Total bathrooms:2
- Full bathrooms:2
- Flooring:Carpet, Tile
- Living area:1,792 sq. ft.
Heating and cooling
- Cooling:Central Air
- Heating:Forced Air
- Central air:Yes
Structure and exterior
- Roof:Composition
- Year built:1940
- Building area:1,792 sq. ft.
- Lot area:0.19 Acres
Schools
- High school:OutofArea
- Middle school:OutofArea
- Elementary school:OutofArea
Utilities
- Water:City Service
Finances and disclosures
- Price:$245,000
- Price per sq. ft.:$136.72
- Tax amount:$1,213 (2025)
Features and amenities
- Amenities:Walk-In Closet(s)
New listings near 61 Cherry St
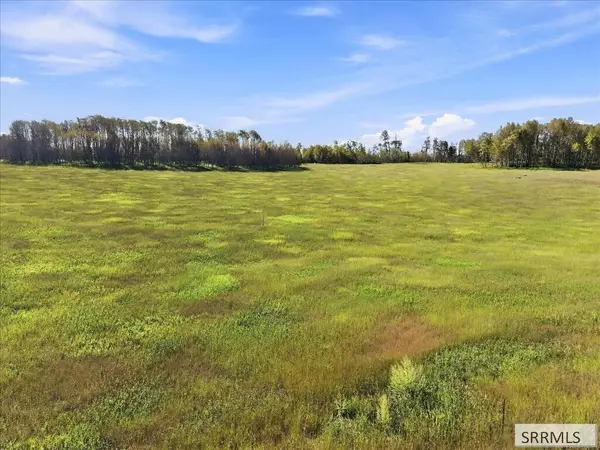 $210,000Active3.98 Acres
1614 Renegade Fly Drive, ASHTON, ID 83420
MLS# 2189760Listed by: REAL BROKER LLC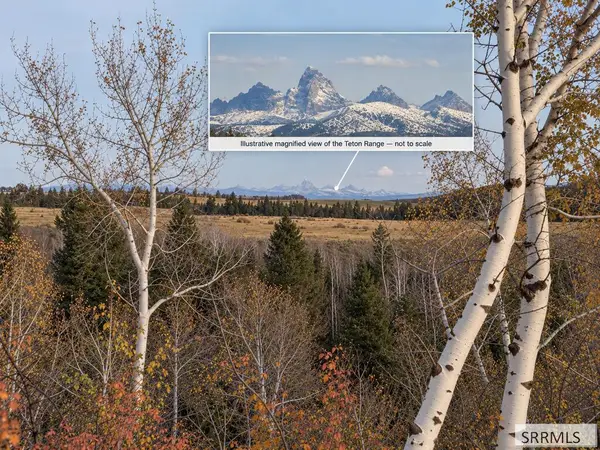 $124,899Active4.35 Acres
1521 Hale Canyon, ASHTON, ID 83420
MLS# 2189748Listed by: REAL BROKER LLC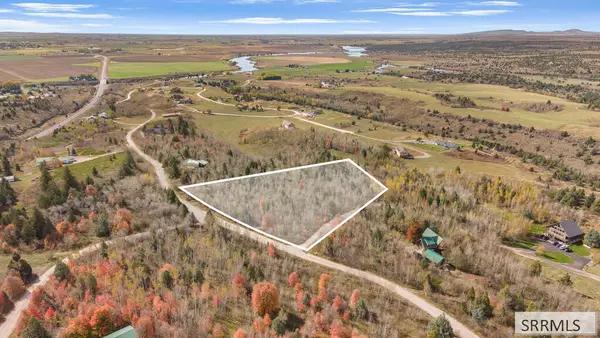 $250,000Active4 Acres
1685 Mountain Laurel Drive, ASHTON, ID 83420
MLS# 2189741Listed by: EXP REALTY LLC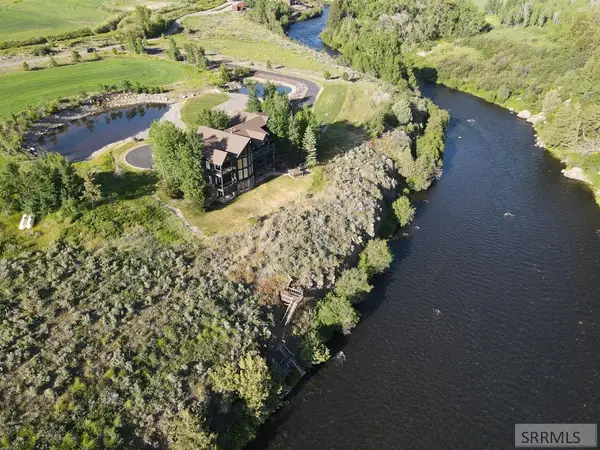 $2,700,000Active4 beds 6 baths5,226 sq. ft.
3944 Schaefer Lane, ASHTON, ID 83420
MLS# 2189688Listed by: KELLER WILLIAMS REALTY EAST IDAHO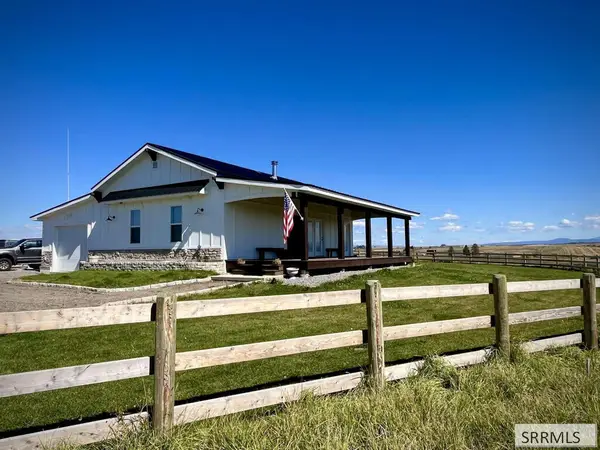 $785,000Active3 beds 2 baths1,620 sq. ft.
1123 Harvest Lane, ASHTON, ID 83420
MLS# 2189672Listed by: CONGRESS REALTY, INC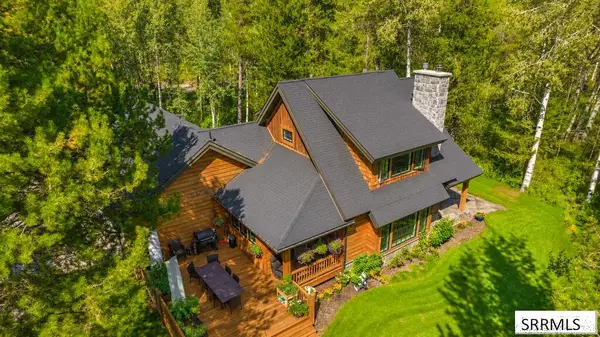 $1,200,000Active4 beds 4 baths3,664 sq. ft.
1554 Shadow Run, ASHTON, ID 83420
MLS# 2189657Listed by: REAL ESTATE TWO70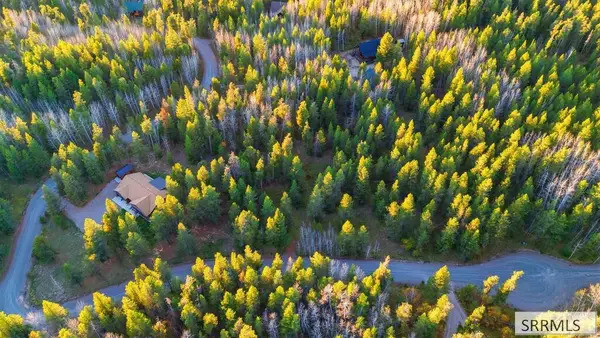 $119,000Active1.59 Acres
4375 Madeline Trail, ASHTON, ID 83420
MLS# 2189645Listed by: REAL ESTATE TWO70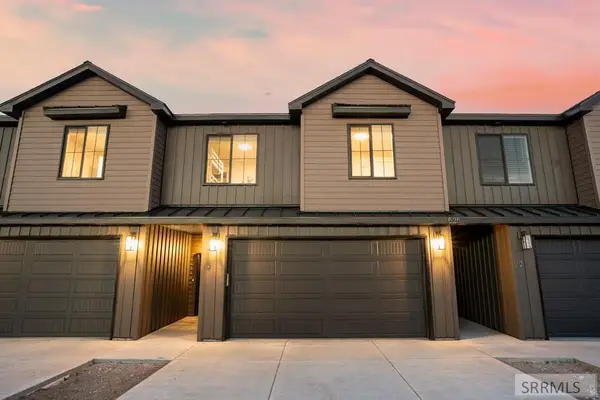 $366,900Active3 beds 3 baths1,625 sq. ft.
620 4th Street #3, ASHTON, ID 83420
MLS# 2189467Listed by: REAL BROKER LLC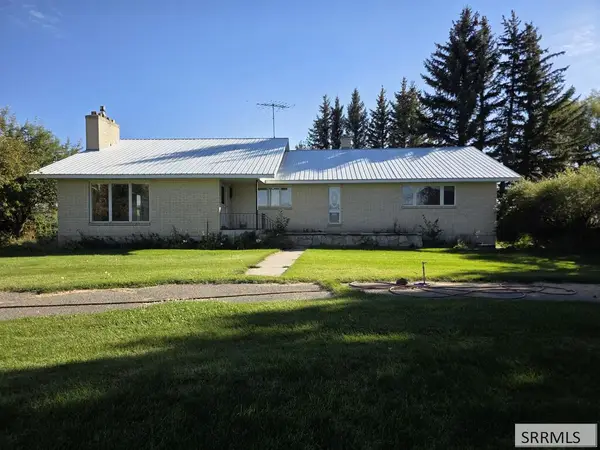 $579,000Active4 beds 2 baths4,044 sq. ft.
3726 1300 N, ASHTON, ID 83420
MLS# 2189542Listed by: KELLER WILLIAMS REALTY EAST IDAHO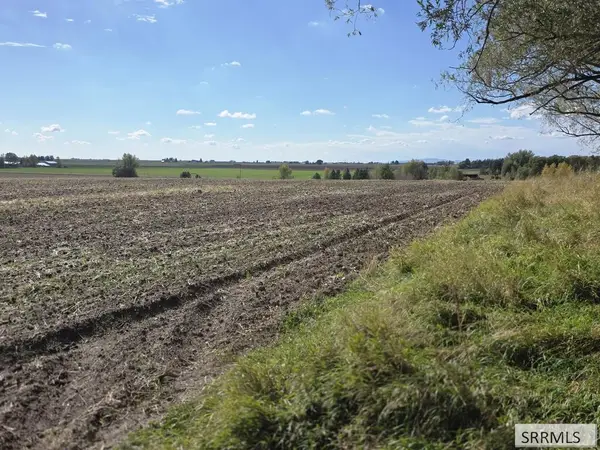 $1,116,500Active-- beds -- baths
TBD 1300 N, ASHTON, ID 83420
MLS# 2189543Listed by: KELLER WILLIAMS REALTY EAST IDAHO


Protect your home and budget from life's surprises with an Assurant Home Warranty, backed by a partner that supports you through every step of homeownership. Explore Plans.
© 2026 Better Homes and Gardens Real Estate LLC. An Anywhere Real Estate company. All rights reserved. Better Homes and Gardens® Real Estate is a registered trademark owned by Meredith Operations Corporation, licensed to Better Homes and Gardens Real Estate LLC and used with permission. Better Homes and Gardens Real Estate LLC fully supports the principles of the Fair Housing Act and the Equal Opportunity Act. Listing information is deemed reliable but is not guaranteed accurate.
Each office is independently owned and operated.
Any services or products provided by third parties are not provided by, affiliated with or related to Better Homes and Gardens Real Estate LLC, or its affiliated companies.