
1276 Hoff Road, Blackfoot, ID 83221
Local realty services provided by:Better Homes and Gardens Real Estate 43° North
Listed by: jay l christensen
Office: re/max country real estate
MLS#:2186582
Source:ID_SRMLS
Price summary
- Price:$479,900
- Price per sq. ft.:$370.29
About this home
House with shop in quiet country setting on over 2 acres surrounded by farm fields. Lots of elbow room. New 30 X 30-foot shop built in 2022. Two amazing silos with fruit trees in back. Lots of parking space. Many updates to the property. New Septic system. Beautifully renovated main bathroom with tiled shower tub. Propane fireplace and free-standing stove provide cozy efficient comfort. Well worth the drive just minutes from town. Close to schools.
Contact an agent
Home facts
- Year built:1920
- Subdivision & Development:NONE
- Listing ID #:2186582
- Added:83 day(s) ago
- Updated:August 08, 2026 at 04:10 PM
Rooms and interior
- Bedrooms:3
- Total bathrooms:2
- Full bathrooms:2
- Dining Description:Formal Dining Room
- Kitchen Description:Dishwasher, Refrigerator
- Basement Description:Partial, Unfinished
- Living area:1,296 sq. ft.
Heating and cooling
- Heating:Cadet Style, Propane
Structure and exterior
- Roof:Metal
- Year built:1920
- Building area:1,296 sq. ft.
- Lot area:2.07 Acres
- Lot Features:Rural
- Construction Materials:Brick, Wood Siding
- Exterior Features:Dog Run, Livestock Permitted, Outbuildings
- Foundation Description:Concrete Perimeter
Schools
- High school:SNAKE RIVER 52HS
- Middle school:SHELLEY/HOBBS 60JH
- Elementary school:ROCKFORD 52EL
Utilities
- Water:Well
- Sewer:Private Septic
Finances and disclosures
- Price:$479,900
- Price per sq. ft.:$370.29
- Tax amount:$1,055 (2025)
Features and amenities
- Appliances:Refrigerator
- Laundry features:Main Level
- Amenities:Ceiling Fan(s), RV Parking Area
Parking
- Parking description:1 Stall, Attached, Gravel, Shop
New listings near 1276 Hoff Road
- New
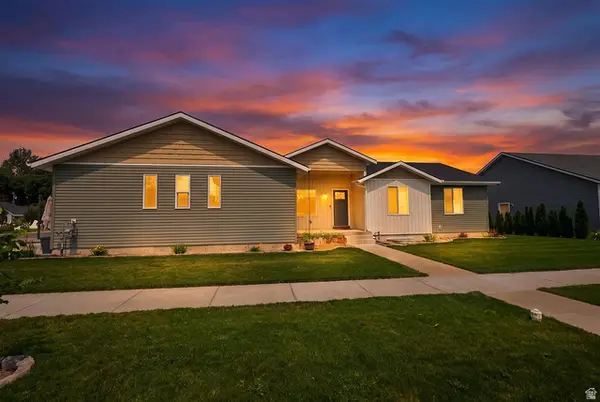 $460,000Active4 beds 2 baths3,502 sq. ft.
1132 Harris Loop, Blackfoot, ID 83221
MLS# 2179009Listed by: KELLER WILLIAMS REALTY EAST IDAHO - New
 $1,150,000Active4 beds 3 baths2,905 sq. ft.
1622 Riverton Road, BLACKFOOT, ID 83221
MLS# 2188553Listed by: SUMMIT VIEW REALTY - New
 $335,000Active3 beds 2 baths1,566 sq. ft.
205 Jefferson Avenue, BLACKFOOT, ID 83221
MLS# 2188544Listed by: KELLER WILLIAMS REALTY EAST IDAHO - New
 $50,000Active2 beds 2 baths980 sq. ft.
1060 Bridge Street #27, BLACKFOOT, ID 83221
MLS# 2188426Listed by: SILVERCREEK REALTY GROUP - Open Sat, 12 to 2pmNew
 $599,900Active3 beds 2 baths3,456 sq. ft.
573 40 S, BLACKFOOT, ID 83221
MLS# 2188525Listed by: REAL BROKER LLC - New
 $239,000Active4 beds 2 baths2,174 sq. ft.
748 175 N, BLACKFOOT, ID 83221
MLS# 2188515Listed by: HEARTLAND REAL ESTATE - New
 $189,000Active-- beds -- baths
TBD 1500 W, BLACKFOOT, ID 83221
MLS# 2188513Listed by: KNOB AND KEY REALTY - New
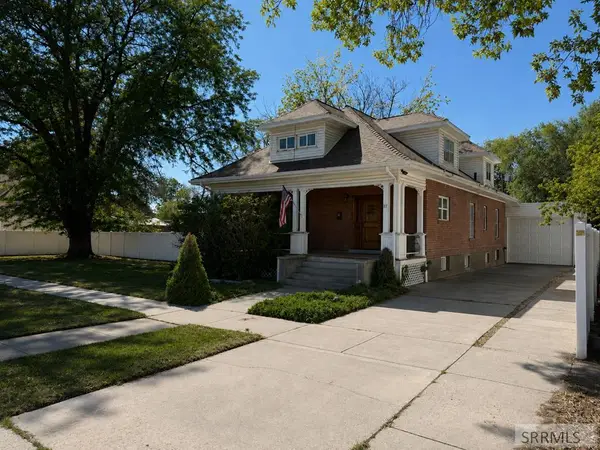 $335,000Active7 beds 4 baths3,386 sq. ft.
87 N Stout Avenue, BLACKFOOT, ID 83221
MLS# 2188358Listed by: EQUITY NORTHWEST REAL ESTATE, LLC - New
 $595,000Active5 beds 2 baths2,452 sq. ft.
92 1500 W, BLACKFOOT, ID 83221
MLS# 2188351Listed by: KNOB AND KEY REALTY - New
 $460,000Active4 beds 2 baths2,016 sq. ft.
323 400 W, BLACKFOOT, ID 83221
MLS# 2188348Listed by: KELLER WILLIAMS REALTY EAST IDAHO


Protect your home and budget from life's surprises with an Assurant Home Warranty, backed by a partner that supports you through every step of homeownership. Explore Plans.
© 2026 Better Homes and Gardens Real Estate LLC. An Anywhere Real Estate company. All rights reserved. Better Homes and Gardens® Real Estate is a registered trademark owned by Meredith Operations Corporation, licensed to Better Homes and Gardens Real Estate LLC and used with permission. Better Homes and Gardens Real Estate LLC fully supports the principles of the Fair Housing Act and the Equal Opportunity Act. Listing information is deemed reliable but is not guaranteed accurate.
Each office is independently owned and operated.
Any services or products provided by third parties are not provided by, affiliated with or related to Better Homes and Gardens Real Estate LLC, or its affiliated companies.