
10294 W Breckfield St, Boise, ID 83709
Local realty services provided by:Better Homes and Gardens Real Estate 43° North
Listed by: troy ashworthCell: 208-795-0314
Office: silvercreek realty group
MLS#:98993238
Source:ID_IMLS
Price summary
- Price:$459,900
- Price per sq. ft.:$261.9
- Monthly HOA dues:$58.33
About this home
Beautifully maintained home offering modern finishes, flexible living space, and exceptional value! This 4 bed, 2.5 bath home features an open floor plan with an impressive 18' vaulted ceiling in the spacious great room. The kitchen includes a 5-burner gas range, pantry, breakfast bar, and refrigerator. The desirable main-level primary suite offers a ceiling fan, walk-in closet, and a luxurious 5-piece bath with dual vanities, soaker tub, and separate walk-in shower. Upstairs, the oversized 4th bedroom could serve as a bedroom or 2nd living space and has historically served as a spacious 4th bedroom, guest room, or second living area. Additional features include a main-level powder room, laundry room, 11' x 9' concrete patio, and an oversized 8' garage door—perfect for trucks and SUVs. Fiber-optic internet is scheduled to be available in August 2026. Extremely low property taxes—approximately $1,018 annually with the homeowner exemption based on last year's tax bill. Pre-inspected for added buyer confidence. A fantastic opportunity to own a newer home with space, style, and flexibility at an attractive price....
Contact an agent
Home facts
- Year built:2008
- Listing ID #:98993238
- Added:2 day(s) ago
- Updated:July 11, 2026 at 05:42 PM
Rooms and interior
- Bedrooms:4
- Total bathrooms:3
- Full bathrooms:3
- Flooring:Carpet
- Bathrooms Description:Bath-Master
- Kitchen Description:Pantry
- Living area:1,756 sq. ft.
Heating and cooling
- Cooling:Central Air
- Heating:Forced Air, Natural Gas
- Central air:Yes
Structure and exterior
- Roof:Architectural Style, Composition
- Year built:2008
- Building area:1,756 sq. ft.
- Lot area:0.09 Acres
- Lot Features:Irrigation Available, Sidewalks
- Construction Materials:Frame, Stone, Wood Siding
- Foundation Description:Crawl Space
Schools
- High school:Mountain View
- Middle school:Lake Hazel
- Elementary school:Desert Sage
Utilities
- Water:City Service
Finances and disclosures
- Price:$459,900
- Price per sq. ft.:$261.9
- Tax amount:$1,460 (2025)
Features and amenities
- Amenities:Bath-Master, Breakfast Bar, Pantry, Walk-In Closet(s)
Parking
- Parking description:Attached, Finished Driveway
- Garage:Yes
- Garage spaces:2
New listings near 10294 W Breckfield St
- New
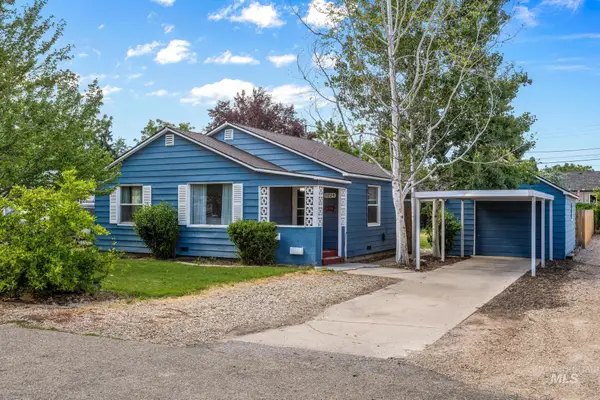 $374,900Active2 beds 1 baths804 sq. ft.
5024 W Albion St, Boise, ID 83705
MLS# 98993632Listed by: BOISE PREMIER REAL ESTATE - New
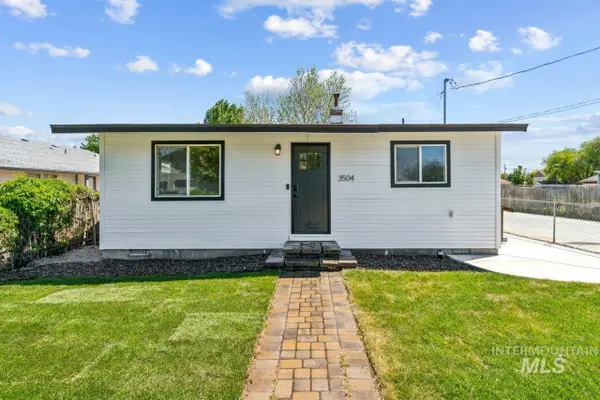 $349,000Active2 beds 1 baths720 sq. ft.
3504 N Jackie Ln, Boise, ID 83704
MLS# 98993633Listed by: THG REAL ESTATE - New
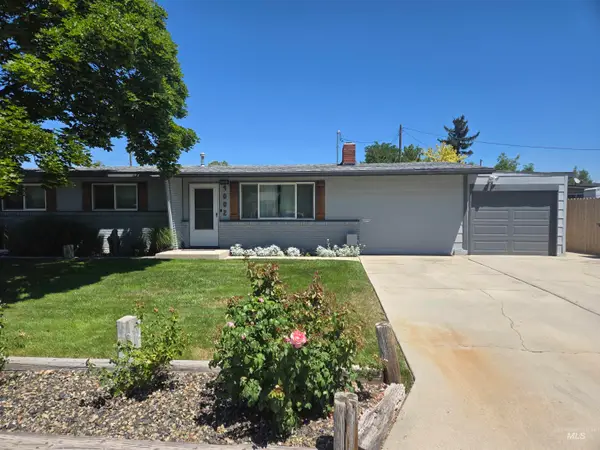 $485,000Active3 beds 1 baths1,325 sq. ft.
4002 W Normandie Dr., Boise, ID 83705
MLS# 98993629Listed by: SILVERCREEK REALTY GROUP - New
 $565,000Active3 beds 2 baths1,759 sq. ft.
5570 W Hopwood, Boise, ID 83714
MLS# 98993624Listed by: EQUITY NORTHWEST REAL ESTATE - New
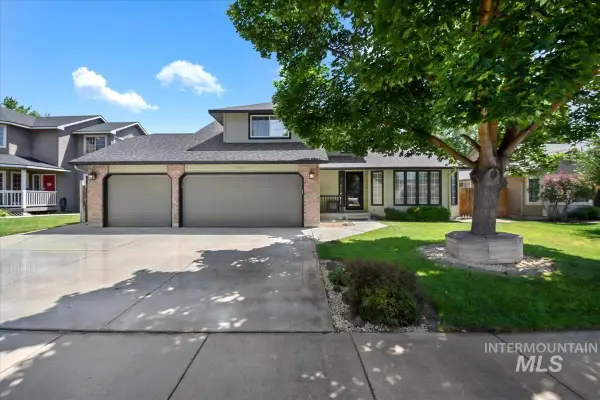 $518,900Active4 beds 3 baths1,717 sq. ft.
3326 N Linda Vista Ave, Boise, ID 83704
MLS# 98993608Listed by: 1ST PLACE REALTY, LLC - Open Sun, 1 to 4pmNew
 $698,800Active3 beds 3 baths2,317 sq. ft.
3504 E Englehart Drive, Meridian, ID 83642
MLS# 98993612Listed by: O2 REAL ESTATE GROUP - New
 $2,499,000Active4 beds 5 baths4,988 sq. ft.
2458 S Globe Lane, Boise, ID 83716
MLS# 98993578Listed by: AMHERST MADISON - New
 $469,900Active3 beds 2 baths1,318 sq. ft.
6436 W Tobi Dr, Boise, ID 83714
MLS# 98993579Listed by: AMHERST MADISON - New
 $2,549,000Active4 beds 5 baths5,055 sq. ft.
2432 S Globe Lane, Boise, ID 83716
MLS# 98993580Listed by: AMHERST MADISON - New
 $525,000Active4 beds 3 baths2,048 sq. ft.
11853 W Rockhampton St, Boise, ID 83709
MLS# 98993521Listed by: OPENDOOR BROKERAGE LLC


Protect your home and budget from life's surprises with an Assurant Home Warranty, backed by a partner that supports you through every step of homeownership. Explore Plans.
© 2026 Better Homes and Gardens Real Estate LLC. An Anywhere Real Estate company. All rights reserved. Better Homes and Gardens® Real Estate is a registered trademark owned by Meredith Operations Corporation, licensed to Better Homes and Gardens Real Estate LLC and used with permission. Better Homes and Gardens Real Estate LLC fully supports the principles of the Fair Housing Act and the Equal Opportunity Act. Listing information is deemed reliable but is not guaranteed accurate.
Each office is independently owned and operated.
Any services or products provided by third parties are not provided by, affiliated with or related to Better Homes and Gardens Real Estate LLC, or its affiliated companies.