
10403 W Brownstone Dr, Boise, ID 83709
Local realty services provided by:Better Homes and Gardens Real Estate 43° North
Listed by: morgan hoffman, nicholas smithMain: 208-918-0973
Office: jpar live local
MLS#:98988146
Source:ID_IMLS
Price summary
- Price:$550,000
- Price per sq. ft.:$245.43
- Monthly HOA dues:$20.83
About this home
There are neighborhoods, and then there are neighborhoods like this one. Brownstone Subdivision is the kind of place people don't leave, with tree-lined streets, a genuine sense of community, and homes built during an era when craftsmanship actually meant something. The quality of construction here, from the trim work to the thoughtful layout to the finishes throughout, simply outpaces anything coming out of today's production builders. These are homes built with pride, and it shows in every single detail. The main-level primary suite is a true retreat, complete with his and hers vanities. Two additional bedrooms are tucked upstairs, each with their own walk-in closet, giving everyone their own space and separation. One guest bedroom features a built-in desk, and the laundry room is outfitted with a full wall of built-in cabinetry and countertops. These aren't afterthoughts. They're the kind of intentional touches that make a home genuinely livable. A 3-car garage with alley-load entry keeps the streetscape clean and polished. Located south of the freeway in one of Boise's fastest-growing corridors, you get easy access to new amenities while feeling completely tucked away in an established, tree-canopied neighborhood that never goes out of style. This is what it looks like when a home was built to last....
Contact an agent
Home facts
- Year built:2005
- Listing ID #:98988146
- Added:48 day(s) ago
- Updated:July 16, 2026 at 07:56 AM
Rooms and interior
- Bedrooms:3
- Total bathrooms:3
- Full bathrooms:3
- Kitchen Description:Kitchen Island, Pantry
- Living area:2,241 sq. ft.
Heating and cooling
- Cooling:Central Air
- Heating:Forced Air, Natural Gas
- Central air:Yes
Structure and exterior
- Roof:Composition
- Year built:2005
- Building area:2,241 sq. ft.
- Lot area:0.15 Acres
- Lot Features:Irrigation Available, Sidewalks
- Construction Materials:Frame, Stucco
Schools
- High school:Mountain View
- Middle school:Lake Hazel
- Elementary school:Desert Sage
Utilities
- Water:City Service
Finances and disclosures
- Price:$550,000
- Price per sq. ft.:$245.43
- Tax amount:$1,261 (2025)
Features and amenities
- Amenities:Breakfast Bar, Kitchen Island, Pantry, Walk-In Closet(s)
Parking
- Parking description:Attached
- Garage:Yes
- Garage spaces:3
New listings near 10403 W Brownstone Dr
- Open Fri, 3 to 6pmNew
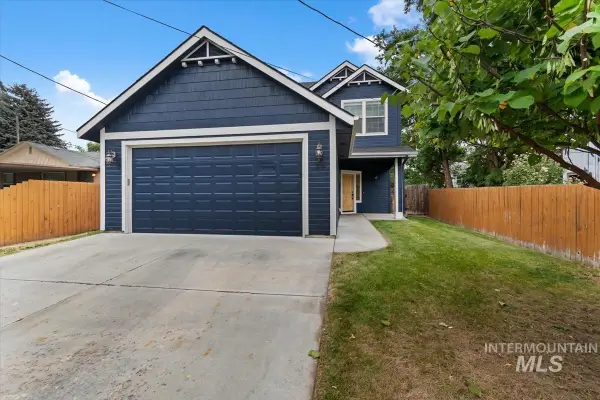 $559,900Active3 beds 3 baths1,894 sq. ft.
39 S Leona Circle, Boise, ID 83705
MLS# 98994192Listed by: KELLER WILLIAMS REALTY BOISE - Open Sun, 1 to 3pmNew
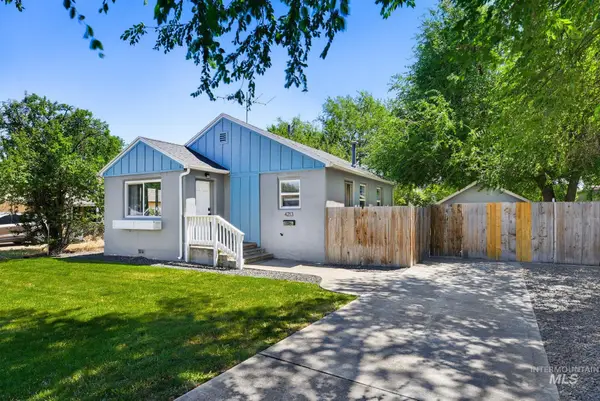 $364,900Active2 beds 1 baths754 sq. ft.
4213 W Clark St, Boise, ID 83705
MLS# 98994173Listed by: KELLER WILLIAMS REALTY BOISE - Open Sun, 11am to 1pmNew
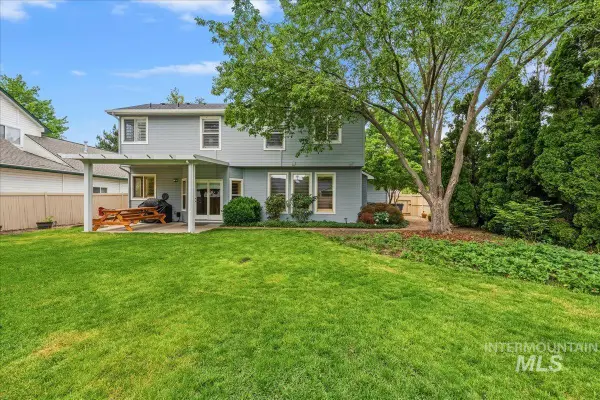 $550,000Active4 beds 3 baths1,993 sq. ft.
6278 N Talcrest Pl., Boise, ID 83713
MLS# 98994176Listed by: COLDWELL BANKER TOMLINSON - New
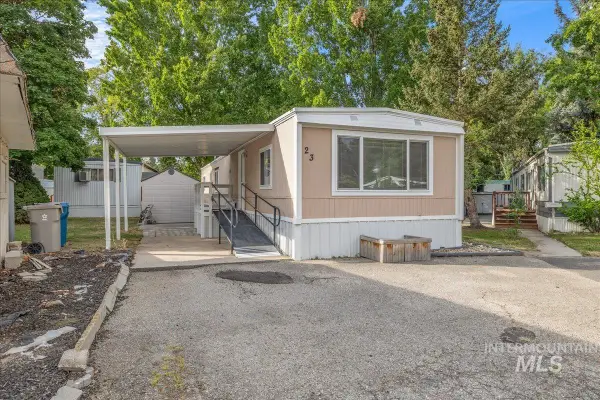 $99,000Active2 beds 1 baths840 sq. ft.
790 N Riviera Dr. Trlr 23 #23, Boise, ID 83703
MLS# 98994181Listed by: SUKHA LIVING - Open Sat, 1 to 3pmNew
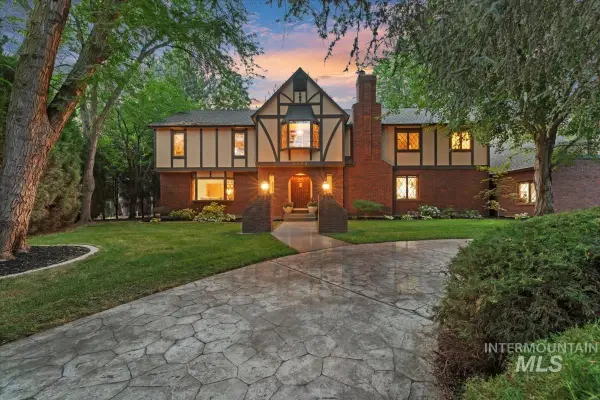 $1,395,000Active6 beds 7 baths6,378 sq. ft.
4998 N Fifeshire Pl, Boise, ID 83713
MLS# 98994147Listed by: KELLER WILLIAMS REALTY BOISE - New
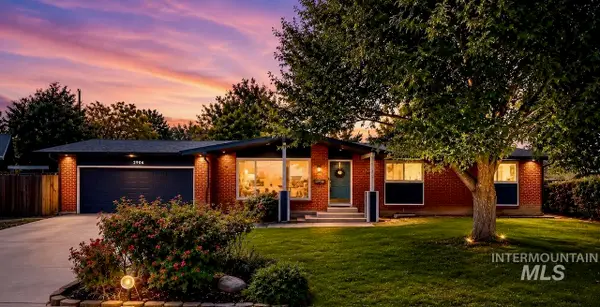 $675,000Active6 beds 3 baths2,576 sq. ft.
7940 W Galena Dr, Boise, ID 83709
MLS# 98994149Listed by: HOMES OF IDAHO - Open Fri, 4 to 6pmNew
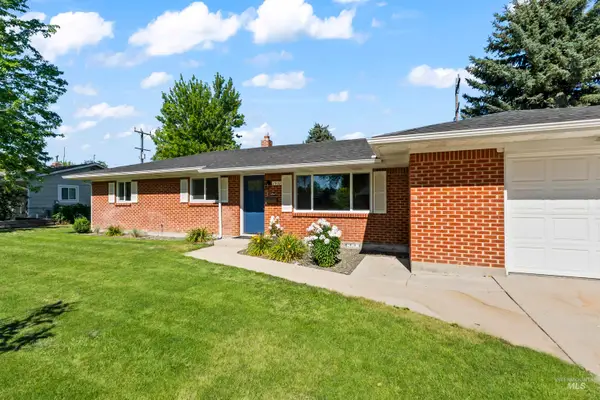 $480,000Active3 beds 1 baths1,675 sq. ft.
2802 S Inglewood Road, Boise, ID 83705
MLS# 98994154Listed by: KELLER WILLIAMS REALTY BOISE - New
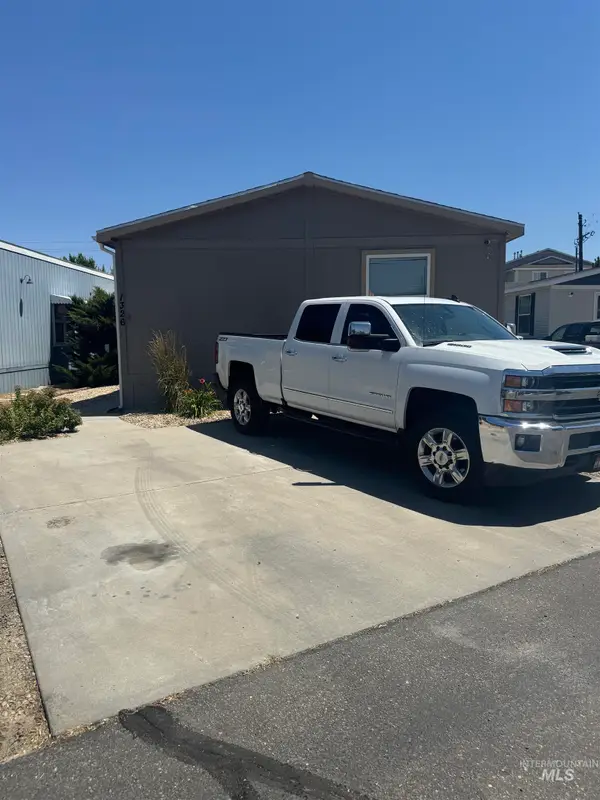 $169,900Active3 beds 2 baths1,344 sq. ft.
1326 N Sable Ln, Boise, ID 83704
MLS# 98994122Listed by: IDAHO PREMIER PROPERTIES - Open Sat, 1 to 3pmNew
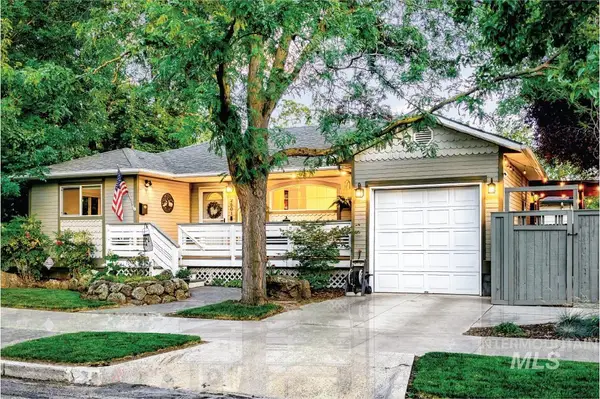 $774,000Active4 beds 2 baths2,036 sq. ft.
2601 W Lemp St, Boise, ID 83702
MLS# 98994126Listed by: AMHERST MADISON - New
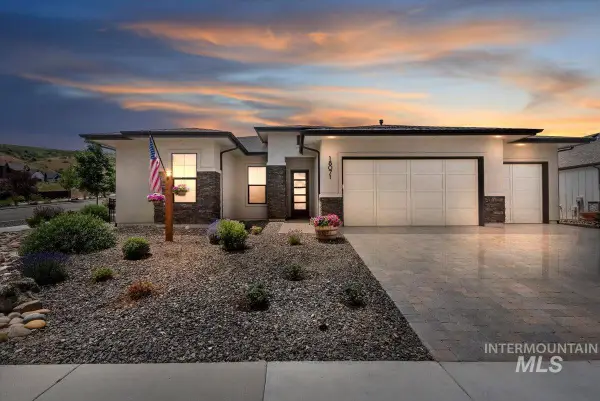 $849,900Active3 beds 3 baths2,300 sq. ft.
18071 N Burnt Car Way, Boise, ID 83714
MLS# 98994127Listed by: REAL BROKER LLC


Protect your home and budget from life's surprises with an Assurant Home Warranty, backed by a partner that supports you through every step of homeownership. Explore Plans.
© 2026 Better Homes and Gardens Real Estate LLC. An Anywhere Real Estate company. All rights reserved. Better Homes and Gardens® Real Estate is a registered trademark owned by Meredith Operations Corporation, licensed to Better Homes and Gardens Real Estate LLC and used with permission. Better Homes and Gardens Real Estate LLC fully supports the principles of the Fair Housing Act and the Equal Opportunity Act. Listing information is deemed reliable but is not guaranteed accurate.
Each office is independently owned and operated.
Any services or products provided by third parties are not provided by, affiliated with or related to Better Homes and Gardens Real Estate LLC, or its affiliated companies.