
10742 W Ardyce Ln #11, Boise, ID 83713
Local realty services provided by:Better Homes and Gardens Real Estate 43° North
10742 W Ardyce Ln #11,Boise, ID 83713
$87,900
- 2 Beds
- 2 Baths
- 1,065 sq. ft.
- Mobile / Manufactured
- Active
Listed by: jeanie taylor, leah morganMain: 208-336-3393
Office: coldwell banker tomlinson
MLS#:98993365
Source:ID_IMLS
Price summary
- Price:$87,900
- Price per sq. ft.:$82.54
- Monthly HOA dues:$1,130
About this home
Welcome to this newer, well maintained & ready to move in home located in the quiet community of Arrowrock. Outside-a welcoming front porch offers the perfect spot for morning coffee, while a convenient carport provides plenty of covered parking. This home is spacious, bright & cheery with open floorplan with a nice sized kitchen & living room for entertaining. Large primary bedroom with private bathroom as well as a walk-in closet. Washer, dryer & refrigerator included to make moving even easier! This residence is equipped with motion lights in the carport. Nest thermostat was installed in 2023. Water based on usage. Sewer is $34.19/month. Mobile Home Park complete with beautifully remodeled Community clubhouse offering full kitchen, gathering area, pool table, exercise room & media room! Central location-close to The Village, Eagle, medical & easy access to downtown Boise! Park is offering to cover 3 months park rent with offers through September! Such a cute place and the clubhouse is awesome too!...
Contact an agent
Home facts
- Year built:2009
- Subdivision & Development:Arrowrock Ranch
- Listing ID #:98993365
- Added:76 day(s) ago
- Updated:September 24, 2026 at 02:15 PM
Rooms and interior
- Bedrooms:2
- Total bathrooms:2
- Full bathrooms:2
- Bathrooms Description:Bath-Master
- Living area:1,065 sq. ft.
Heating and cooling
- Cooling:Central Air
- Heating:Electric, Forced Air
- Central air:Yes
Structure and exterior
- Roof:Composition
- Year built:2009
- Building area:1,065 sq. ft.
Schools
- High school:Centennial
- Middle school:Lewis and Clark
- Elementary school:Ustick
Utilities
- Water:City Service
Finances and disclosures
- Price:$87,900
- Price per sq. ft.:$82.54
- Tax amount:$375 (2025)
Features and amenities
- Amenities:Bath-Master, Breakfast Bar, Walk-In Closet(s)
Parking
- Parking description:Carport, Finished Driveway
- Carport spaces:2
New listings near 10742 W Ardyce Ln #11
- New
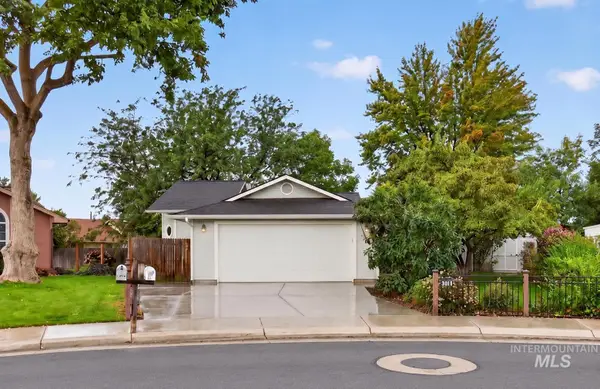 $449,900Active3 beds 2 baths1,458 sq. ft.
2239 N Carissa Pl, Boise, ID 83704
MLS# 99001748Listed by: TEMPLETON REAL ESTATE GROUP - New
 $725,000Active3 beds 2 baths1,792 sq. ft.
2623 W Ellis Avenue, Boise, ID 83702
MLS# 99001745Listed by: RED PHEASANT REALTY - New
 Listed by BHGRE$310,000Active2 beds 2 baths986 sq. ft.
6879 W Maxwell Ln, Boise, ID 83704
MLS# 99001747Listed by: BETTER HOMES & GARDENS 43NORTH - New
 $539,000Active3 beds 2 baths1,610 sq. ft.
7733 N Abe Avenue, Boise, ID 83714
MLS# 99001739Listed by: HOMES OF IDAHO - New
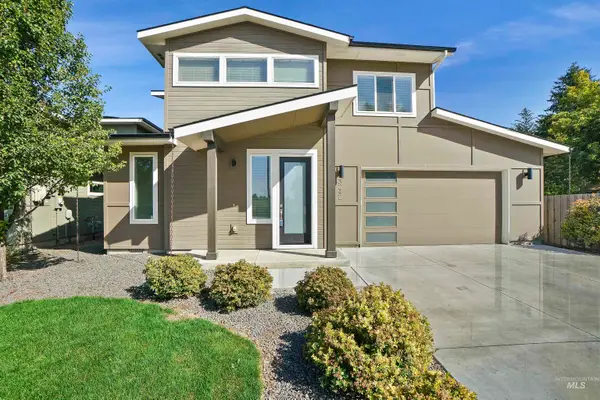 $624,900Active4 beds 3 baths2,323 sq. ft.
3242 S Annett Avenue, Boise, ID 83705
MLS# 99001741Listed by: THE AGENCY BOISE - New
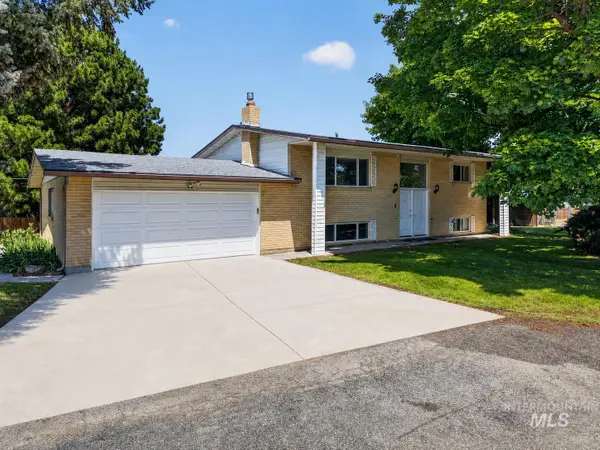 $750,000Active0.88 Acres
2590 S Cloverdale Rd, Boise, ID 83709
MLS# 99001737Listed by: EXP REALTY, LLC 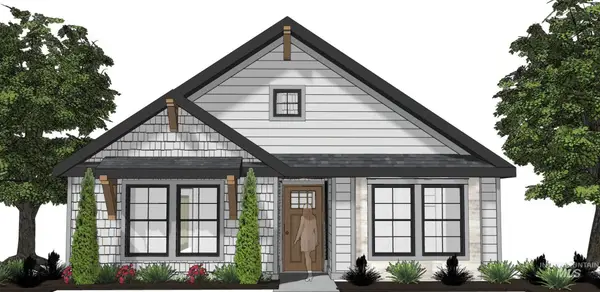 $389,900Pending3 beds 2 baths1,460 sq. ft.
365 E. Chevy Dr., Boise, ID 83716
MLS# 99001725Listed by: SILVERCREEK REALTY GROUP- Open Sun, 2 to 4pmNew
 $399,900Active3 beds 2 baths1,160 sq. ft.
9746 W Bigwood Dr, Boise, ID 83709
MLS# 99001715Listed by: SILVERCREEK REALTY GROUP - New
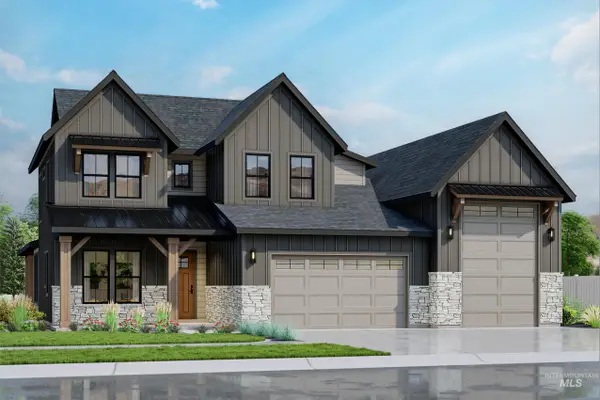 $1,144,960Active4 beds 4 baths3,282 sq. ft.
14263 N Woodpecker Ave, Boise, ID 83714
MLS# 99001724Listed by: SILVERCREEK REALTY GROUP - New
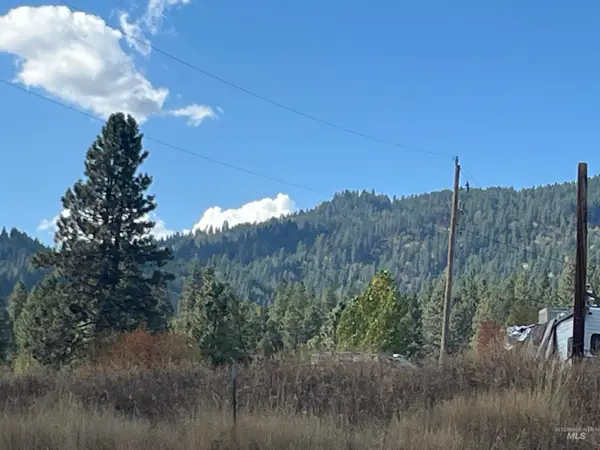 $139,900Active0.41 Acres
2 War Path Rd, Boise, ID 83716
MLS# 99001705Listed by: HOMES OF IDAHO


Protect your home and budget from life's surprises with an Assurant Home Warranty, backed by a partner that supports you through every step of homeownership. Explore Plans.
© 2026 Better Homes and Gardens Real Estate LLC. An Anywhere Real Estate company. All rights reserved. Better Homes and Gardens® Real Estate is a registered trademark owned by Meredith Operations Corporation, licensed to Better Homes and Gardens Real Estate LLC and used with permission. Better Homes and Gardens Real Estate LLC fully supports the principles of the Fair Housing Act and the Equal Opportunity Act. Listing information is deemed reliable but is not guaranteed accurate.
Each office is independently owned and operated.
Any services or products provided by third parties are not provided by, affiliated with or related to Better Homes and Gardens Real Estate LLC, or its affiliated companies.