
2148 Carmen Way, Boise, ID 83704
Local realty services provided by:Better Homes and Gardens Real Estate 43° North
Listed by: sharon litzebauerCell: 208-573-3555
Office: boise premier real estate
MLS#:99005754
Source:ID_IMLS
Price summary
- Price:$374,900
- Price per sq. ft.:$309.07
- Monthly HOA dues:$185
About this home
Single level in quiet little sub, conveniently located. SS appliances, Bosch dishwasher 1 year old, newer fridge and flooring. Hickory cabinets, granite tile counters, breakfast bar overlooks to dining, and great room with stunning electric fireplace and newer carpet. Master suite has walk-in shower, large granite counter. 2 skylights make it nice and bright throughout. Newer light fixtures and ceiling fans. Brand new garage door opener. Come see this gem of a townhome. End unit next to common area that is rarely used. Whole house water filtration system.
Contact an agent
Home facts
- Year built:2006
- Subdivision & Development:Prosperity Court
- Listing ID #:99005754
- Added:1 day(s) ago
- Updated:November 07, 2026 at 01:46 AM
Rooms and interior
- Bedrooms:2
- Total bathrooms:2
- Full bathrooms:2
- Flooring:Carpet
- Bathrooms Description:Bath-Master
- Kitchen Description:Pantry
- Living area:1,213 sq. ft.
Heating and cooling
- Cooling:Central Air
- Heating:Forced Air, Natural Gas
- Central air:Yes
Structure and exterior
- Roof:Composition
- Year built:2006
- Building area:1,213 sq. ft.
- Lot area:0.08 Acres
- Lot Features:Sidewalks
- Construction Materials:Frame, Stone
Schools
- High school:Capital
- Middle school:Fairmont
- Elementary school:Morley Nelson
Utilities
- Water:City Service
Finances and disclosures
- Price:$374,900
- Price per sq. ft.:$309.07
- Tax amount:$1,855 (2025)
Features and amenities
- Amenities:Bath-Master, Breakfast Bar, Pantry
Parking
- Parking description:Attached
- Garage:Yes
- Garage spaces:2
New listings near 2148 Carmen Way
- New
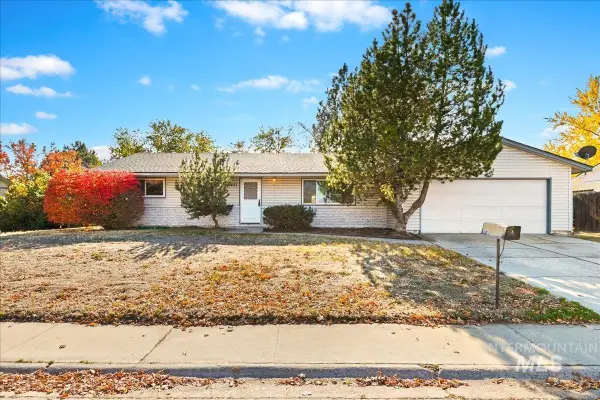 $330,000Active3 beds 2 baths1,306 sq. ft.
10421 W Lancelot Ave, Boise, ID 83704
MLS# 99005857Listed by: SILVERCREEK REALTY GROUP - New
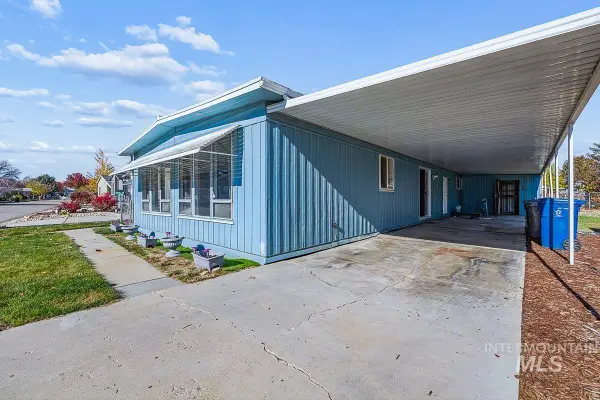 $79,000Active2 beds 2 baths1,500 sq. ft.
10628 W Abram Ln, Boise, ID 83713
MLS# 99005828Listed by: AMHERST MADISON - New
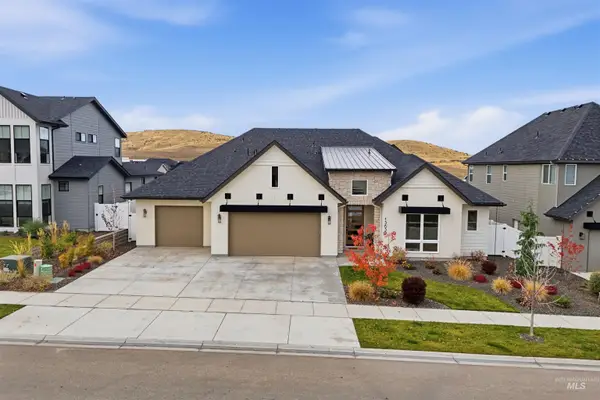 $1,289,000Active4 beds 3 baths3,517 sq. ft.
13639 N Ruffed Grouse, Boise, ID 83714
MLS# 99005841Listed by: HOMES OF IDAHO - New
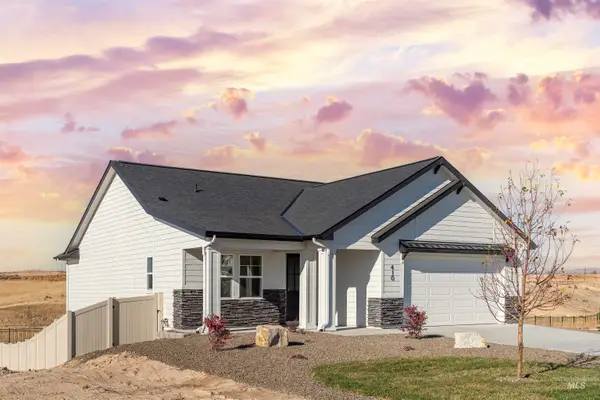 $599,900Active3 beds 3 baths2,577 sq. ft.
410 E Piston Dr., Boise, ID 83716
MLS# 99005850Listed by: SILVERCREEK REALTY GROUP - New
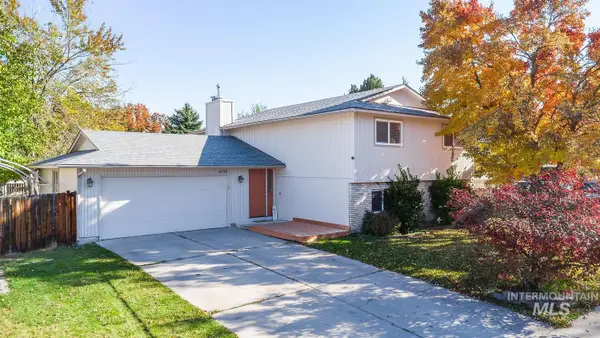 $474,999Active3 beds 2 baths2,089 sq. ft.
4306 N Jennifer Pl, Boise, ID 83704
MLS# 99005811Listed by: HOMES OF IDAHO - New
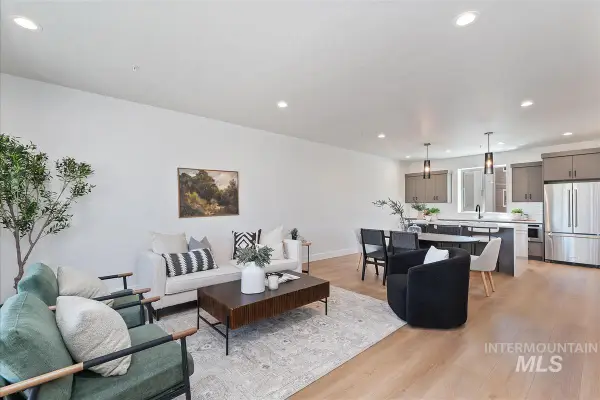 $499,880Active3 beds 4 baths1,821 sq. ft.
1703 S Federal Way, Boise, ID 83705
MLS# 99005815Listed by: HOMES OF IDAHO - New
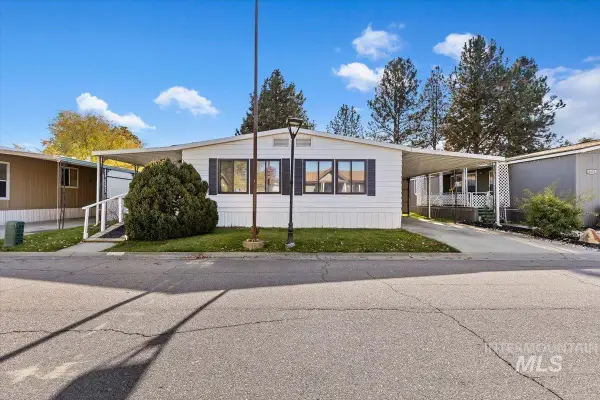 $139,900Active3 beds 2 baths1,680 sq. ft.
8103 Appomattox Ln, Boise, ID 83714
MLS# 99005816Listed by: ANDY ENRICO & CO REAL ESTATE 2, LLC - Open Sat, 11am to 1pmNew
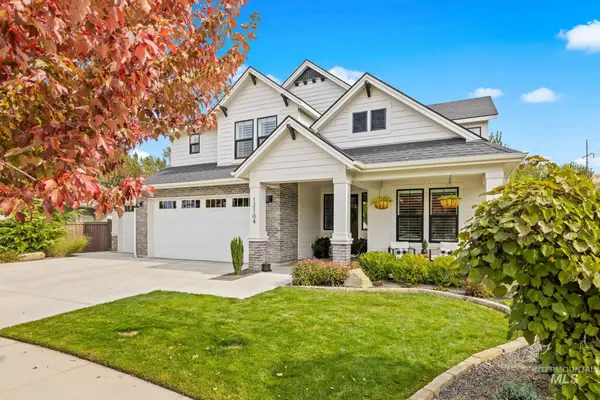 $1,275,000Active4 beds 4 baths3,441 sq. ft.
12104 N 19th Ave, Boise, ID 83714
MLS# 99005818Listed by: THG REAL ESTATE - New
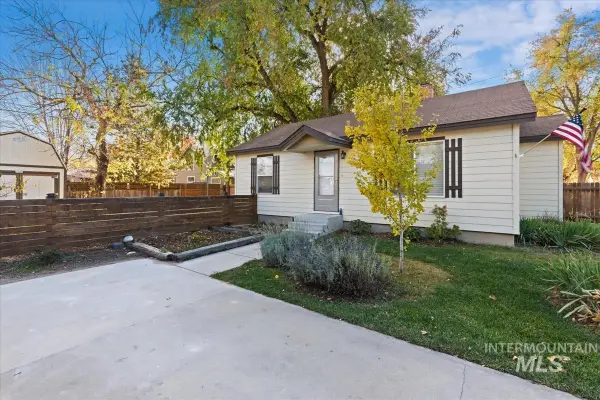 $409,000Active2 beds 1 baths816 sq. ft.
14 S Wheeler St, Boise, ID 83705
MLS# 99005778Listed by: SILVERCREEK REALTY GROUP - Open Sat, 11am to 1pmNew
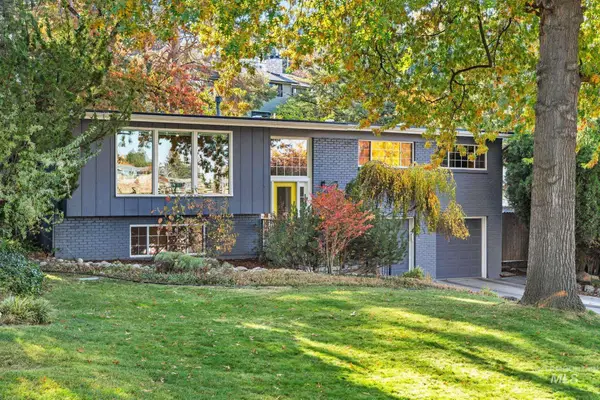 $849,000Active4 beds 3 baths2,283 sq. ft.
615 E Curling, Boise, ID 83702
MLS# 99005780Listed by: RALSTON GROUP PROPERTIES, LLC


Protect your home and budget from life's surprises with an Assurant Home Warranty, backed by a partner that supports you through every step of homeownership. Explore Plans.
© 2026 Better Homes and Gardens Real Estate LLC. An Anywhere Real Estate company. All rights reserved. Better Homes and Gardens® Real Estate is a registered trademark owned by Meredith Operations Corporation, licensed to Better Homes and Gardens Real Estate LLC and used with permission. Better Homes and Gardens Real Estate LLC fully supports the principles of the Fair Housing Act and the Equal Opportunity Act. Listing information is deemed reliable but is not guaranteed accurate.
Each office is independently owned and operated.
Any services or products provided by third parties are not provided by, affiliated with or related to Better Homes and Gardens Real Estate LLC, or its affiliated companies.