
1083 E Chardie Rd, Boise, ID 83702
Local realty services provided by:Better Homes and Gardens Real Estate 43° North
Listed by: lisa kohlMain: 208-672-9000
Office: keller williams realty boise
MLS#:98987934
Source:ID_IMLS
Price summary
- Price:$2,995,000
- Price per sq. ft.:$686.77
- Monthly HOA dues:$78.33
About this home
Framed by the rolling contours of the Boise Foothills and inspired by the terraced villas of the Mediterranean, this hillside estate sits poised above the 4th fairway of Crane Creek Golf Course. Designed in collaboration with Glancey Rockwell, the residence blends classical architecture with modern refinement. A triple-arched portico anchors the entry, while sweeping archways and hand-forged ironwork orchestrate dramatic sightlines throughout. Herringbone oak floors flow beneath exposed ceiling beams, as gallery-like spaces celebrate light and form. Barrel-vaulted ceilings, custom walnut cabinetry, and cement-cast fireplaces reflect old-world inspired artisan craftsmanship. A calm, neutral palette and considered finishes- honed marble tile, hand-blown pendants, and bronze fixtures guide the eye from room to room. The upper-level sleeping quarters culminate in a serene primary suite opening to a private, radiant patio with unobstructed foothill views. Beyond the interiors, the grounds unfold in manicured terraces and layered landscaping that cascade down the hillside. An alfresco kitchen and sun-warmed veranda extend the outdoor living space for unhurried afternoons and panoramic vistas. Artfully composed interiors and tailored grounds create a retreat of rare distinction: timeless, distinguished, and truly extraordinary....
Contact an agent
Home facts
- Year built:2024
- Listing ID #:98987934
- Added:44 day(s) ago
- Updated:July 11, 2026 at 05:42 PM
Rooms and interior
- Bedrooms:3
- Total bathrooms:4
- Full bathrooms:4
- Flooring:Carpet, Tile
- Bathrooms Description:Bath-Master
- Kitchen Description:Kitchen Island, Pantry
- Living area:4,361 sq. ft.
Heating and cooling
- Cooling:Central Air
- Heating:Forced Air, Natural Gas
- Central air:Yes
Structure and exterior
- Roof:Tile
- Year built:2024
- Building area:4,361 sq. ft.
- Lot area:0.5 Acres
- Lot Features:Golf Course, Sidewalks
- Construction Materials:Stucco
- Foundation Description:Crawl Space
Schools
- High school:Boise
- Middle school:North Jr
- Elementary school:Highlands
Utilities
- Water:City Service
Finances and disclosures
- Price:$2,995,000
- Price per sq. ft.:$686.77
- Tax amount:$14,667 (2025)
Features and amenities
- Amenities:Bath-Master, Breakfast Bar, Kitchen Island, Pantry, Two Master Bedrooms, Walk-In Closet(s)
Parking
- Parking description:Attached
- Garage:Yes
- Garage spaces:3
New listings near 1083 E Chardie Rd
- New
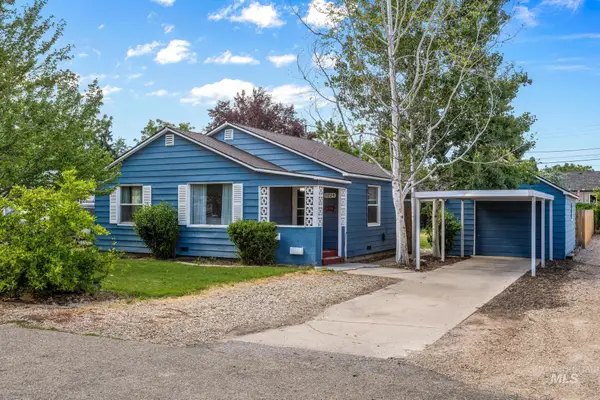 $374,900Active2 beds 1 baths804 sq. ft.
5024 W Albion St, Boise, ID 83705
MLS# 98993632Listed by: BOISE PREMIER REAL ESTATE - New
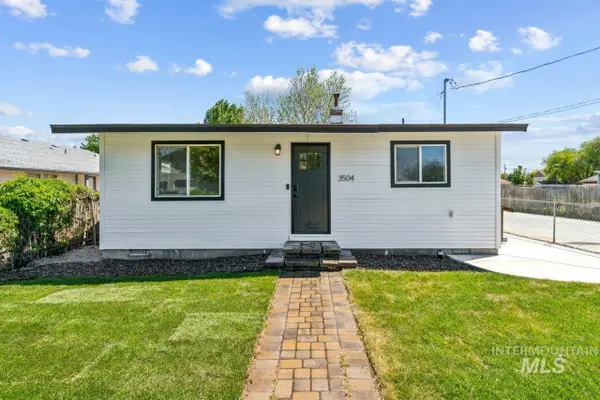 $349,000Active2 beds 1 baths720 sq. ft.
3504 N Jackie Ln, Boise, ID 83704
MLS# 98993633Listed by: THG REAL ESTATE - New
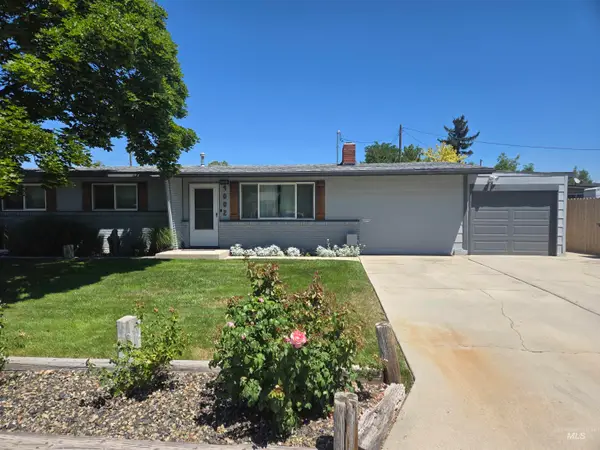 $485,000Active3 beds 1 baths1,325 sq. ft.
4002 W Normandie Dr., Boise, ID 83705
MLS# 98993629Listed by: SILVERCREEK REALTY GROUP - New
 $565,000Active3 beds 2 baths1,759 sq. ft.
5570 W Hopwood, Boise, ID 83714
MLS# 98993624Listed by: EQUITY NORTHWEST REAL ESTATE - New
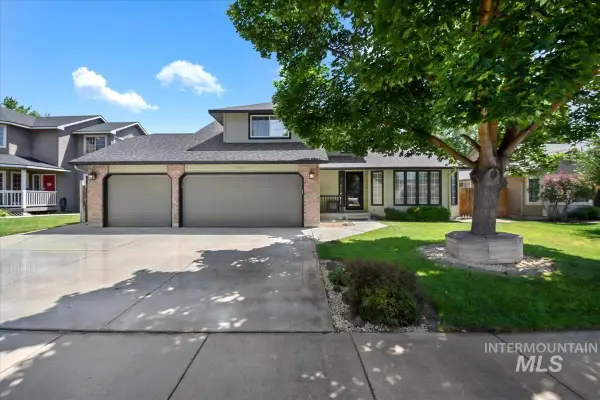 $518,900Active4 beds 3 baths1,717 sq. ft.
3326 N Linda Vista Ave, Boise, ID 83704
MLS# 98993608Listed by: 1ST PLACE REALTY, LLC - Open Sun, 1 to 4pmNew
 $698,800Active3 beds 3 baths2,317 sq. ft.
3504 E Englehart Drive, Meridian, ID 83642
MLS# 98993612Listed by: O2 REAL ESTATE GROUP - New
 $2,499,000Active4 beds 5 baths4,988 sq. ft.
2458 S Globe Lane, Boise, ID 83716
MLS# 98993578Listed by: AMHERST MADISON - New
 $469,900Active3 beds 2 baths1,318 sq. ft.
6436 W Tobi Dr, Boise, ID 83714
MLS# 98993579Listed by: AMHERST MADISON - New
 $2,549,000Active4 beds 5 baths5,055 sq. ft.
2432 S Globe Lane, Boise, ID 83716
MLS# 98993580Listed by: AMHERST MADISON - New
 $525,000Active4 beds 3 baths2,048 sq. ft.
11853 W Rockhampton St, Boise, ID 83709
MLS# 98993521Listed by: OPENDOOR BROKERAGE LLC


Protect your home and budget from life's surprises with an Assurant Home Warranty, backed by a partner that supports you through every step of homeownership. Explore Plans.
© 2026 Better Homes and Gardens Real Estate LLC. An Anywhere Real Estate company. All rights reserved. Better Homes and Gardens® Real Estate is a registered trademark owned by Meredith Operations Corporation, licensed to Better Homes and Gardens Real Estate LLC and used with permission. Better Homes and Gardens Real Estate LLC fully supports the principles of the Fair Housing Act and the Equal Opportunity Act. Listing information is deemed reliable but is not guaranteed accurate.
Each office is independently owned and operated.
Any services or products provided by third parties are not provided by, affiliated with or related to Better Homes and Gardens Real Estate LLC, or its affiliated companies.