
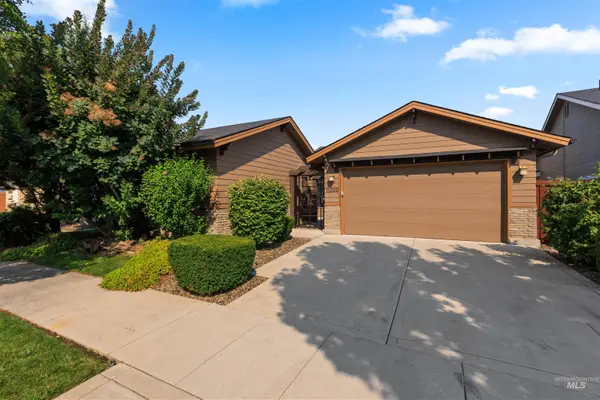
1113 N Santa Maria Dr, Boise, ID 83712
Local realty services provided by:Better Homes and Gardens Real Estate 43° North
1113 N Santa Maria Dr,Boise, ID 83712
$1,549,000
- 4 Beds
- 3 Baths
- 3,273 sq. ft.
- Single family
- Active
Listed by: kristin porterMain: 208-391-2391
Office: amherst madison
MLS#:98996707
Source:ID_IMLS
Price summary
- Price:$1,549,000
- Price per sq. ft.:$473.27
About this home
Completely renovated and perfectly positioned at the base of NE Boise Foothills, this exceptional residence offers an unparalleled blend of luxury, privacy, and location. Beautiful hardwood floors extend throughout the main level, where expansive windows frame downtown Boise views. The thoughtfully designed floor plan features a luxurious main-level primary suite, a true private retreat with stunning city vistas, a spacious walk-in closet, and a beautifully appointed spa-inspired bath with refined finishes. The gourmet kitchen showcases leathered granite countertops, custom cabinetry, Thermador appliances, and designer lighting. Step outside to the expansive wraparound deck, where indoor and outdoor living seamlessly blend, creating the perfect setting to entertain guests or simply relax while taking in spectacular city lights and views.The walkout lower level offers a spacious family room retreat, three additional bedrooms, and a beautifully appointed full bath-ideal for guests, family, or multi-generational living. The professionally landscaped backyard provides a tranquil, private setting. Bordering the Military Reserve & Ridge to Rivers trail system, this extraordinary property offers miles of hiking and biking trails outside your door. Walk downtown for acclaimed dining, shopping & entertainment all just minutes away. Foothills living in one of Boise's most coveted locations....
Contact an agent
Home facts
- Year built:1976
- Subdivision & Development:Lemmon Sub
- Listing ID #:98996707
- Added:1 day(s) ago
- Updated:August 07, 2026 at 11:54 PM
Rooms and interior
- Bedrooms:4
- Total bathrooms:3
- Full bathrooms:3
- Flooring:Carpet, Hardwood
- Bathrooms Description:Bath-Master
- Kitchen Description:Kitchen Island, Pantry
- Basement Description:Daylight
- Living area:3,273 sq. ft.
Heating and cooling
- Cooling:Central Air
- Heating:Forced Air, Natural Gas
- Central air:Yes
Structure and exterior
- Roof:Architectural Style
- Year built:1976
- Building area:3,273 sq. ft.
- Lot area:0.25 Acres
- Lot Features:Borders Public Owned Land, Corner Lot, Sidewalks
- Construction Materials:Concrete, Frame, Masonry, Stone, Wood Siding
- Foundation Description:Slab
Schools
- High school:Boise
- Middle school:North Jr
- Elementary school:Roosevelt
Utilities
- Water:City Service
Finances and disclosures
- Price:$1,549,000
- Price per sq. ft.:$473.27
- Tax amount:$8,405 (2025)
Features and amenities
- Amenities:Bath-Master, Breakfast Bar, Kitchen Island, Pantry, Walk-In Closet(s)
Parking
- Parking description:Attached
- Garage:Yes
- Garage spaces:2
New listings near 1113 N Santa Maria Dr
- New
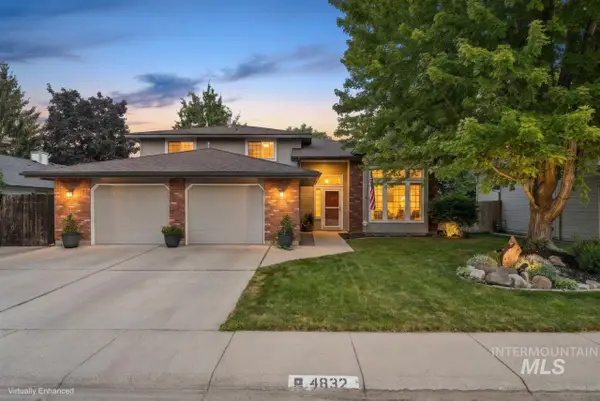 $567,000Active3 beds 3 baths2,516 sq. ft.
4832 N Fieldcrest Pl, Boise, ID 83704
MLS# 98996787Listed by: SILVERCREEK REALTY GROUP - New
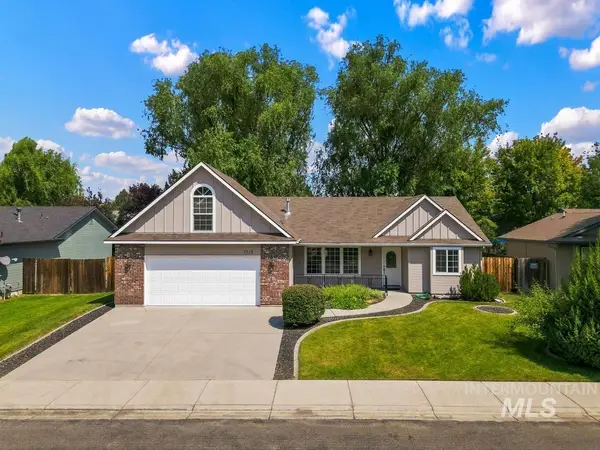 $480,000Active3 beds 2 baths1,648 sq. ft.
7710 N Dodgin Ave, Boise, ID 83714
MLS# 98996762Listed by: FINDING 43 REAL ESTATE - Open Sun, 1 to 3pmNew
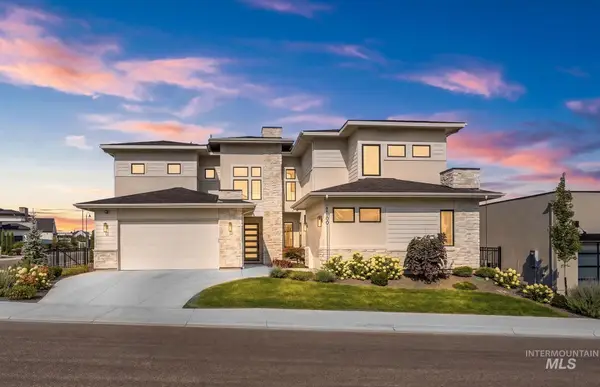 $1,699,000Active4 beds 5 baths3,685 sq. ft.
2549 S Grebe Ave, Boise, ID 83716
MLS# 98996763Listed by: KELLER WILLIAMS REALTY BOISE - New
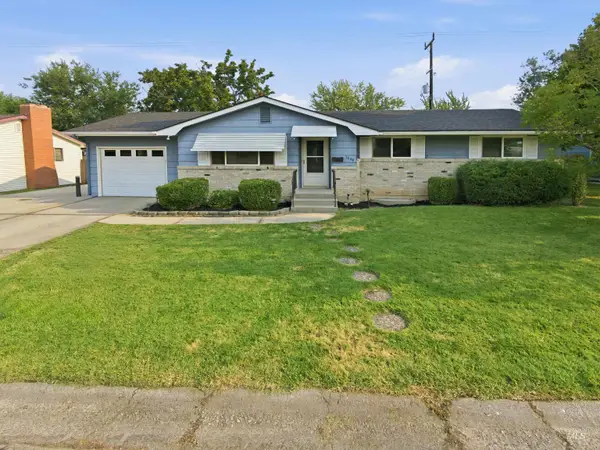 $565,000Active4 beds 2 baths2,428 sq. ft.
3820 W Pasadena Drive, Boise, ID 83705
MLS# 98996766Listed by: JOHN L SCOTT BOISE - New
 $520,000Active6 beds 4 baths3,934 sq. ft.
9780 W Stonewood Dr, Boise, ID 83709
MLS# 98996751Listed by: SILVERCREEK REALTY GROUP - New
 $200,000Active3 beds 2 baths1,560 sq. ft.
2271 E Blue Lake Ln, Boise, ID 83716
MLS# 98996755Listed by: AMHERST MADISON - New
 $522,000Active3 beds 2 baths1,984 sq. ft.
11200 W Soluna Dr, Boise, ID 83709
MLS# 98996736Listed by: KELLER WILLIAMS REALTY BOISE - New
 $1,095,900Active4 beds 5 baths3,520 sq. ft.
5231 N Sorrento Dr, Boise, ID 83704
MLS# 98996742Listed by: NEXTSTEP REAL ESTATE ADVISORS - New
 $434,900Active3 beds 2 baths1,478 sq. ft.
1991 S Cressida Pl, Boise, ID 83709
MLS# 98996713Listed by: SWEET GROUP REALTY - New
 $369,900Active2 beds 1 baths861 sq. ft.
2999 N Cribbens Ave, Boise, ID 83713
MLS# 98996714Listed by: KELLER WILLIAMS REALTY BOISE


Protect your home and budget from life's surprises with an Assurant Home Warranty, backed by a partner that supports you through every step of homeownership. Explore Plans.
© 2026 Better Homes and Gardens Real Estate LLC. An Anywhere Real Estate company. All rights reserved. Better Homes and Gardens® Real Estate is a registered trademark owned by Meredith Operations Corporation, licensed to Better Homes and Gardens Real Estate LLC and used with permission. Better Homes and Gardens Real Estate LLC fully supports the principles of the Fair Housing Act and the Equal Opportunity Act. Listing information is deemed reliable but is not guaranteed accurate.
Each office is independently owned and operated.
Any services or products provided by third parties are not provided by, affiliated with or related to Better Homes and Gardens Real Estate LLC, or its affiliated companies.