
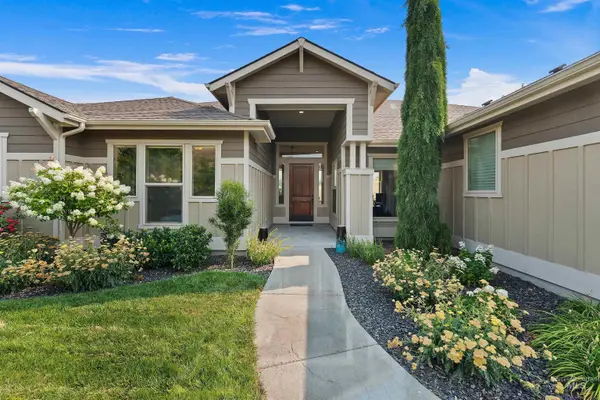
11451 W Puerta Ct, Boise, ID 83709
Local realty services provided by:Better Homes and Gardens Real Estate 43° North
Listed by: roger loweMain: 208-386-2992
Office: lowes flat fee realty a homezu partner
MLS#:98989121
Source:ID_IMLS
Price summary
- Price:$920,000
- Price per sq. ft.:$275.45
About this home
Wonderful 5 bedroom 3 bath family home on 1/2 acre lot on a cul-de-sac with no HOA. Beautiful established neighborhood. New HVAC system and new roof. Swimming Pool with new cover. 12 x 20 Shed. Greenhouse. Garden spaces and boxes with drip system. RV Parking and/or space for shop. Fenced dog kennel. Spacious yard with large concrete area, grapevines, raspberries, and mature fruit trees. French doors off the kitchen lead to a covered 12x36 deck. There is a 220 volt hookup available to install a hot tub. The 3rd bay of the garage is a 4th bay deep, providing an 18x18 shop. There is also a room for exercise or recreation off the garage with existing piping for hot and cold water. Downstairs daylight basement has 9' ceilings. All 3 bedrooms downstairs have built in desks and ample closet space. Large laundry room with two washer and dryer hookups. Master bedroom on the main level has a jetted tub and separate vanities. Home has 7 skylights throughout the upstairs that offer beautiful light into the home. The sunset views are beautiful. This is a great family home to make memories!...
Contact an agent
Home facts
- Year built:1999
- Subdivision & Development:Canonero West
- Listing ID #:98989121
- Added:55 day(s) ago
- Updated:July 31, 2026 at 07:52 AM
Rooms and interior
- Bedrooms:5
- Total bathrooms:3
- Full bathrooms:3
- Flooring:Carpet
- Kitchen Description:Pantry
- Basement Description:Daylight
- Living area:3,340 sq. ft.
Heating and cooling
- Cooling:Central Air
- Heating:Forced Air, Natural Gas
- Central air:Yes
Structure and exterior
- Roof:Composition
- Year built:1999
- Building area:3,340 sq. ft.
- Lot area:0.54 Acres
- Lot Features:Chickens, Cul-De-Sac, Dog Run
- Construction Materials:Frame
Schools
- High school:Mountain View
- Middle school:Lewis and Clark
- Elementary school:Pepper Ridge
Utilities
- Water:City Service
- Sewer:Septic Tank
Finances and disclosures
- Price:$920,000
- Price per sq. ft.:$275.45
- Tax amount:$2,303 (2025)
Features and amenities
- Amenities:Breakfast Bar, Pantry, Walk-In Closet(s)
- Pool features:In Ground, Private
Parking
- Parking description:Attached, Finished Driveway, RV Access/Parking
- Garage:Yes
- Garage spaces:3
New listings near 11451 W Puerta Ct
- New
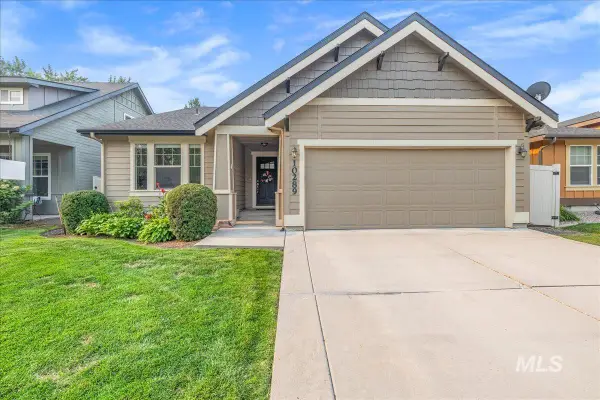 $465,000Active3 beds 2 baths1,487 sq. ft.
10289 W Dover Heights Ct, Boise, ID 83704
MLS# 98995821Listed by: HOMES OF IDAHO - New
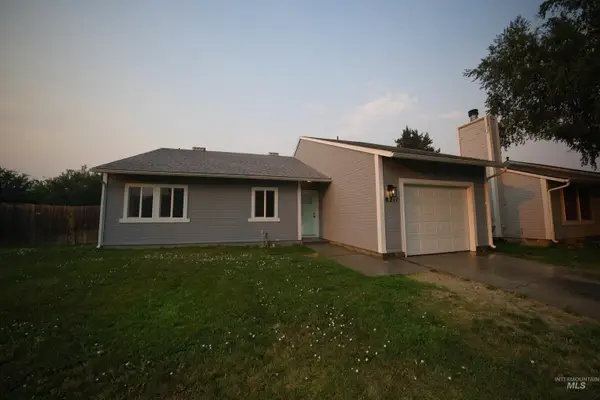 $429,900Active3 beds 2 baths1,459 sq. ft.
8211 W Cory Ct., Boise, ID 83704
MLS# 98995813Listed by: SILVERCREEK REALTY GROUP - Open Sun, 1 to 3pmNew
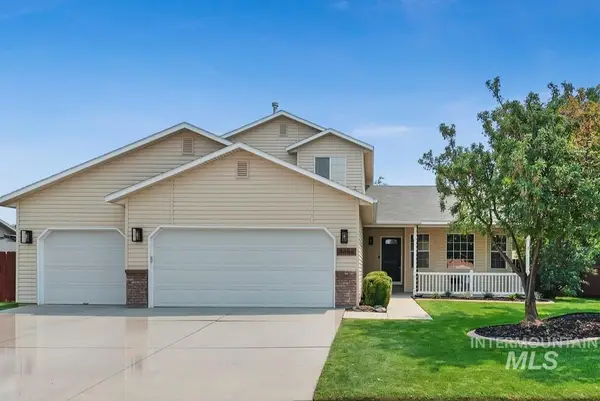 $540,000Active4 beds 3 baths1,728 sq. ft.
4484 S Santa Cruz Way, Boise, ID 83709
MLS# 98995784Listed by: SILVERCREEK REALTY GROUP - New
 $419,000Active4 beds 2 baths1,725 sq. ft.
7301 W Swift Lane, Boise, ID 83704
MLS# 98995786Listed by: SILVERCREEK REALTY GROUP - New
 $620,000Active2 beds 2 baths1,441 sq. ft.
2401 S Swallowtail Ln, Boise, ID 83706
MLS# 98995788Listed by: SILVERCREEK REALTY GROUP - New
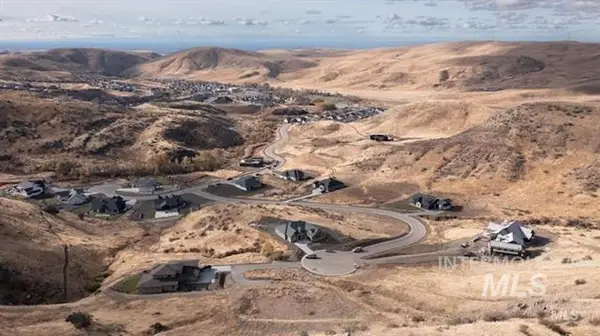 $549,900Active3.07 Acres
19745 N Smokeys Draw Pl, Boise, ID 83714
MLS# 98995789Listed by: THE AGENCY BOISE - New
 $430,000Active1 beds 1 baths954 sq. ft.
412 S 13th St #312, Boise, ID 83702
MLS# 98995792Listed by: KELLER WILLIAMS REALTY BOISE - Open Sat, 1 to 3pmNew
 $883,500Active4 beds 3 baths2,430 sq. ft.
4026 W Deerpath Drive, Boise, ID 83714
MLS# 98995797Listed by: GROUP ONE SOTHEBY'S INT'L REALTY - New
 $579,000Active4 beds 4 baths2,432 sq. ft.
5541 N Samson Ave., Boise, ID 83704
MLS# 98995799Listed by: COLDWELL BANKER TOMLINSON - Open Fri, 4 to 6pmNew
 $435,000Active3 beds 2 baths1,512 sq. ft.
9663 W Gurdon Dr, Boise, ID 83704
MLS# 98995728Listed by: SILVERCREEK REALTY GROUP


Protect your home and budget from life's surprises with an Assurant Home Warranty, backed by a partner that supports you through every step of homeownership. Explore Plans.
© 2026 Better Homes and Gardens Real Estate LLC. An Anywhere Real Estate company. All rights reserved. Better Homes and Gardens® Real Estate is a registered trademark owned by Meredith Operations Corporation, licensed to Better Homes and Gardens Real Estate LLC and used with permission. Better Homes and Gardens Real Estate LLC fully supports the principles of the Fair Housing Act and the Equal Opportunity Act. Listing information is deemed reliable but is not guaranteed accurate.
Each office is independently owned and operated.
Any services or products provided by third parties are not provided by, affiliated with or related to Better Homes and Gardens Real Estate LLC, or its affiliated companies.