
115 N Coston St., Boise, ID 83712
Local realty services provided by:Better Homes and Gardens Real Estate 43° North
Listed by: kate mcgwire-cristCell: 208-724-4885
Office: jpar live local
MLS#:98997190
Source:ID_IMLS
Price summary
- Price:$850,000
- Price per sq. ft.:$363.87
About this home
Some homes have a character you simply can't recreate! Just one block from historic Warm Springs Ave., this charming 1940s home offers timeless architecture, inviting living spaces, & an incredible SE Boise location. Situated on a corner lot, you're welcomed into a stunning great room featuring soaring vaulted ceilings, exposed wood beams, rich wood paneling, & tons of natural light. Beautifully maintained hardwood floors add warmth throughout, while the kitchen features granite countertops, stainless steel appliances, a pantry, & a dining nook with a bay window. The primary bedroom offers its own private deck, perfect for morning coffee or a quiet evening retreat. Downstairs, two additional bedrooms, a full bathroom, laundry room, and versatile flex space provide room to spread out, work, or pursue your favorite hobbies. One of the home's highlights is a light-filled bonus room with vaulted ceilings, creating more space to enjoy. With direct access to the covered east-facing patio, it's an ideal setting for entertaining, relaxing, or simply enjoying Boise's beautiful seasons. A detached two-car garage provides additional space for cars, gear, & hobbies. From quiet mornings to lively gatherings, this home effortlessly accommodates both. A home with history, personality, & room to make your own!...
Contact an agent
Home facts
- Year built:1940
- Subdivision & Development:Denver Sub
- Listing ID #:98997190
- Added:93 day(s) ago
- Updated:November 14, 2026 at 09:08 AM
Rooms and interior
- Bedrooms:4
- Total bathrooms:2
- Full bathrooms:2
- Flooring:Hardwood, Tile
- Kitchen Description:Pantry
- Living area:2,336 sq. ft.
Heating and cooling
- Cooling:Central Air
- Heating:Forced Air, Natural Gas
- Central air:Yes
Structure and exterior
- Roof:Composition
- Year built:1940
- Building area:2,336 sq. ft.
- Lot area:0.12 Acres
- Lot Features:Bus on City Route, Corner Lot, Sidewalks
- Construction Materials:Frame, Masonry, Wood Siding
Schools
- High school:Boise
- Middle school:North Jr
- Elementary school:Adams
Utilities
- Water:City Service
Finances and disclosures
- Price:$850,000
- Price per sq. ft.:$363.87
- Tax amount:$5,360 (2025)
Features and amenities
- Amenities:Pantry, Split Bedroom
Parking
- Parking description:Detached, Finished Driveway
- Garage:Yes
- Garage spaces:2
New listings near 115 N Coston St.
- New
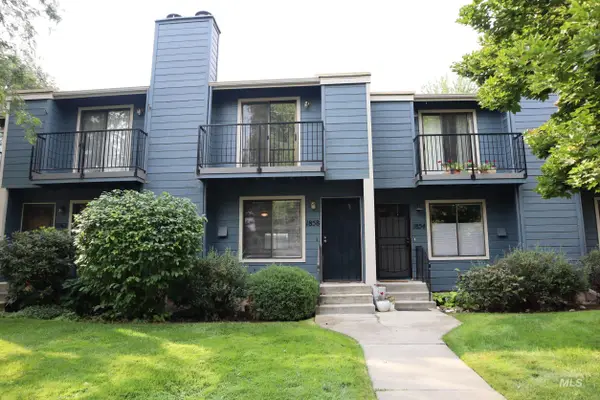 $315,000Active2 beds 2 baths1,105 sq. ft.
1858 E Old Saybrook, Boise, ID 83706
MLS# 99006460Listed by: REALTY ONE GROUP PROFESSIONALS 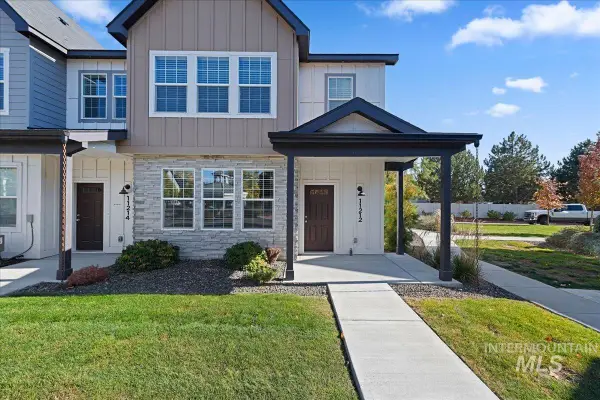 $399,990Pending3 beds 3 baths1,588 sq. ft.
11212 W Knightsbridge Ct, Boise, ID 83713
MLS# 99006446Listed by: MOUNTAIN REALTY- New
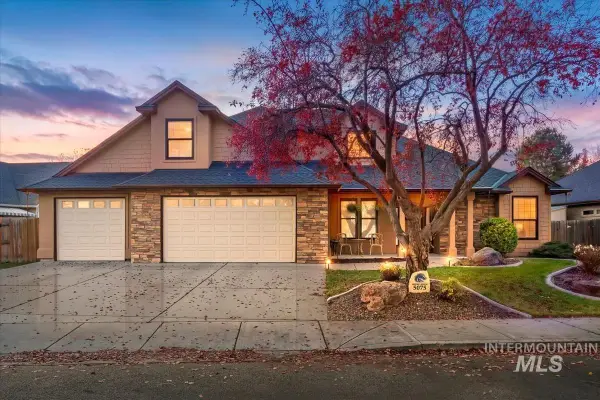 $785,000Active4 beds 4 baths2,828 sq. ft.
5075 N Brookmeadow Way, Boise, ID 83713
MLS# 99006427Listed by: SILVERCREEK REALTY GROUP - Open Sun, 12 to 2pmNew
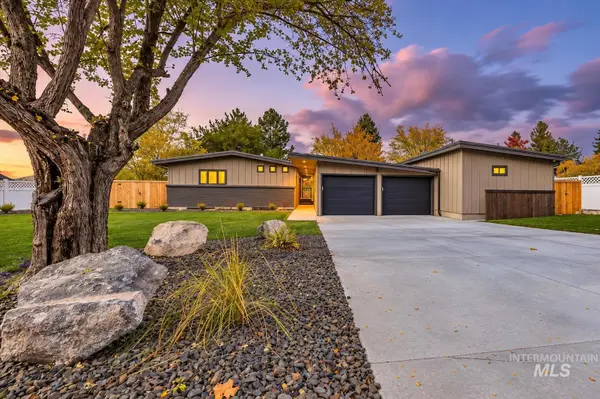 $1,560,000Active4 beds 4 baths2,534 sq. ft.
822 W. Braemere Road, Boise, ID 83702
MLS# 99006429Listed by: WINDERMERE REAL ESTATE PROFESSIONALS - Open Sat, 12 to 3pmNew
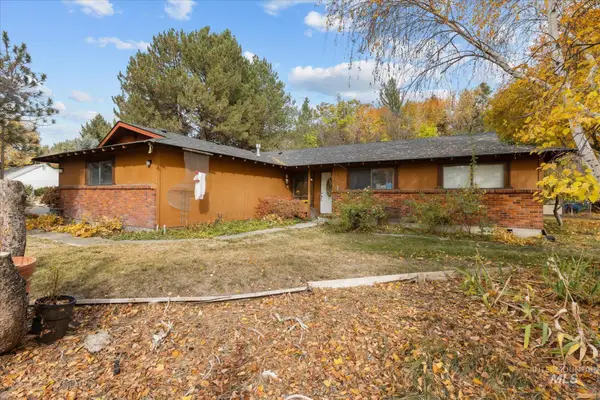 $575,000Active3 beds 2 baths1,526 sq. ft.
3714 W Hill Rd, Boise, ID 83703
MLS# 99006430Listed by: RE/MAX ADVISORS - Open Sun, 12 to 3pmNew
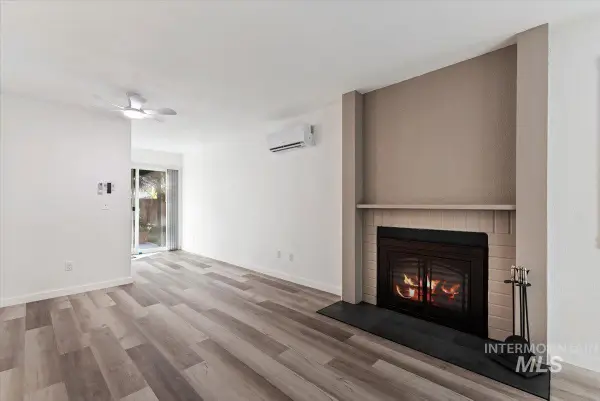 $259,000Active2 beds 1 baths813 sq. ft.
7091 W Colehaven Lane, Boise, ID 83704
MLS# 99006433Listed by: SKYLINE REALTY - New
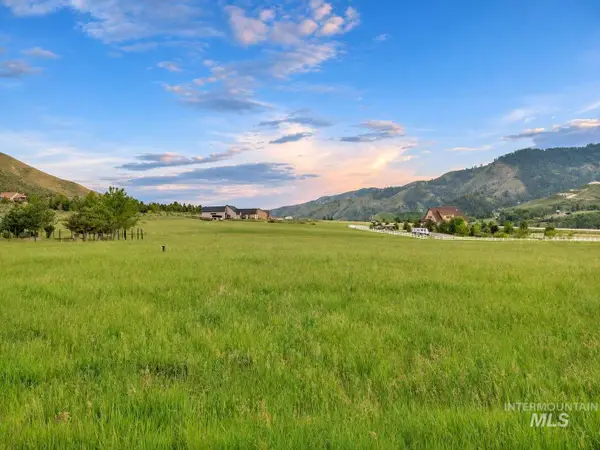 $350,000Active2 Acres
10 Camas Dr, Boise, ID 83716
MLS# 99006434Listed by: LOWES FLAT FEE REALTY A HOMEZU PARTNER - Open Sun, 11am to 1pmNew
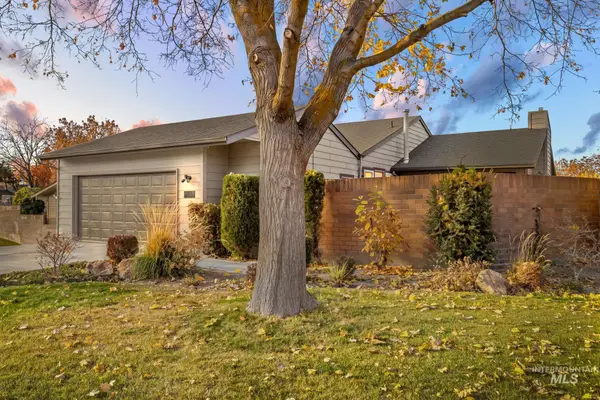 $549,900Active4 beds 3 baths3,052 sq. ft.
9134 W Maple Hill Dr, Boise, ID 83709
MLS# 99006436Listed by: THE AGENCY BOISE - New
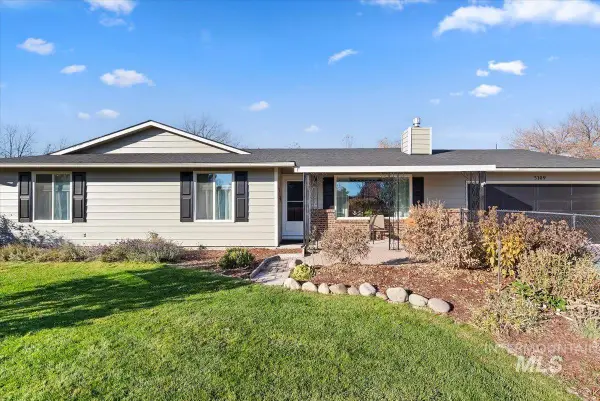 $514,900Active3 beds 2 baths1,400 sq. ft.
5109 S Choctaw Way, Boise, ID 83709
MLS# 99006441Listed by: SILVERCREEK REALTY GROUP - New
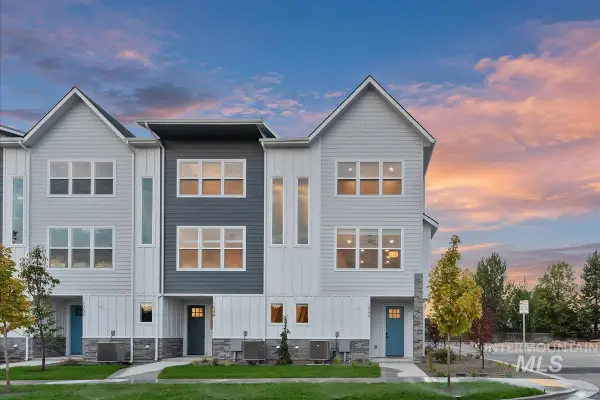 $539,900Active2 beds 3 baths1,417 sq. ft.
1090 W Melrose St, Boise, ID 83706
MLS# 99006442Listed by: AMHERST MADISON


Protect your home and budget from life's surprises with an Assurant Home Warranty, backed by a partner that supports you through every step of homeownership. Explore Plans.
© 2026 Better Homes and Gardens Real Estate LLC. An Anywhere Real Estate company. All rights reserved. Better Homes and Gardens® Real Estate is a registered trademark owned by Meredith Operations Corporation, licensed to Better Homes and Gardens Real Estate LLC and used with permission. Better Homes and Gardens Real Estate LLC fully supports the principles of the Fair Housing Act and the Equal Opportunity Act. Listing information is deemed reliable but is not guaranteed accurate.
Each office is independently owned and operated.
Any services or products provided by third parties are not provided by, affiliated with or related to Better Homes and Gardens Real Estate LLC, or its affiliated companies.