
11661 W Baserri, Boise, ID 83709
Local realty services provided by:Better Homes and Gardens Real Estate 43° North
11661 W Baserri,Boise, ID 83709
$478,000
- 3 Beds
- 3 Baths
- 1,743 sq. ft.
- Single family
- Active
Upcoming open houses
- Sat, Oct 1711:00 am - 01:00 pm
Listed by: morgan mccarthy, ryan newmanCell: 208-539-0989
Office: amherst madison
MLS#:99003822
Source:ID_IMLS
Price summary
- Price:$478,000
- Price per sq. ft.:$274.24
- Monthly HOA dues:$57
About this home
Welcome to 11661 W Baserri! Step into a thoughtfully designed home where comfort and practicality come together. The main level offers a spacious living room and dining area that flow seamlessly into open kitchen and dining, ideal for everyday living and hosting. Upstairs, the primary suite features a dual-vanity bathroom, walk-in shower, and generous closet space. Two additional bedrooms share a convenient Jack-and-Jill bathroom. Enjoy added privacy with no direct rear neighbors; the backyard overlooks a peaceful canal, and the home sits across from community green space. Close to restaurants, shopping, and entertainment with quick freeway access for an easy commute.
Contact an agent
Home facts
- Year built:2016
- Subdivision & Development:Aralar Park
- Listing ID #:99003822
- Added:1 day(s) ago
- Updated:October 16, 2026 at 11:44 AM
Rooms and interior
- Bedrooms:3
- Total bathrooms:3
- Full bathrooms:3
- Bathrooms Description:Bath-Master
- Kitchen Description:Kitchen Island, Pantry
- Living area:1,743 sq. ft.
Heating and cooling
- Cooling:Central Air
- Heating:Forced Air, Natural Gas
- Central air:Yes
Structure and exterior
- Roof:Architectural Style
- Year built:2016
- Building area:1,743 sq. ft.
- Lot area:0.12 Acres
- Construction Materials:Concrete, Frame
Schools
- High school:Centennial
- Middle school:Lewis and Clark
- Elementary school:Pepper Ridge
Utilities
- Water:City Service
Finances and disclosures
- Price:$478,000
- Price per sq. ft.:$274.24
- Tax amount:$1,915 (2025)
Features and amenities
- Amenities:Bath-Master, Breakfast Bar, Kitchen Island, Pantry
Parking
- Parking description:Attached
- Garage:Yes
- Garage spaces:2
New listings near 11661 W Baserri
- New
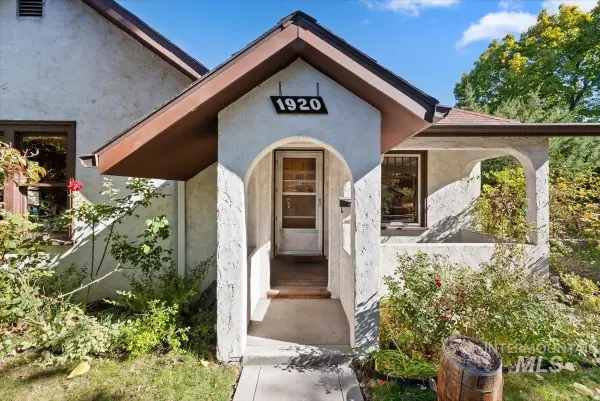 $575,000Active3 beds 2 baths1,376 sq. ft.
1920 N 15th St., Boise, ID 83702
MLS# 99003859Listed by: KELLER WILLIAMS REALTY BOISE - New
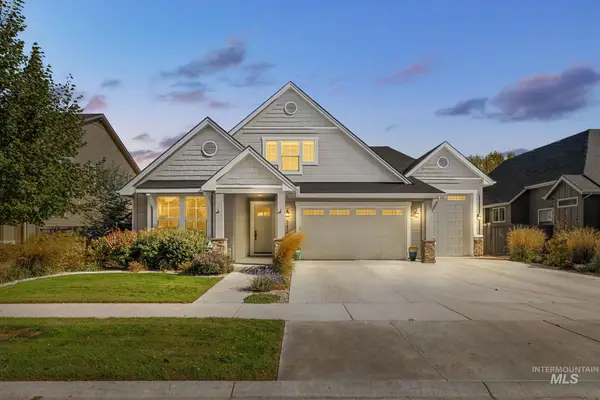 $849,900Active4 beds 3 baths2,876 sq. ft.
5476 S Pinland Ave, Meridian, ID 83642
MLS# 99003855Listed by: SILVERCREEK REALTY GROUP - New
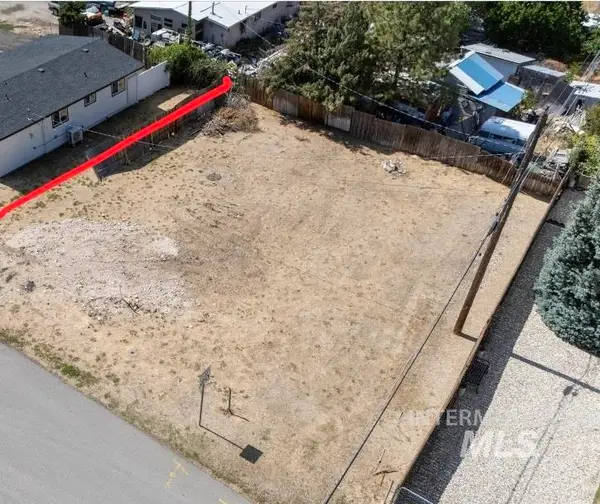 $150,000Active0.11 Acres
975 Patrick, Boise, ID 83709
MLS# 99003857Listed by: HOMES OF IDAHO - Open Sat, 11am to 1pmNew
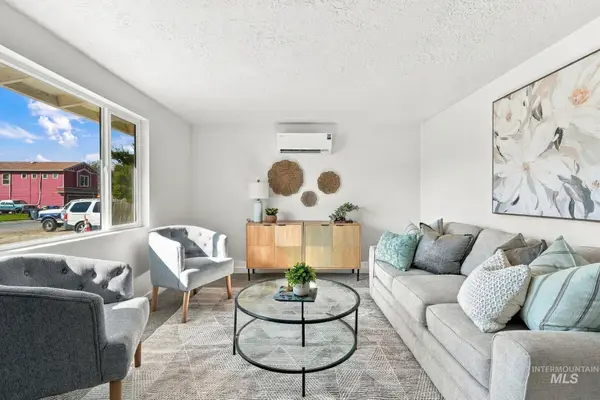 $350,000Active2 beds 1 baths720 sq. ft.
7770 W Bobran St, Boise, ID 83709
MLS# 99003858Listed by: HOMES OF IDAHO - New
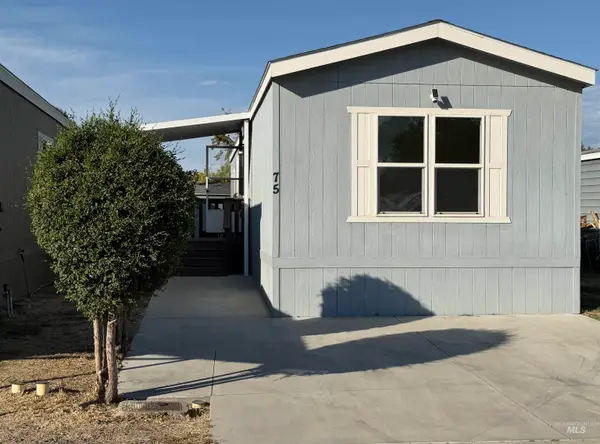 $99,900Active3 beds 2 baths960 sq. ft.
181 N Liberty Street #75, Boise, ID 83704
MLS# 99003842Listed by: BOISE PREMIER REAL ESTATE - New
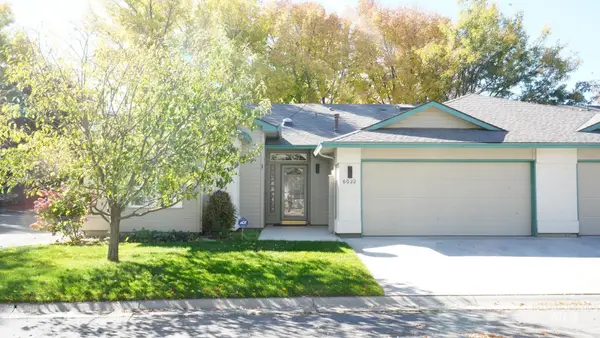 $499,900Active3 beds 2 baths1,600 sq. ft.
6032 N Cobbler Ln, Garden City, ID 83703
MLS# 99003849Listed by: MOUNTAIN REALTY - New
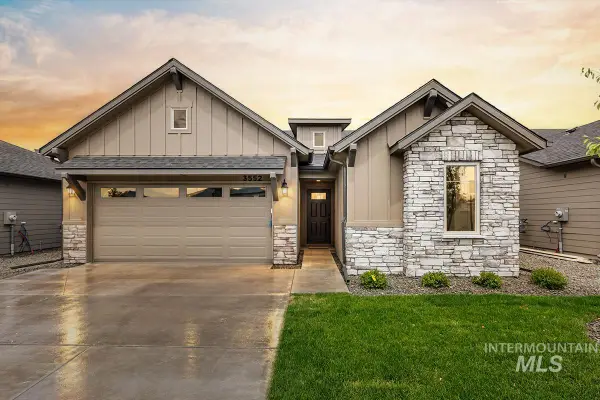 $509,800Active3 beds 2 baths1,546 sq. ft.
7055 S Averill Lane, Meridian, ID 83642
MLS# 99003824Listed by: O2 REAL ESTATE GROUP - New
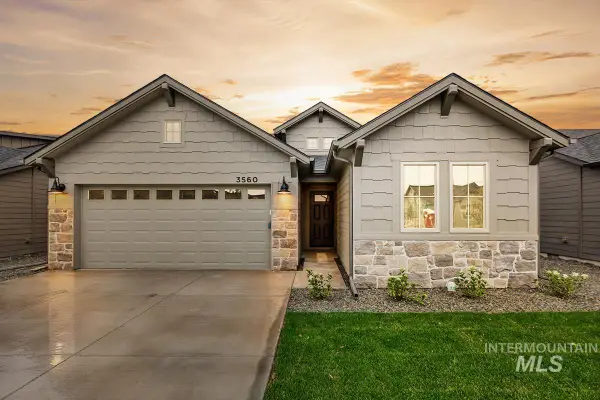 $515,800Active3 beds 2 baths1,589 sq. ft.
7069 S Averill Lane, Meridian, ID 83642
MLS# 99003831Listed by: O2 REAL ESTATE GROUP - New
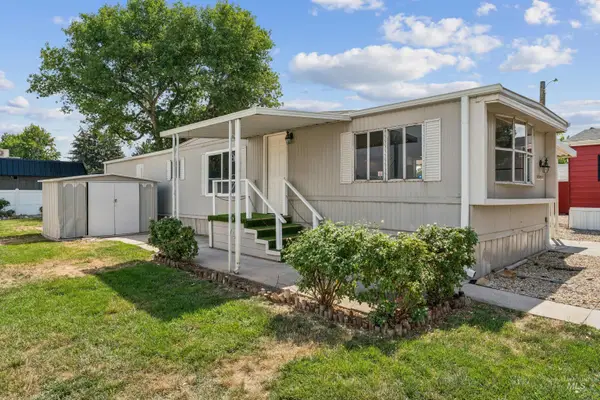 $74,990Active2 beds 1 baths840 sq. ft.
2664 N Citrus Lane #53, Boise, ID 83713
MLS# 99003804Listed by: AMHERST MADISON


Protect your home and budget from life's surprises with an Assurant Home Warranty, backed by a partner that supports you through every step of homeownership. Explore Plans.
© 2026 Better Homes and Gardens Real Estate LLC. An Anywhere Real Estate company. All rights reserved. Better Homes and Gardens® Real Estate is a registered trademark owned by Meredith Operations Corporation, licensed to Better Homes and Gardens Real Estate LLC and used with permission. Better Homes and Gardens Real Estate LLC fully supports the principles of the Fair Housing Act and the Equal Opportunity Act. Listing information is deemed reliable but is not guaranteed accurate.
Each office is independently owned and operated.
Any services or products provided by third parties are not provided by, affiliated with or related to Better Homes and Gardens Real Estate LLC, or its affiliated companies.