
5476 S Pinland Ave, Meridian, ID 83642
Local realty services provided by:Better Homes and Gardens Real Estate 43° North
5476 S Pinland Ave,Meridian, ID 83642
$849,900
- 4 Beds
- 3 Baths
- 2,876 sq. ft.
- Single family
- Active
Listed by: sara matthewsOff: 208-585-8497
Office: silvercreek realty group
MLS#:99003855
Source:ID_IMLS
Price summary
- Price:$849,900
- Price per sq. ft.:$295.51
- Monthly HOA dues:$50
About this home
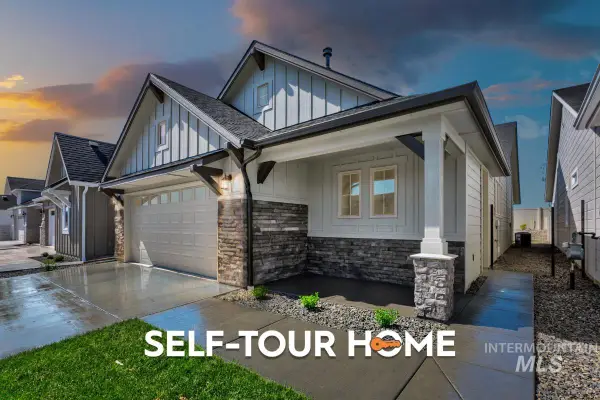
Beautifully renovated in 2024, this bright and open 4-bedroom, 4-bath home offers approximately 2,800 square feet of thoughtfully designed living space. Built in 2018, the home blends modern comfort with elevated finishes and inviting spaces designed for everyday living and entertaining. The luxurious main-floor primary suite is a true retreat, featuring a jetted soaking tub, elegant chandelier, dedicated makeup vanity, and spacious walk-in shower. The open-concept living area showcases expansive windows that fill the home with natural light, a gas fireplace, and a generous kitchen island perfect for gathering with family and friends. Step outside to enjoy lush, professionally refreshed landscaping completed in 2024, a large patio, and a private hot tub—creating an ideal setting for relaxing or entertaining. The oversized three-car garage offers exceptional flexibility, including a third bay with direct access to the backyard. Upstairs, a spacious bonus room, oversized bedroom, and full bathroom provide versatile space for guests, hobbies, a home office, or a private retreat. With its stylish updates, desirable layout, generous living spaces, and inviting indoor-outdoor amenities, this home offers the perfect blend of comfort, functionality, and modern living....
Contact an agent
Home facts
- Year built:2018
- Subdivision & Development:Century Farm
- Listing ID #:99003855
- Added:1 day(s) ago
- Updated:October 16, 2026 at 04:06 PM
Rooms and interior
- Bedrooms:4
- Total bathrooms:3
- Full bathrooms:3
- Flooring:Carpet, Tile
- Bathrooms Description:Bath-Master
- Kitchen Description:Kitchen Island, Pantry
- Living area:2,876 sq. ft.
Heating and cooling
- Cooling:Central Air
- Heating:Forced Air, Natural Gas
- Central air:Yes
Structure and exterior
- Roof:Composition
- Year built:2018
- Building area:2,876 sq. ft.
- Lot area:0.2 Acres
- Lot Features:Irrigation Available, Sidewalks
- Construction Materials:Frame, Stone
- Foundation Description:Crawl Space
Schools
- High school:Mountain View
- Middle school:Lake Hazel
- Elementary school:Hillsdale
Utilities
- Water:City Service
Finances and disclosures
- Price:$849,900
- Price per sq. ft.:$295.51
- Tax amount:$2,594 (2025)
Features and amenities
- Amenities:Bath-Master, Breakfast Bar, Kitchen Island, Pantry, Split Bedroom
- Pool features:Community
Parking
- Parking description:Attached, Finished Driveway, RV Access/Parking, RV/Boat
- Garage:Yes
- Garage spaces:3
New listings near 5476 S Pinland Ave
- New
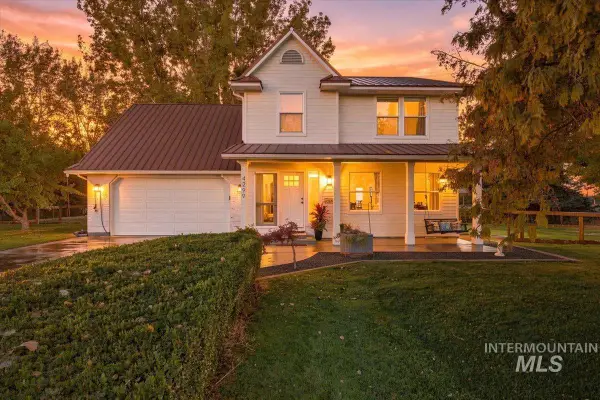 $835,000Active3 beds 3 baths1,926 sq. ft.
4299 W Abergheny Ln, Meridian, ID 83642
MLS# 99003894Listed by: REDEFINED REAL ESTATE, LLC - Open Sat, 12 to 3pmNew
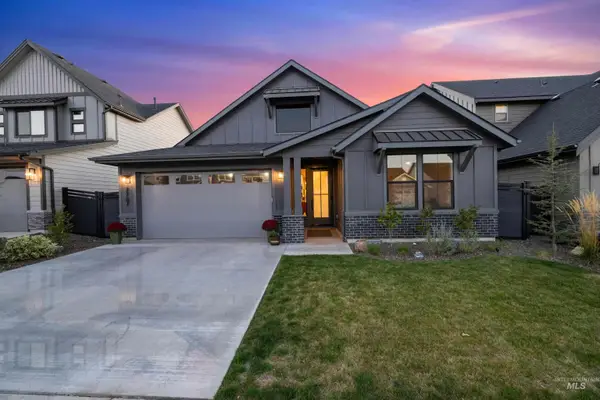 $675,000Active3 beds 2 baths2,005 sq. ft.
7787 W Daybreak Run Ct, Meridian, ID 83646
MLS# 99003864Listed by: PRESIDIO REAL ESTATE IDAHO - New
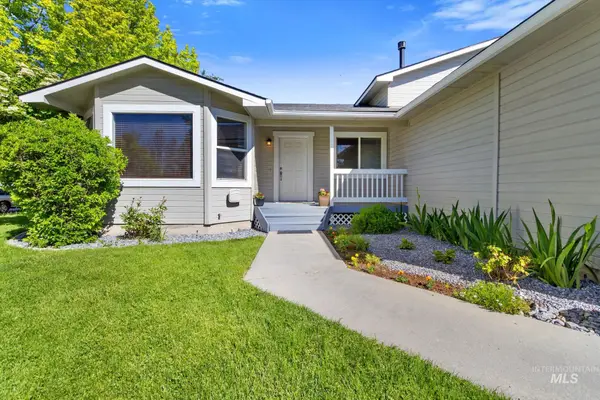 $569,990Active5 beds 3 baths2,871 sq. ft.
1720 N Aronmink, Meridian, ID 83646
MLS# 99003868Listed by: SILVERCREEK REALTY GROUP - Open Sat, 1 to 3pmNew
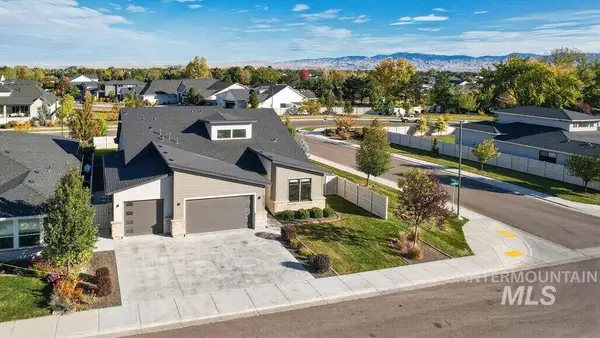 $815,000Active3 beds 3 baths2,656 sq. ft.
4148 E Cleary St, Meridian, ID 83642
MLS# 99003879Listed by: KELLER WILLIAMS REALTY BOISE 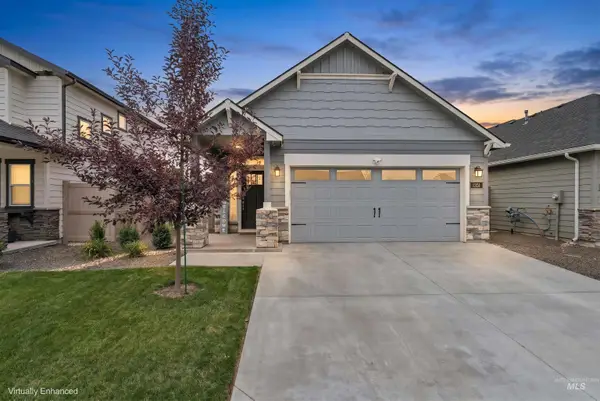 $399,900Active3 beds 2 baths1,201 sq. ft.
1351 W Santiago St., Meridian, ID 83646
MLS# 98999724Listed by: FINDING 43 REAL ESTATE- New
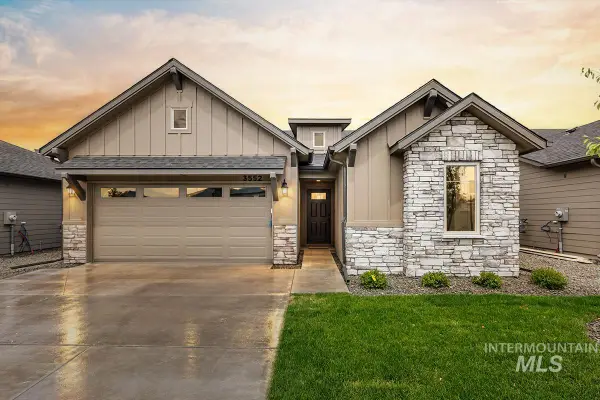 $509,800Active3 beds 2 baths1,546 sq. ft.
7055 S Averill Lane, Meridian, ID 83642
MLS# 99003824Listed by: O2 REAL ESTATE GROUP - New
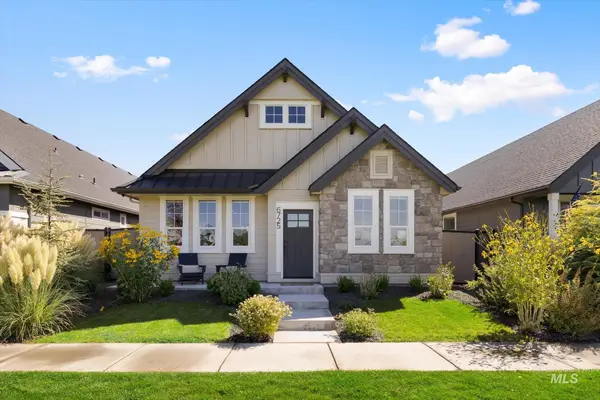 $499,000Active3 beds 2 baths1,750 sq. ft.
6725 W Los Flores Dr, Meridian, ID 83646
MLS# 99003828Listed by: SILVERCREEK REALTY GROUP - New
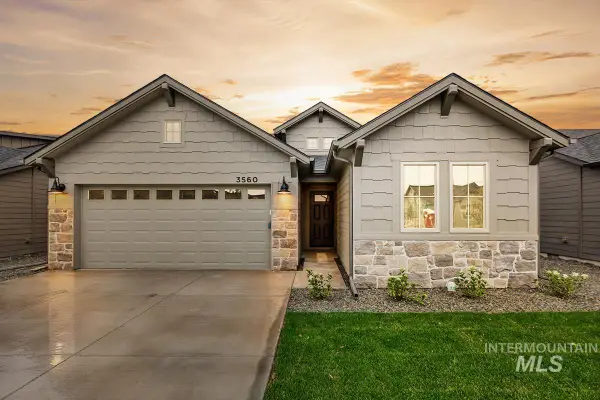 $515,800Active3 beds 2 baths1,589 sq. ft.
7069 S Averill Lane, Meridian, ID 83642
MLS# 99003831Listed by: O2 REAL ESTATE GROUP - New
 $445,800Active3 beds 2 baths1,392 sq. ft.
1658 E Hadler St., Meridian, ID 83642
MLS# 99003836Listed by: O2 REAL ESTATE GROUP


Protect your home and budget from life's surprises with an Assurant Home Warranty, backed by a partner that supports you through every step of homeownership. Explore Plans.
© 2026 Better Homes and Gardens Real Estate LLC. An Anywhere Real Estate company. All rights reserved. Better Homes and Gardens® Real Estate is a registered trademark owned by Meredith Operations Corporation, licensed to Better Homes and Gardens Real Estate LLC and used with permission. Better Homes and Gardens Real Estate LLC fully supports the principles of the Fair Housing Act and the Equal Opportunity Act. Listing information is deemed reliable but is not guaranteed accurate.
Each office is independently owned and operated.
Any services or products provided by third parties are not provided by, affiliated with or related to Better Homes and Gardens Real Estate LLC, or its affiliated companies.