
11805 W Hickory Dr, Boise, ID 83713
Local realty services provided by:Better Homes and Gardens Real Estate 43° North
11805 W Hickory Dr,Boise, ID 83713
$515,000
- 4 Beds
- 2 Baths
- 2,196 sq. ft.
- Single family
- Active
Listed by: debbie lampmanCell: 208-880-1455
Office: homes of idaho
MLS#:99003607
Source:ID_IMLS
Price summary
- Price:$515,000
- Price per sq. ft.:$234.52
About this home
This lovely single level home has had a lot of love and it shows! The wonderful layout offers nearly 2200 sq ft with 4 bedrooms, 2 baths, plus an office/den, and a great room open to the kitchen and eating space. Beautiful oak hardwood flooring throughout entryway, hallways, great room, kitchen, and eating space. Vaulted ceilings extend throughout all living areas giving a spacious feel. The cozy relaxing great room features a gas fireplace with lovely oak mantle, hearth, & surround. The kitchen has an island with eating bar, pantry, built-in desk with storage, and a newer Bosch dishwasher. Separate traffic-free laundry room with lots of storage cabinets. Expansive primary suite with crown molding accents, sitting area, two sink vanity, large jetted tub, separated tiled shower, walk-in closet, and a door out to its own private covered patio. There are also nice custom window shades throughout the home. The attached 3 car garage includes a workbench and shelving plus a door out to the backyard. Updated high-efficiency gas furnace, and water heater. Step out back to a beautiful private backyard with a second covered patio, lovely mature shade trees, a variety of flowering plants, and a fence gate on both sides. And even better, there are no HOA dues! This immaculate home is just waiting for its new owner. BVAI...
Contact an agent
Home facts
- Year built:1988
- Subdivision & Development:Demeyer Centennial
- Listing ID #:99003607
- Added:3 day(s) ago
- Updated:October 17, 2026 at 04:37 PM
Rooms and interior
- Bedrooms:4
- Total bathrooms:2
- Full bathrooms:2
- Flooring:Carpet, Hardwood
- Bathrooms Description:Bath-Master
- Kitchen Description:Kitchen Island, Pantry
- Living area:2,196 sq. ft.
Heating and cooling
- Cooling:Central Air
- Heating:Forced Air, Natural Gas
- Central air:Yes
Structure and exterior
- Roof:Architectural Style, Composition
- Year built:1988
- Building area:2,196 sq. ft.
- Lot area:0.18 Acres
- Lot Features:Sidewalks
- Construction Materials:Brick, Frame, Wood Siding
- Foundation Description:Crawl Space
Schools
- High school:Centennial
- Middle school:Lowell Scott Middle
- Elementary school:Joplin
Utilities
- Water:City Service
Finances and disclosures
- Price:$515,000
- Price per sq. ft.:$234.52
- Tax amount:$1,962 (2025)
Features and amenities
- Amenities:Bath-Master, Breakfast Bar, Kitchen Island, Pantry, Walk-In Closet(s)
Parking
- Parking description:Attached, Finished Driveway
- Garage:Yes
- Garage spaces:3
New listings near 11805 W Hickory Dr
- New
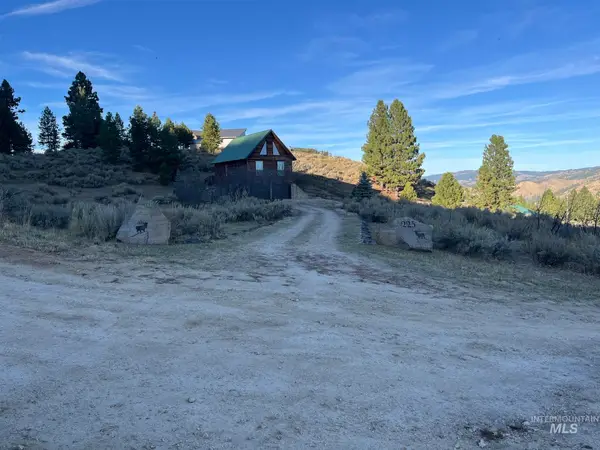 $489,900Active2 beds 2 baths2,000 sq. ft.
225 Evergreen Dr., Boise, ID 83716
MLS# 99004014Listed by: HOMES OF IDAHO - New
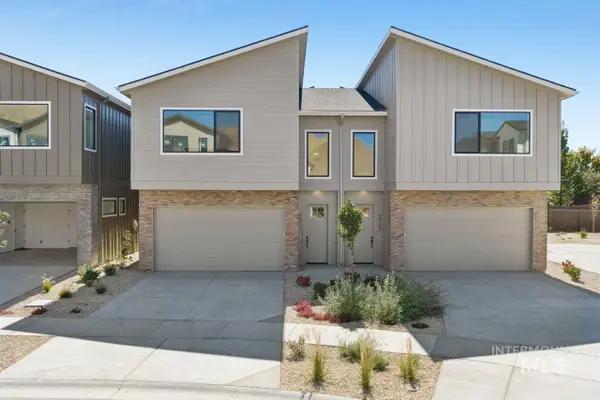 $651,775Active3 beds 3 baths1,881 sq. ft.
5080 S Brian Ave, Boise, ID 83716
MLS# 99004015Listed by: CEDAR AND SAGE SALES - Open Sun, 12 to 4pmNew
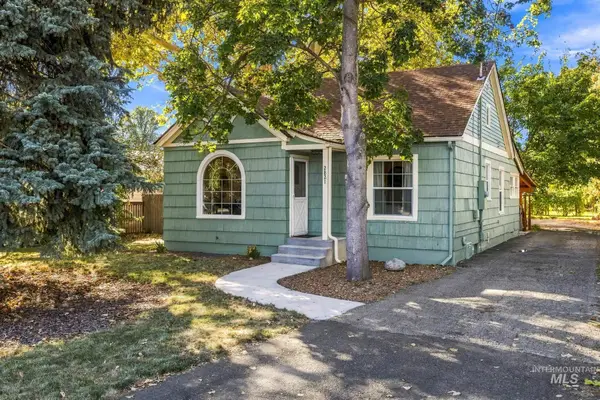 $550,000Active3 beds 1 baths1,024 sq. ft.
2821 N 36th, Boise, ID 83704
MLS# 99003995Listed by: SILVERCREEK REALTY GROUP - New
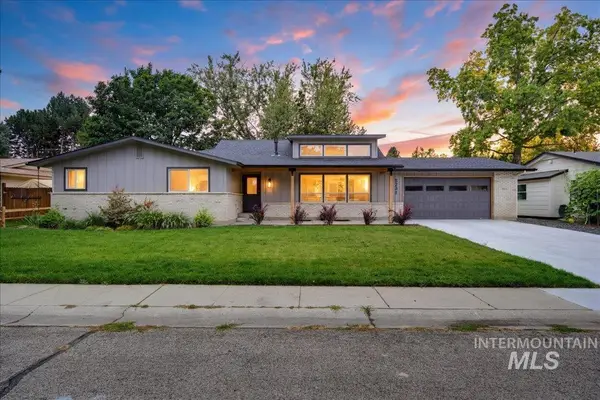 $999,900Active4 beds 5 baths3,520 sq. ft.
5231 N Sorrento Dr, Boise, ID 83704
MLS# 99003997Listed by: NEXTSTEP REAL ESTATE ADVISORS - Open Sun, 11am to 1pmNew
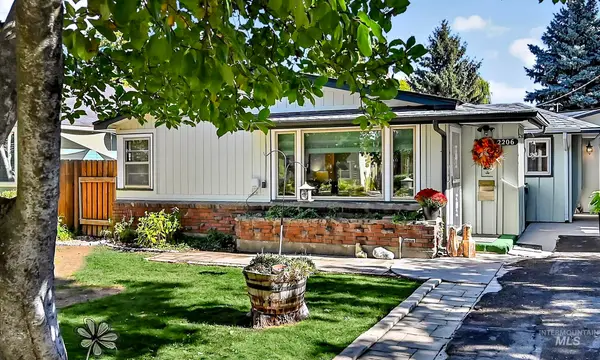 $415,000Active3 beds 2 baths1,170 sq. ft.
2206 S Manitou Ave, Boise, ID 83706
MLS# 99004004Listed by: MIKE GAMBLIN REAL ESTATE - New
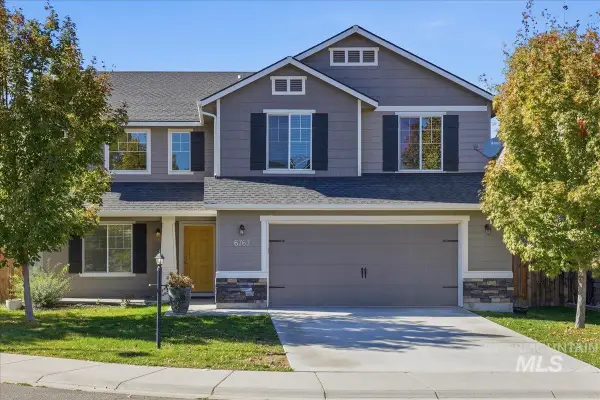 $522,900Active4 beds 3 baths2,564 sq. ft.
6767 S Cheshire Ave., Boise, ID 83709
MLS# 99004005Listed by: SILVERCREEK REALTY GROUP 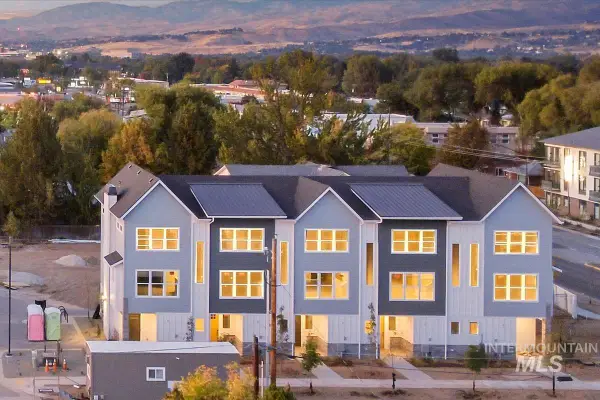 $2,669,500Pending10 beds 15 baths7,046 sq. ft.
1044-1066 W Melrose St, Boise, ID 83706
MLS# 99003967Listed by: AMHERST MADISON- New
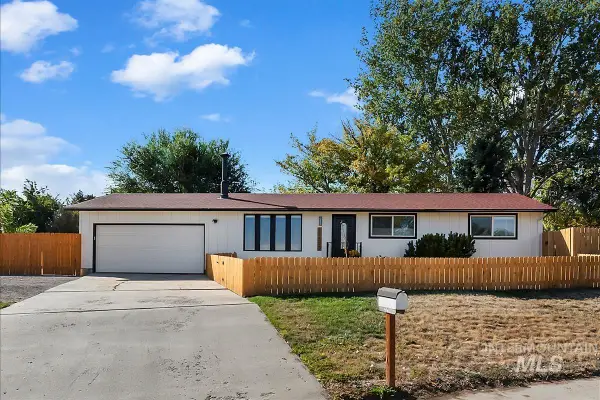 $515,000Active3 beds 2 baths1,652 sq. ft.
11503 W Santa Barbara Dr, Boise, ID 83709
MLS# 99003962Listed by: SILVERCREEK REALTY GROUP - New
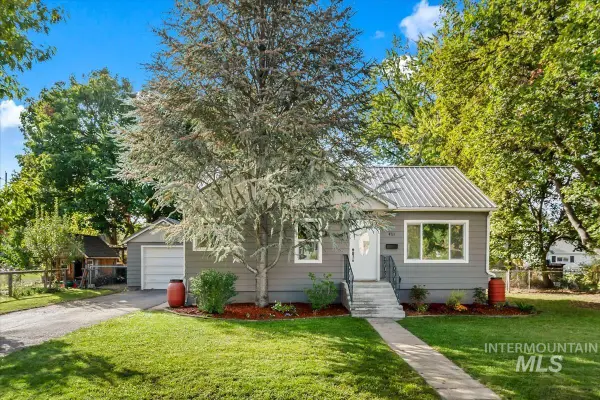 $550,000Active4 beds 2 baths1,752 sq. ft.
4711 W Glenn St, Boise, ID 83705
MLS# 99003966Listed by: BOISE PREMIER REAL ESTATE - Open Sun, 12 to 3pmNew
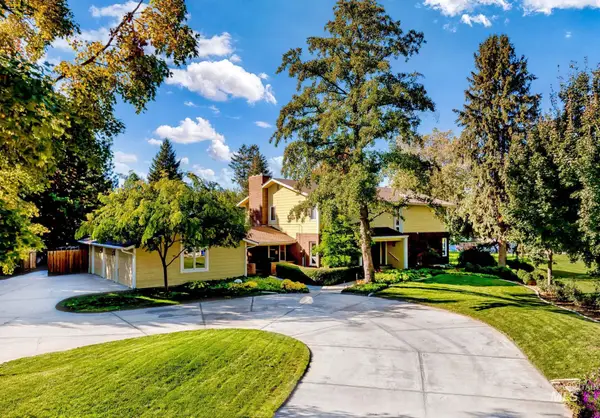 $1,200,000Active6 beds 6 baths5,552 sq. ft.
3831 N Farlight Pl, Boise, ID 83713
MLS# 99003943Listed by: ATOVA


Protect your home and budget from life's surprises with an Assurant Home Warranty, backed by a partner that supports you through every step of homeownership. Explore Plans.
© 2026 Better Homes and Gardens Real Estate LLC. An Anywhere Real Estate company. All rights reserved. Better Homes and Gardens® Real Estate is a registered trademark owned by Meredith Operations Corporation, licensed to Better Homes and Gardens Real Estate LLC and used with permission. Better Homes and Gardens Real Estate LLC fully supports the principles of the Fair Housing Act and the Equal Opportunity Act. Listing information is deemed reliable but is not guaranteed accurate.
Each office is independently owned and operated.
Any services or products provided by third parties are not provided by, affiliated with or related to Better Homes and Gardens Real Estate LLC, or its affiliated companies.