
3831 N Farlight Pl, Boise, ID 83713
Local realty services provided by:Better Homes and Gardens Real Estate 43° North
3831 N Farlight Pl,Boise, ID 83713
$1,200,000
- 6 Beds
- 6 Baths
- 5,552 sq. ft.
- Single family
- Active
Upcoming open houses
- Sun, Oct 1812:00 pm - 03:00 pm
Listed by: lorilee venableMain: 208-939-5151
Office: atova
MLS#:99003943
Source:ID_IMLS
Price summary
- Price:$1,200,000
- Price per sq. ft.:$216.14
About this home
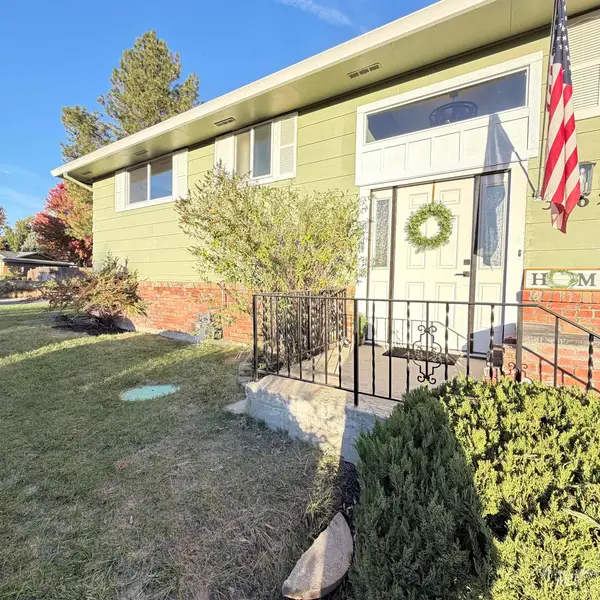
Find country living in the city with this beautiful traditional home on nearly an acre, in highly coveted Ginger Creek Sub! The stately circle drive leads you to this fantastic home with multi-generational potential. Check out the chef's dream of a kitchen with its baking center/coffee bar. The main level office with ensuite bath could provide an additional primary bedroom. The basement boasts a family room, a large bonus room, and an additional kitchen space perfect for entertaining. HUGE canning closet and storage galore! The lovely park-like landscaping, with pool, playground and garden, will bring you 3 seasons of outdoor living. Check out the solarium overlooking the back yard. This could serve as a greenhouse as well as a place to watch the pool activities. This home has a private well, so landscape watering is a breeze. Close to great schools, the Village, shopping, restaurants and entertainment. Don't miss this opportunity to own a little slice of heaven in beautiful West Boise. No HOAs!...
Contact an agent
Home facts
- Year built:1981
- Subdivision & Development:Ginger Creek Su
- Listing ID #:99003943
- Added:1 day(s) ago
- Updated:October 17, 2026 at 04:51 AM
Rooms and interior
- Bedrooms:6
- Total bathrooms:6
- Full bathrooms:6
- Flooring:Carpet, Tile
- Bathrooms Description:Bath-Master
- Kitchen Description:Kitchen Island, Pantry, Two Kitchens
- Living area:5,552 sq. ft.
Heating and cooling
- Cooling:Central Air
- Heating:Forced Air, Natural Gas
- Central air:Yes
Structure and exterior
- Roof:Composition
- Year built:1981
- Building area:5,552 sq. ft.
- Lot area:0.9 Acres
- Lot Features:Bus on City Route, Chickens, Cul-De-Sac
- Construction Materials:Brick, Frame, Wood Siding
Schools
- High school:Centennial
- Middle school:Lowell Scott Middle
- Elementary school:Frontier
Utilities
- Water:Well
- Sewer:Septic Tank
Finances and disclosures
- Price:$1,200,000
- Price per sq. ft.:$216.14
- Tax amount:$5,440 (2025)
Features and amenities
- Amenities:Bath-Master, Central Vacuum Plumbed, Kitchen Island, Pantry, Two Kitchens, Walk-In Closet(s)
- Pool features:In Ground, Pool
Parking
- Parking description:Attached, Finished Driveway, RV Access/Parking
- Garage:Yes
- Garage spaces:3
New listings near 3831 N Farlight Pl
- Open Sun, 12 to 4pmNew
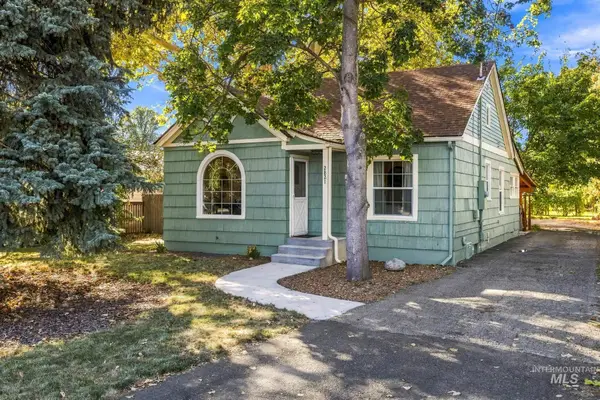 $550,000Active3 beds 1 baths1,024 sq. ft.
2821 N 36th, Boise, ID 83704
MLS# 99003995Listed by: SILVERCREEK REALTY GROUP - New
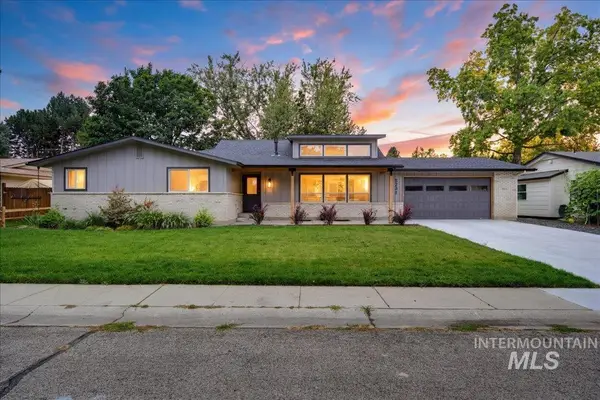 $999,900Active4 beds 5 baths3,520 sq. ft.
5231 N Sorrento Dr, Boise, ID 83704
MLS# 99003997Listed by: NEXTSTEP REAL ESTATE ADVISORS - Open Sun, 11am to 1pmNew
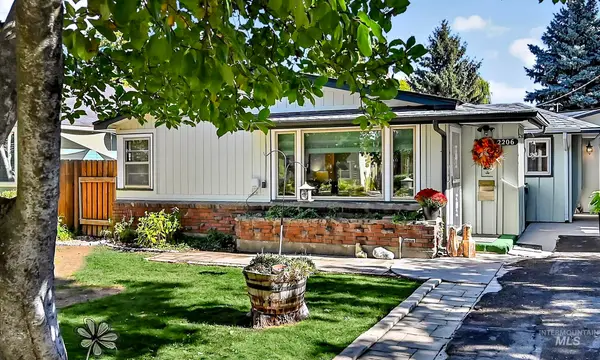 $415,000Active3 beds 2 baths1,170 sq. ft.
2206 S Manitou Ave, Boise, ID 83706
MLS# 99004004Listed by: MIKE GAMBLIN REAL ESTATE - New
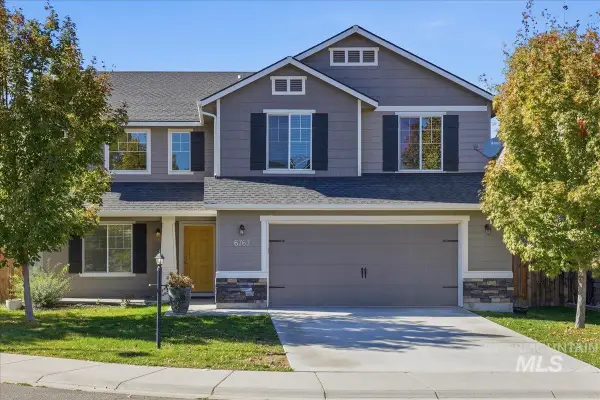 $522,900Active4 beds 3 baths2,564 sq. ft.
6767 S Cheshire Ave., Boise, ID 83709
MLS# 99004005Listed by: SILVERCREEK REALTY GROUP 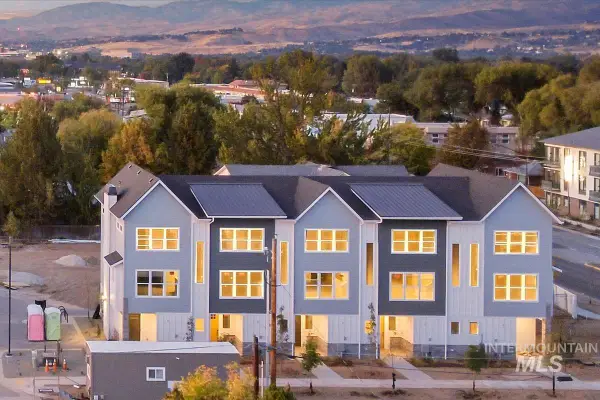 $2,669,500Pending10 beds 15 baths7,046 sq. ft.
1044-1066 W Melrose St, Boise, ID 83706
MLS# 99003967Listed by: AMHERST MADISON- New
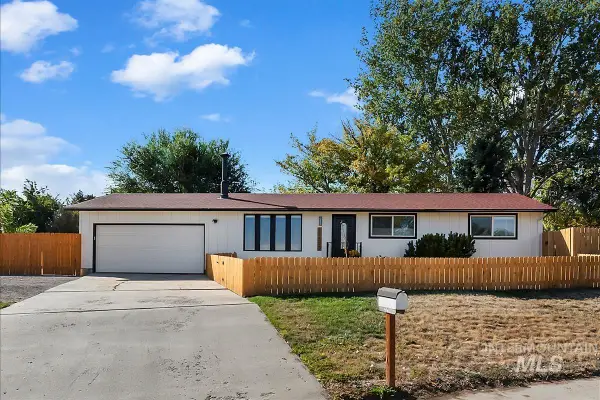 $515,000Active3 beds 2 baths1,652 sq. ft.
11503 W Santa Barbara Dr, Boise, ID 83709
MLS# 99003962Listed by: SILVERCREEK REALTY GROUP - New
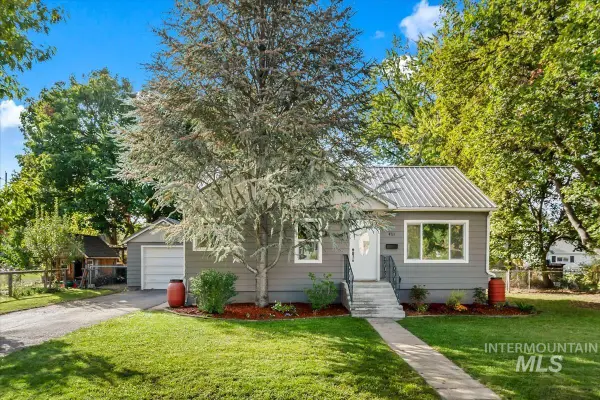 $550,000Active4 beds 2 baths1,752 sq. ft.
4711 W Glenn St, Boise, ID 83705
MLS# 99003966Listed by: BOISE PREMIER REAL ESTATE - Open Sun, 1 to 4pmNew
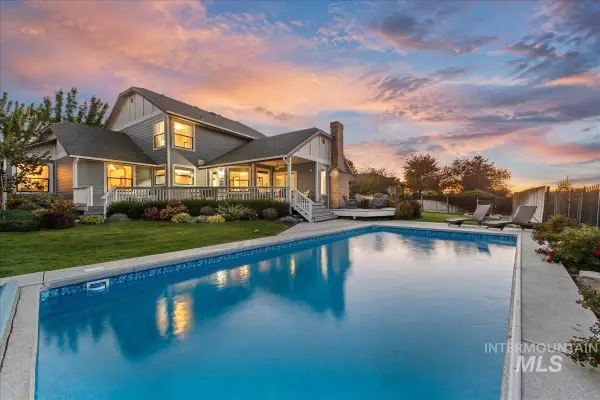 $839,900Active4 beds 4 baths3,442 sq. ft.
8780 W Clovis Dr, Boise, ID 83709
MLS# 99003945Listed by: SWEET GROUP REALTY - New
 $635,000Active5 beds 3 baths2,230 sq. ft.
3762 S Summerset Way, Boise, ID 83709
MLS# 99003917Listed by: SILVERCREEK REALTY GROUP


Protect your home and budget from life's surprises with an Assurant Home Warranty, backed by a partner that supports you through every step of homeownership. Explore Plans.
© 2026 Better Homes and Gardens Real Estate LLC. An Anywhere Real Estate company. All rights reserved. Better Homes and Gardens® Real Estate is a registered trademark owned by Meredith Operations Corporation, licensed to Better Homes and Gardens Real Estate LLC and used with permission. Better Homes and Gardens Real Estate LLC fully supports the principles of the Fair Housing Act and the Equal Opportunity Act. Listing information is deemed reliable but is not guaranteed accurate.
Each office is independently owned and operated.
Any services or products provided by third parties are not provided by, affiliated with or related to Better Homes and Gardens Real Estate LLC, or its affiliated companies.