
1203 E Hearthstone Dr, Boise, ID 83702
Local realty services provided by:Better Homes and Gardens Real Estate 43° North
Listed by: lysi bishopCell: 208-870-8292
Office: keller williams realty boise
MLS#:99002223
Source:ID_IMLS
Price summary
- Price:$980,000
- Price per sq. ft.:$374.9
About this home
A modern treehouse in the Highlands. Distinctive architecture that embraces its setting, with a lifestyle centered around incredible access to outdoor recreation. With primary gathering spaces on the upper level, walls of glass capture natural light, verdant outlooks, foothill views, & a wonderful sense of privacy. The result is life suspended among the trees, intentionally positioned to experience the surroundings at their best. Recent contemporary updates include light hardwood floors, custom cabinetry, and elegant London Fog Quartzite countertops. The gourmet kitchen, equipped with new Bosch appliances, is perfect for culinary enthusiasts. Highlights include: spacious bedrooms, 3.5 bathrooms, view balcony, private patio, marble fireplace, modern fans, stainless steel & glass railings, and premium solid chrome hardware. A 3-car garage provides room for all the outdoor toys & gear that come with living here. An exceptional value for this sought-after neighborhood with some of Boise’s most popular experiences just beyond your door. Access Bob’s Trail just a block away for endless miles of hiking & biking, take the golf cart down the road to Crane Creek Country Club, or make a quick trip to Bogus Basin when ski season arrives. Top-rated schools are just minutes away, including Highlands Elementary, North Junior, & Boise High, adding long-term appeal & value....
Contact an agent
Home facts
- Year built:2002
- Subdivision & Development:Highlands Unit
- Listing ID #:99002223
- Added:1 day(s) ago
- Updated:September 29, 2026 at 05:42 PM
Rooms and interior
- Bedrooms:4
- Total bathrooms:3
- Full bathrooms:3
- Flooring:Carpet, Hardwood, Tile
- Bathrooms Description:Bath-Master
- Kitchen Description:Kitchen Island, Pantry
- Living area:2,614 sq. ft.
Heating and cooling
- Cooling:Central Air
- Heating:Forced Air, Natural Gas
- Central air:Yes
Structure and exterior
- Roof:Architectural Style
- Year built:2002
- Building area:2,614 sq. ft.
- Lot area:0.25 Acres
- Lot Features:Sidewalks
- Construction Materials:Brick, Frame
Schools
- High school:Boise
- Middle school:North Jr
- Elementary school:Highlands
Utilities
- Water:City Service
Finances and disclosures
- Price:$980,000
- Price per sq. ft.:$374.9
- Tax amount:$6,952 (2025)
Features and amenities
- Amenities:Bath-Master, Breakfast Bar, Kitchen Island, Pantry, Walk-In Closet(s)
Parking
- Parking description:Attached
- Garage:Yes
- Garage spaces:3
New listings near 1203 E Hearthstone Dr
- New
 $949,900Active5 beds 3 baths3,340 sq. ft.
3222 S Heritage Ave, Boise, ID 83709
MLS# 99002217Listed by: JPAR LIVE LOCAL - New
 $449,999Active3 beds 3 baths1,682 sq. ft.
350 E Mayfield Springs Blvd, Boise, ID 83716
MLS# 99002221Listed by: HOMES OF IDAHO - New
 $550,000Active0.6 Acres
TBD W Shields, Boise, ID 83714
MLS# 99002215Listed by: BOISE PREMIER REAL ESTATE - New
 $595,000Active3 beds 2 baths1,550 sq. ft.
8611 W Cory Ln., Boise, ID 83704
MLS# 99002177Listed by: PIPKIN & ASSOCIATES - New
 $850,000Active4 beds 3 baths1,950 sq. ft.
2621 N Mountain View Dr, Boise, ID 83704
MLS# 99002160Listed by: EXPERT REALTY LLC - New
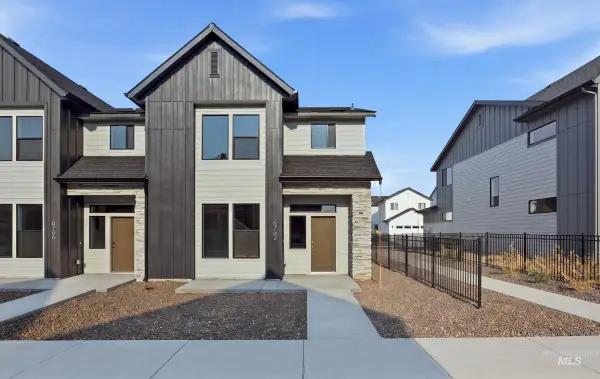 $435,990Active3 beds 3 baths1,504 sq. ft.
6762 S Arista Ave, Boise, ID 83709
MLS# 99002111Listed by: CBH SALES & MARKETING INC - New
 $440,990Active3 beds 3 baths1,504 sq. ft.
6766 S Arista Ave, Boise, ID 83709
MLS# 99002112Listed by: CBH SALES & MARKETING INC - New
 $441,990Active3 beds 3 baths1,504 sq. ft.
6983 S Spindlebush Ave, Boise, ID 83709
MLS# 99002115Listed by: CBH SALES & MARKETING INC - New
 $436,990Active3 beds 3 baths1,504 sq. ft.
6987 S Spindlebush Ave, Boise, ID 83709
MLS# 99002116Listed by: CBH SALES & MARKETING INC


Protect your home and budget from life's surprises with an Assurant Home Warranty, backed by a partner that supports you through every step of homeownership. Explore Plans.
© 2026 Better Homes and Gardens Real Estate LLC. An Anywhere Real Estate company. All rights reserved. Better Homes and Gardens® Real Estate is a registered trademark owned by Meredith Operations Corporation, licensed to Better Homes and Gardens Real Estate LLC and used with permission. Better Homes and Gardens Real Estate LLC fully supports the principles of the Fair Housing Act and the Equal Opportunity Act. Listing information is deemed reliable but is not guaranteed accurate.
Each office is independently owned and operated.
Any services or products provided by third parties are not provided by, affiliated with or related to Better Homes and Gardens Real Estate LLC, or its affiliated companies.