
3222 S Heritage Ave, Boise, ID 83709
Local realty services provided by:Better Homes and Gardens Real Estate 43° North
3222 S Heritage Ave,Boise, ID 83709
$949,900
- 5 Beds
- 3 Baths
- 3,340 sq. ft.
- Single family
- Active
Listed by: michael tuellerCell: 208-283-0202
Office: jpar live local
MLS#:99002217
Source:ID_IMLS
Price summary
- Price:$949,900
- Price per sq. ft.:$284.4
About this home
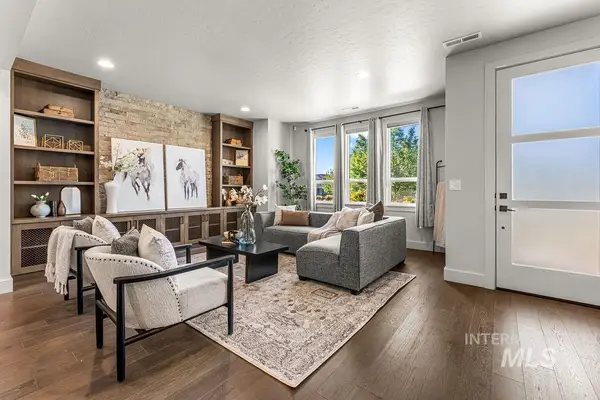
Like-New Remodel on Nearly an Acre in Boise! This beautifully remodeled 5-bedroom, 3-bath home offers 3,340 sq ft of impressive living space on a spacious .91-acre lot with new landscaping and gorgeous mature trees. The extensive remodel truly makes this home feel brand new, featuring a new roof, windows, siding, interior and exterior paint, HVAC system, and new flooring throughout—including LVP, tile, and carpet. The stunning kitchen boasts new stainless steel appliances and granite countertops, while the updated bathrooms feature a walk-in shower, walk-in closet, soaker tub, new doors, trim, lighting, and hardware. With two generous living spaces, there is plenty of room to spread out and entertain. Outside, the property offers tremendous flexibility with tons of room for RV parking, recreational vehicles, or the possibility of adding a shop. Enjoy the privacy and space of nearly an acre while being conveniently located near shopping, dining, schools, and all that Boise has to offer. A rare combination of extensive updates, generous square footage, mature landscaping, and an outstanding location!...
Contact an agent
Home facts
- Year built:1976
- Subdivision & Development:Stubblefield
- Listing ID #:99002217
- Added:1 day(s) ago
- Updated:September 29, 2026 at 08:44 PM
Rooms and interior
- Bedrooms:5
- Total bathrooms:3
- Full bathrooms:3
- Flooring:Carpet, Tile
- Bathrooms Description:Bath-Master
- Kitchen Description:Kitchen Island, Pantry
- Living area:3,340 sq. ft.
Heating and cooling
- Heating:Electric, Forced Air, Heat Pump
Structure and exterior
- Roof:Architectural Style, Composition
- Year built:1976
- Building area:3,340 sq. ft.
- Lot area:0.91 Acres
- Construction Materials:Brick, Concrete, Frame
Schools
- High school:Mountain View
- Middle school:Lewis and Clark
- Elementary school:Pepper Ridge
Utilities
- Water:Well
- Sewer:Septic Tank
Finances and disclosures
- Price:$949,900
- Price per sq. ft.:$284.4
- Tax amount:$1,877 (2025)
Features and amenities
- Amenities:Bath-Master, Breakfast Bar, Kitchen Island, Pantry, Walk-In Closet(s)
Parking
- Parking description:Attached, RV Access/Parking
- Garage:Yes
- Garage spaces:2
New listings near 3222 S Heritage Ave
- New
 $164,900Active3 beds 2 baths1,512 sq. ft.
2759 N Bali Ln, #115, Boise, ID 83713
MLS# 99002234Listed by: HOMES OF IDAHO - New
 $695,000Active3 beds 3 baths1,983 sq. ft.
4434 E Parkcenter Blvd, Boise, ID 83716
MLS# 99002260Listed by: KELLER WILLIAMS REALTY BOISE - New
 $409,900Active3 beds 2 baths1,350 sq. ft.
9677 W Stonewood Dr, Boise, ID 83709
MLS# 99002264Listed by: COLDWELL BANKER TOMLINSON - New
 $535,000Active3 beds 1 baths988 sq. ft.
2804 W Regan Ave, Boise, ID 83702
MLS# 99002265Listed by: COMPASS RE - New
 $449,999Active3 beds 3 baths1,682 sq. ft.
350 E Mayfield Springs Blvd, Boise, ID 83716
MLS# 99002221Listed by: HOMES OF IDAHO - New
 $980,000Active4 beds 3 baths2,614 sq. ft.
1203 E Hearthstone Dr, Boise, ID 83702
MLS# 99002223Listed by: KELLER WILLIAMS REALTY BOISE - New
 $550,000Active0.6 Acres
TBD W Shields, Boise, ID 83714
MLS# 99002215Listed by: BOISE PREMIER REAL ESTATE - New
 $595,000Active3 beds 2 baths1,550 sq. ft.
8611 W Cory Ln., Boise, ID 83704
MLS# 99002177Listed by: PIPKIN & ASSOCIATES - New
 $850,000Active4 beds 3 baths1,950 sq. ft.
2621 N Mountain View Dr, Boise, ID 83704
MLS# 99002160Listed by: EXPERT REALTY LLC


Protect your home and budget from life's surprises with an Assurant Home Warranty, backed by a partner that supports you through every step of homeownership. Explore Plans.
© 2026 Better Homes and Gardens Real Estate LLC. An Anywhere Real Estate company. All rights reserved. Better Homes and Gardens® Real Estate is a registered trademark owned by Meredith Operations Corporation, licensed to Better Homes and Gardens Real Estate LLC and used with permission. Better Homes and Gardens Real Estate LLC fully supports the principles of the Fair Housing Act and the Equal Opportunity Act. Listing information is deemed reliable but is not guaranteed accurate.
Each office is independently owned and operated.
Any services or products provided by third parties are not provided by, affiliated with or related to Better Homes and Gardens Real Estate LLC, or its affiliated companies.