
12105 W Kings Canyon St, Boise, ID 83709
Local realty services provided by:Better Homes and Gardens Real Estate 43° North
12105 W Kings Canyon St,Boise, ID 83709
$538,000
- 4 Beds
- 3 Baths
- 2,009 sq. ft.
- Single family
- Active
Upcoming open houses
- Sat, Oct 1702:00 pm - 04:00 pm
Listed by: ruston sloanCell: 208-447-9754
Office: boise premier real estate
MLS#:98998900
Source:ID_IMLS
Price summary
- Price:$538,000
- Price per sq. ft.:$267.79
- Monthly HOA dues:$22.92
About this home
Move in ready. Open House Today Welcome to this comfortable and spacious 4 bedrooms 2.5 bath home in popular southwest Boise. This one-owner home has an open floor plan, living room, family room, with easy access out the back gate to the park and open space immediately behind the home. Enjoy the kitchen that includes matching stainless steel appliances, island and pantry. Step out the back door to enjoy the private back yard, that has a spacious patio with ample room for bbq and outdoor dining, plus the garden space, and sandbox. The recent improvements include new exterior paint, new water heater, new air conditioner, new upstairs bathroom flooring and toilets. Includes kitchen refrigerator, garage refrigerator, clothes washer/dryer, and all major kitchen appliances, fire wood with rack. This is a well appointed home with many included extras, in a great neighborhood that is easy to maintain and enjoy. A short drive to schools stores, Discovery Park, golfing, YMCA. Buyer to verify all information, and square footage. Tax records show 2009 Sqft. When it was built the listing showed 1934 SqFt. The pictures are of the house occupied and then vacant. Listing agent is related to sellers....
Contact an agent
Home facts
- Year built:2005
- Subdivision & Development:Huntwood
- Listing ID #:98998900
- Added:50 day(s) ago
- Updated:October 17, 2026 at 06:57 PM
Rooms and interior
- Bedrooms:4
- Total bathrooms:3
- Full bathrooms:3
- Flooring:Carpet
- Bathrooms Description:Bath-Master
- Kitchen Description:Kitchen Island, Pantry
- Living area:2,009 sq. ft.
Heating and cooling
- Cooling:Central Air
- Heating:Forced Air, Natural Gas
- Central air:Yes
Structure and exterior
- Roof:Architectural Style
- Year built:2005
- Building area:2,009 sq. ft.
- Lot area:0.14 Acres
- Lot Features:Irrigation Available, Sidewalks
- Construction Materials:Wood Siding
Schools
- High school:Mountain View
- Middle school:Lake Hazel
- Elementary school:Lake Hazel
Utilities
- Water:City Service
Finances and disclosures
- Price:$538,000
- Price per sq. ft.:$267.79
- Tax amount:$1,069 (2025)
Features and amenities
- Amenities:Bath-Master, Kitchen Island, Pantry
Parking
- Parking description:Attached
- Garage:Yes
- Garage spaces:2
New listings near 12105 W Kings Canyon St
- New
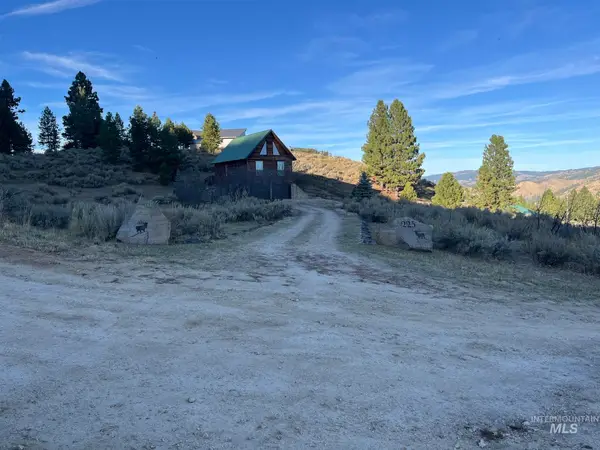 $489,900Active2 beds 2 baths2,000 sq. ft.
225 Evergreen Dr., Boise, ID 83716
MLS# 99004014Listed by: HOMES OF IDAHO - New
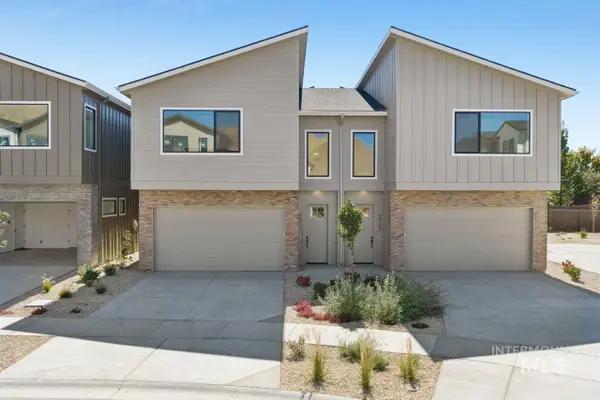 $651,775Active3 beds 3 baths1,881 sq. ft.
5080 S Brian Ave, Boise, ID 83716
MLS# 99004015Listed by: CEDAR AND SAGE SALES - Open Sun, 12 to 4pmNew
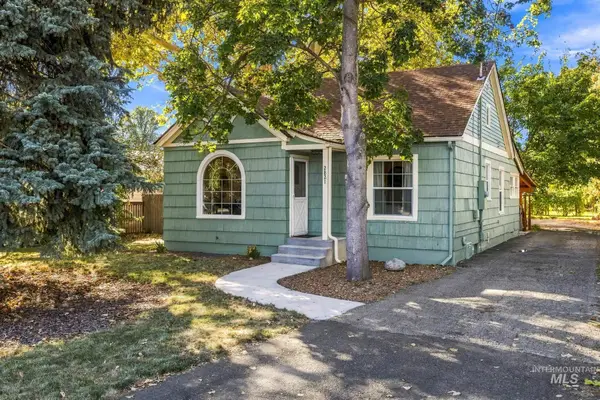 $550,000Active3 beds 1 baths1,024 sq. ft.
2821 N 36th, Boise, ID 83704
MLS# 99003995Listed by: SILVERCREEK REALTY GROUP - New
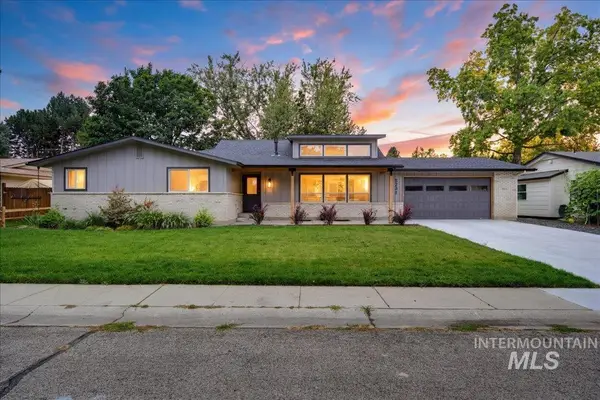 $999,900Active4 beds 5 baths3,520 sq. ft.
5231 N Sorrento Dr, Boise, ID 83704
MLS# 99003997Listed by: NEXTSTEP REAL ESTATE ADVISORS - Open Sun, 11am to 1pmNew
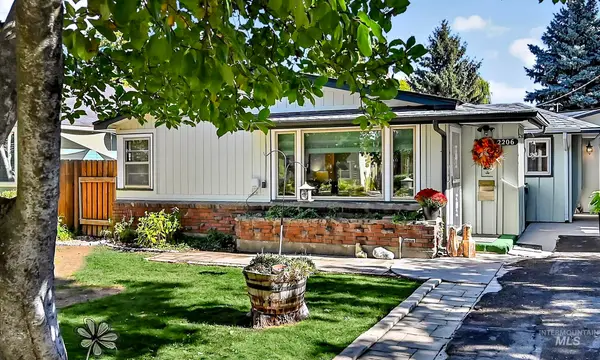 $415,000Active3 beds 2 baths1,170 sq. ft.
2206 S Manitou Ave, Boise, ID 83706
MLS# 99004004Listed by: MIKE GAMBLIN REAL ESTATE - New
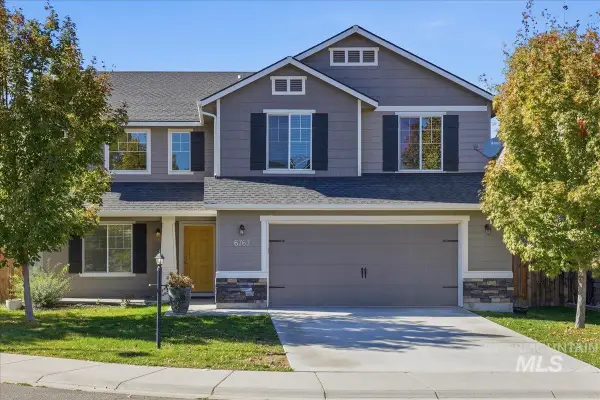 $522,900Active4 beds 3 baths2,564 sq. ft.
6767 S Cheshire Ave., Boise, ID 83709
MLS# 99004005Listed by: SILVERCREEK REALTY GROUP 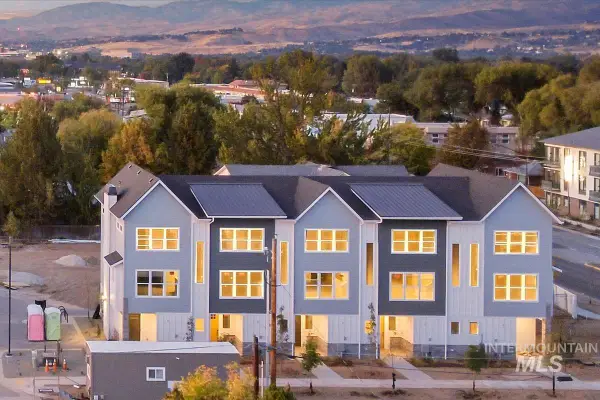 $2,669,500Pending10 beds 15 baths7,046 sq. ft.
1044-1066 W Melrose St, Boise, ID 83706
MLS# 99003967Listed by: AMHERST MADISON- New
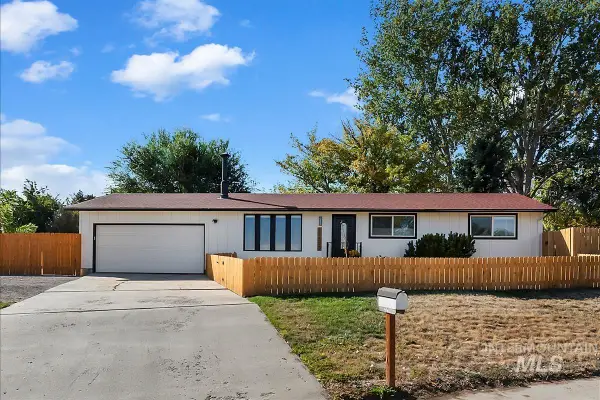 $515,000Active3 beds 2 baths1,652 sq. ft.
11503 W Santa Barbara Dr, Boise, ID 83709
MLS# 99003962Listed by: SILVERCREEK REALTY GROUP - New
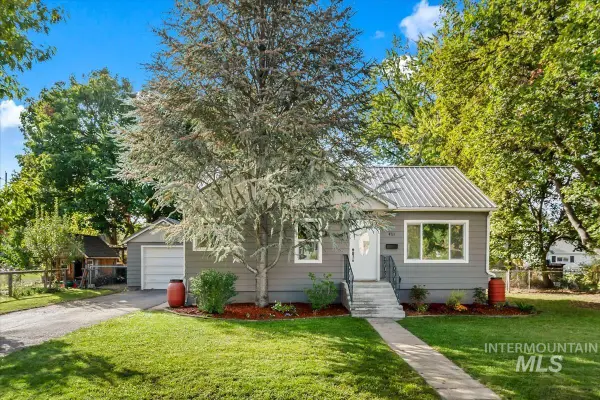 $550,000Active4 beds 2 baths1,752 sq. ft.
4711 W Glenn St, Boise, ID 83705
MLS# 99003966Listed by: BOISE PREMIER REAL ESTATE - Open Sun, 12 to 3pmNew
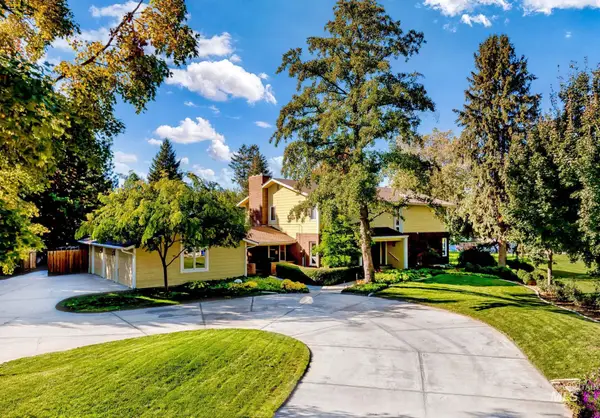 $1,200,000Active6 beds 6 baths5,552 sq. ft.
3831 N Farlight Pl, Boise, ID 83713
MLS# 99003943Listed by: ATOVA


Protect your home and budget from life's surprises with an Assurant Home Warranty, backed by a partner that supports you through every step of homeownership. Explore Plans.
© 2026 Better Homes and Gardens Real Estate LLC. An Anywhere Real Estate company. All rights reserved. Better Homes and Gardens® Real Estate is a registered trademark owned by Meredith Operations Corporation, licensed to Better Homes and Gardens Real Estate LLC and used with permission. Better Homes and Gardens Real Estate LLC fully supports the principles of the Fair Housing Act and the Equal Opportunity Act. Listing information is deemed reliable but is not guaranteed accurate.
Each office is independently owned and operated.
Any services or products provided by third parties are not provided by, affiliated with or related to Better Homes and Gardens Real Estate LLC, or its affiliated companies.