
1224 E Highland View Drive, Boise, ID 83616
Local realty services provided by:Better Homes and Gardens Real Estate 43° North
1224 E Highland View Drive,Boise, ID 83616
$3,249,000
- 4 Beds
- 5 Baths
- 4,653 sq. ft.
- Single family
- Active
Listed by: denise thiryCell: 208-850-6778
Office: keller williams realty boise
MLS#:98999393
Source:ID_IMLS
Price summary
- Price:$3,249,000
- Price per sq. ft.:$698.26
- Monthly HOA dues:$78.33
About this home
Construction has just begun on this gorgeous, contemporary home by Conner Construction, perfectly situated within the highly desirable Highlands Cove community. Nestled within the expansive 54-acre development in the North Boise foothills, this property offers an elevated setting with an open feel and beautiful western views of the golf course. Residents enjoy direct access to miles of Boise trail systems and are just moments from downtown. Crane Creek Country Club is around the corner, offering private memberships for golf, tennis, swimming, dining, and social events. Highlands Cove offers direct golf course access for members of the country club. The main level features a very spacious layout with vaulted ceilings, exposed beams, a stone fireplace, a built-in entertainment bar, a dedicated home office, and an elevated deck. The deluxe kitchen will include Wolf and Sub-Zero appliances, and all windows are exceptional quality, made by Pella. Below, the lower-level daylight basement provides a generous recreation room, an exercise room, and three en-suite bedrooms. It even includes an on-grade patio and yard area that is perfect for pets. For parking and storage, the oversized 3-car garage includes a bay large enough for a Sprinter van or similar-sized RV. The lower level patio is covered by a water tight deck, over 800 useable square feet of covered area! Completion is summer 2027....
Contact an agent
Home facts
- Year built:2026
- Subdivision & Development:Highlands Cove
- Listing ID #:98999393
- Added:43 day(s) ago
- Updated:October 15, 2026 at 03:08 PM
Rooms and interior
- Bedrooms:4
- Total bathrooms:5
- Full bathrooms:5
- Flooring:Carpet, Hardwood, Tile
- Bathrooms Description:Bath-Master
- Kitchen Description:Kitchen Island, Pantry
- Basement Description:Daylight, Walk-Out Access
- Living area:4,653 sq. ft.
Heating and cooling
- Cooling:Central Air
- Heating:Forced Air, Natural Gas
- Central air:Yes
Structure and exterior
- Roof:Composition
- Year built:2026
- Building area:4,653 sq. ft.
- Lot area:0.2 Acres
- Lot Features:Sidewalks
- Construction Materials:Frame, Masonry, Stucco
- Foundation Description:Slab
Schools
- High school:Boise
- Middle school:North Jr
- Elementary school:Highlands
Utilities
- Water:City Service
Finances and disclosures
- Price:$3,249,000
- Price per sq. ft.:$698.26
- Tax amount:$3,456 (2025)
Features and amenities
- Amenities:Bath-Master, Breakfast Bar, Kitchen Island, Pantry, Split Bedroom, Two Master Bedrooms, Walk-In Closet(s)
Parking
- Parking description:Attached, Finished Driveway, RV Access/Parking
- Garage:Yes
- Garage spaces:3
New listings near 1224 E Highland View Drive
- New
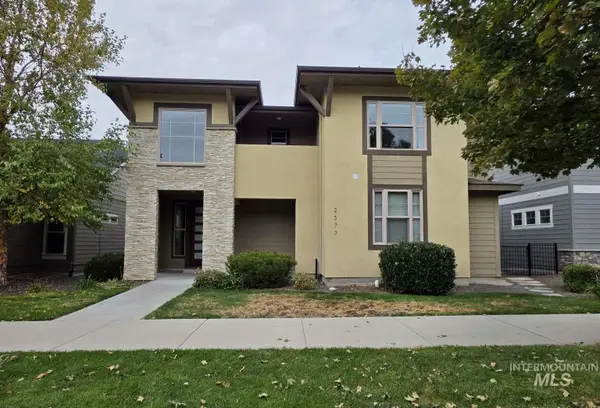 $985,000Active5 beds 3 baths2,912 sq. ft.
2577 S Trailwood Way, Boise, ID 83716
MLS# 99003728Listed by: LOWES FLAT FEE REALTY A HOMEZU PARTNER - Open Sat, 1 to 3pmNew
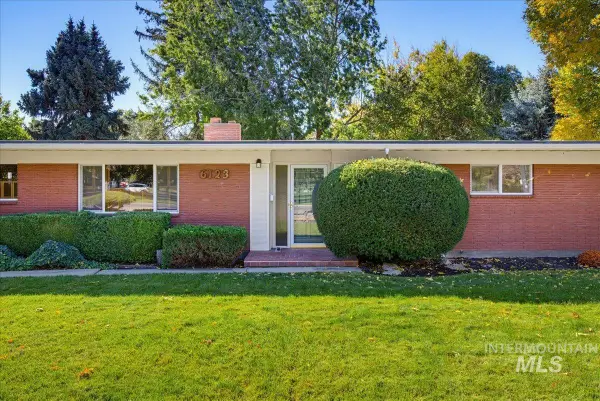 $500,000Active3 beds 2 baths1,721 sq. ft.
6123 W Northview St, Boise, ID 83704
MLS# 99003719Listed by: STACK ROCK REALTY LLC - New
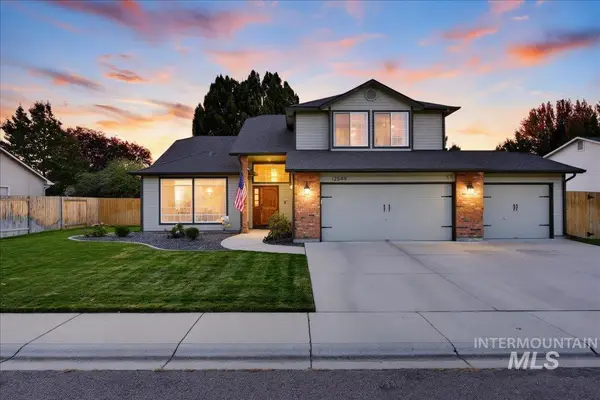 $719,900Active4 beds 3 baths2,702 sq. ft.
12549 W Braddock Dr, Boise, ID 83709
MLS# 99003715Listed by: CROSSWINDS REALTY - New
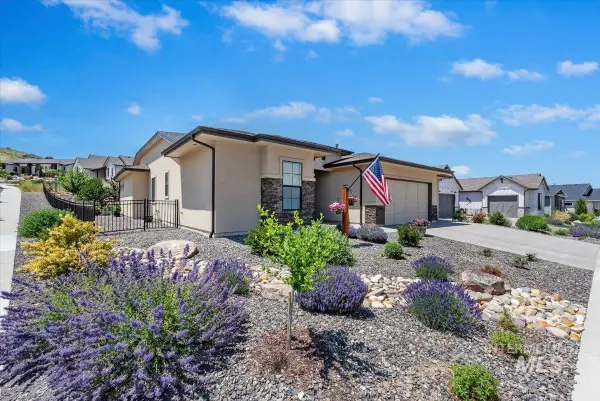 $799,999Active3 beds 3 baths2,300 sq. ft.
18071 N Burnt Car Way, Boise, ID 83714
MLS# 99003694Listed by: REAL BROKER LLC - Open Sat, 12 to 3pmNew
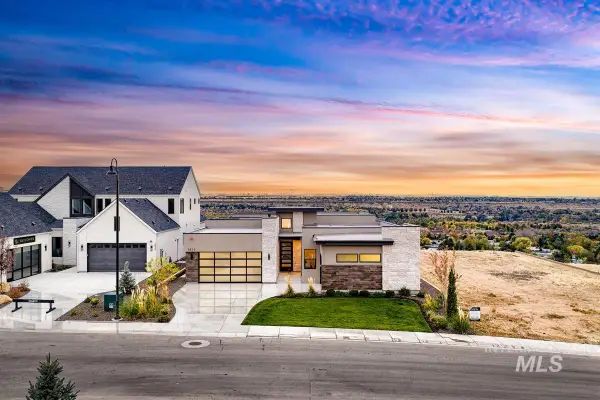 $2,229,883Active4 beds 4 baths3,731 sq. ft.
5833 E Prominence Dr., Boise, ID 83716
MLS# 99003679Listed by: SILVERCREEK REALTY GROUP - Open Sun, 12 to 2pm
 $589,000Active4 beds 3 baths1,961 sq. ft.
6446 N Mystic Cove Way, Boise, ID 83714
MLS# 99001800Listed by: SILVERCREEK REALTY GROUP - New
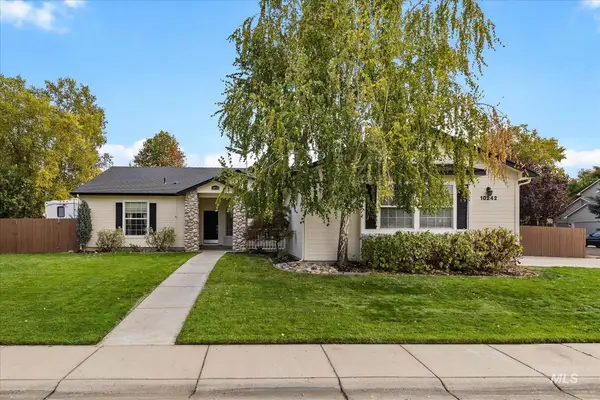 $639,900Active3 beds 2 baths1,951 sq. ft.
10242 N Blacktail Ave, Boise, ID 83714
MLS# 99003668Listed by: SILVERCREEK REALTY GROUP - New
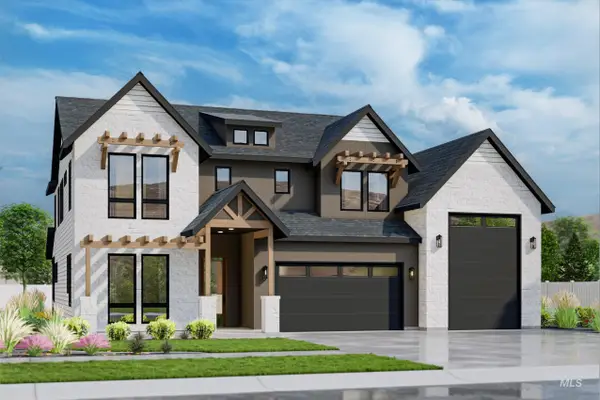 $1,161,758Active4 beds 4 baths3,284 sq. ft.
14286 N Woodpecker Ave, Boise, ID 83714
MLS# 99003646Listed by: SILVERCREEK REALTY GROUP - Open Fri, 4 to 6pmNew
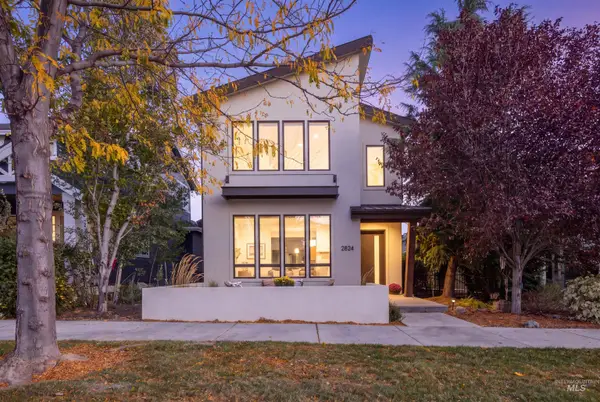 $865,000Active3 beds 3 baths2,703 sq. ft.
2824 S Honeycomb Way, Boise, ID 83716
MLS# 99003650Listed by: JPAR LIVE LOCAL 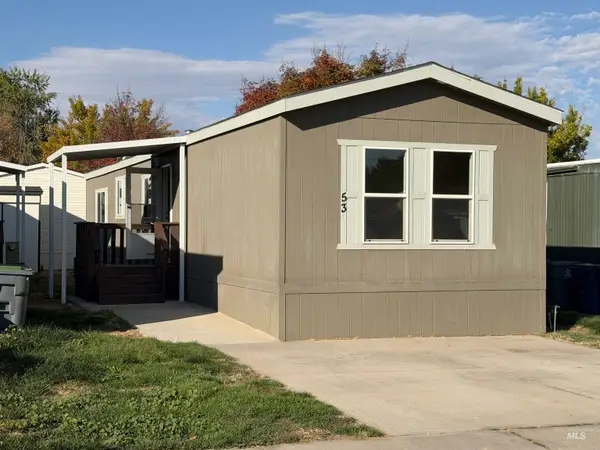 $100,000Pending2 beds 2 baths960 sq. ft.
181 N Liberty Street #53, Boise, ID 83704
MLS# 99003640Listed by: BOISE PREMIER REAL ESTATE


Protect your home and budget from life's surprises with an Assurant Home Warranty, backed by a partner that supports you through every step of homeownership. Explore Plans.
© 2026 Better Homes and Gardens Real Estate LLC. An Anywhere Real Estate company. All rights reserved. Better Homes and Gardens® Real Estate is a registered trademark owned by Meredith Operations Corporation, licensed to Better Homes and Gardens Real Estate LLC and used with permission. Better Homes and Gardens Real Estate LLC fully supports the principles of the Fair Housing Act and the Equal Opportunity Act. Listing information is deemed reliable but is not guaranteed accurate.
Each office is independently owned and operated.
Any services or products provided by third parties are not provided by, affiliated with or related to Better Homes and Gardens Real Estate LLC, or its affiliated companies.