
2824 S Honeycomb Way, Boise, ID 83716
Local realty services provided by:Better Homes and Gardens Real Estate 43° North
2824 S Honeycomb Way,Boise, ID 83716
$865,000
- 3 Beds
- 3 Baths
- 2,703 sq. ft.
- Single family
- Active
Upcoming open houses
- Sun, Oct 1802:00 pm - 04:00 pm
Listed by: kayla fearnCell: 208-761-2487
Office: jpar live local
MLS#:99003650
Source:ID_IMLS
Price summary
- Price:$865,000
- Price per sq. ft.:$320.01
- Monthly HOA dues:$120.67
About this home
Harris Ranch offers the best of East Boise living, where the Boise River and foothills are right outside your door, yet downtown Boise is just minutes away. Miles of Greenbelt paths, pocket parks, neighborhood pools, restaurants, coffee shops, and thoughtfully designed walkable streets create an active, connected lifestyle with the convenience of Bown Crossing nearby. Step inside this beautifully designed home, thoughtfully positioned to offer privacy while maintaining an open and inviting layout. The home features three bedrooms, 2.5 bathrooms, a bonus room, and two dedicated office/tech spaces, providing plenty of flexibility for work, hobbies, and everyday living. The spacious primary suite offers a grand entrance and a private retreat with an expansive bedroom, generous walk-in closet, dual vanities, walk in shower, and a luxurious soaking tub. An additional nook within the suite provides the perfect space for a reading area, workout space, or private office. Both the interior and exterior have been repainted within the last couple of years, offering a fresh, well-maintained feel. Outside, enjoy two separate patio areas—one welcoming you from the front porch and another just off the dining area. Mature landscaping surrounds the home, creating a peaceful and private setting for relaxing or entertaining....
Contact an agent
Home facts
- Year built:2014
- Subdivision & Development:Dallas Harris Estates
- Listing ID #:99003650
- Added:2 day(s) ago
- Updated:October 17, 2026 at 04:37 PM
Rooms and interior
- Bedrooms:3
- Total bathrooms:3
- Full bathrooms:3
- Flooring:Carpet, Hardwood
- Bathrooms Description:Bath-Master
- Kitchen Description:Kitchen Island, Pantry
- Living area:2,703 sq. ft.
Heating and cooling
- Cooling:Central Air
- Heating:Forced Air, Natural Gas
- Central air:Yes
Structure and exterior
- Roof:Architectural Style, Composition
- Year built:2014
- Building area:2,703 sq. ft.
- Lot area:0.11 Acres
- Lot Features:Sidewalks
- Construction Materials:Frame, Stucco
- Foundation Description:Crawl Space
Schools
- High school:Timberline (Boise)
- Middle school:East Jr
- Elementary school:Dallas Harris
Utilities
- Water:City Service
Finances and disclosures
- Price:$865,000
- Price per sq. ft.:$320.01
- Tax amount:$8,095 (2025)
Features and amenities
- Amenities:Bath-Master, Breakfast Bar, Kitchen Island, Pantry, Split Bedroom, Walk-In Closet(s)
- Pool features:Community, In Ground
Parking
- Parking description:Attached, Finished Driveway
- Garage:Yes
- Garage spaces:3
New listings near 2824 S Honeycomb Way
- New
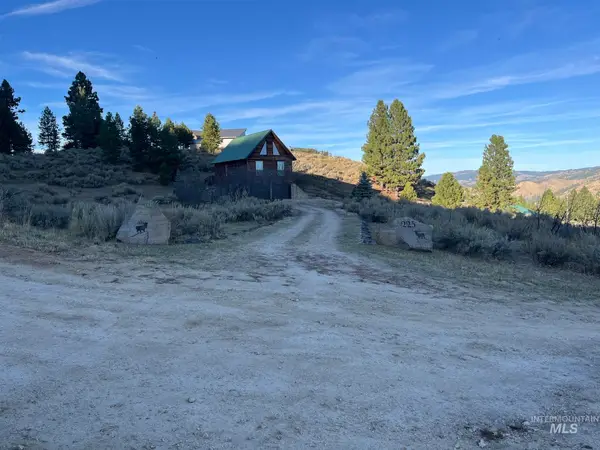 $489,900Active2 beds 2 baths2,000 sq. ft.
225 Evergreen Dr., Boise, ID 83716
MLS# 99004014Listed by: HOMES OF IDAHO - New
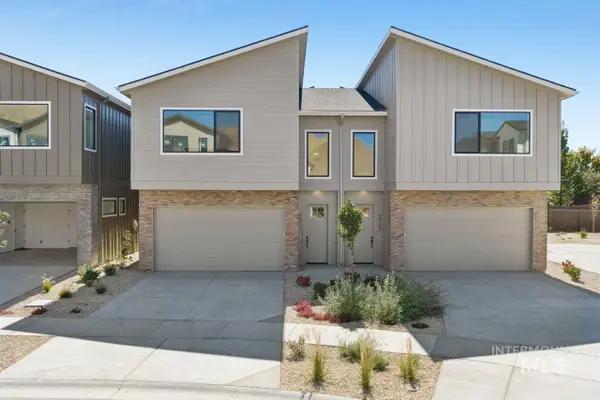 $651,775Active3 beds 3 baths1,881 sq. ft.
5080 S Brian Ave, Boise, ID 83716
MLS# 99004015Listed by: CEDAR AND SAGE SALES - Open Sun, 12 to 4pmNew
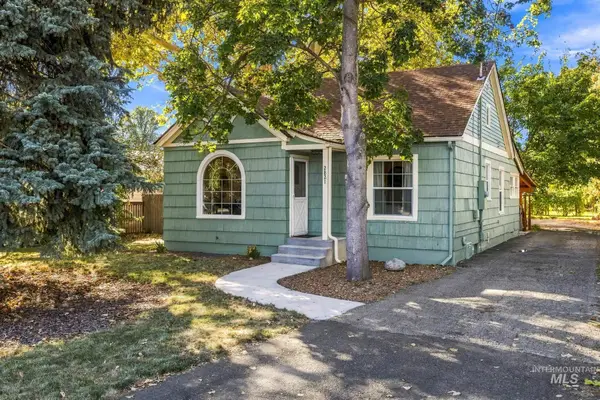 $550,000Active3 beds 1 baths1,024 sq. ft.
2821 N 36th, Boise, ID 83704
MLS# 99003995Listed by: SILVERCREEK REALTY GROUP - New
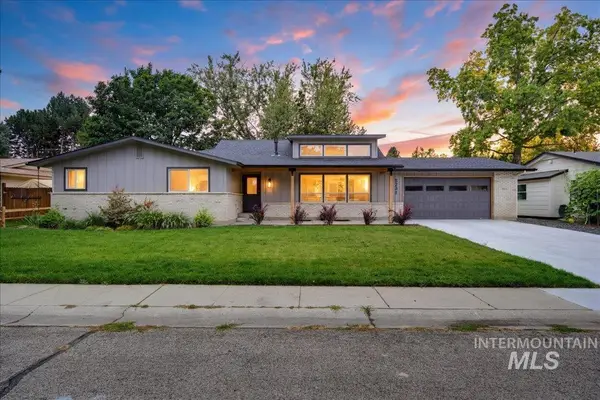 $999,900Active4 beds 5 baths3,520 sq. ft.
5231 N Sorrento Dr, Boise, ID 83704
MLS# 99003997Listed by: NEXTSTEP REAL ESTATE ADVISORS - Open Sun, 11am to 1pmNew
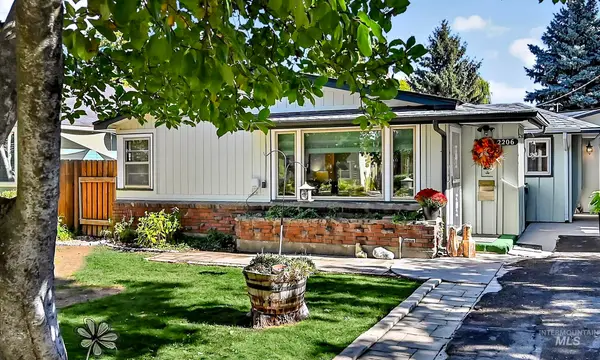 $415,000Active3 beds 2 baths1,170 sq. ft.
2206 S Manitou Ave, Boise, ID 83706
MLS# 99004004Listed by: MIKE GAMBLIN REAL ESTATE - New
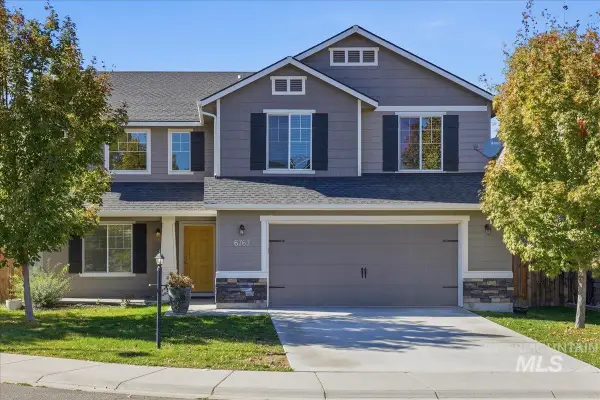 $522,900Active4 beds 3 baths2,564 sq. ft.
6767 S Cheshire Ave., Boise, ID 83709
MLS# 99004005Listed by: SILVERCREEK REALTY GROUP 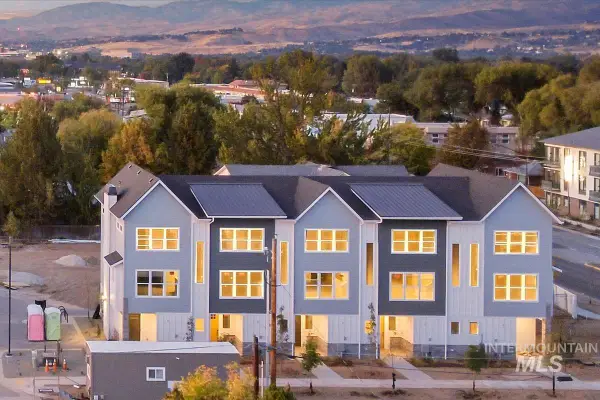 $2,669,500Pending10 beds 15 baths7,046 sq. ft.
1044-1066 W Melrose St, Boise, ID 83706
MLS# 99003967Listed by: AMHERST MADISON- New
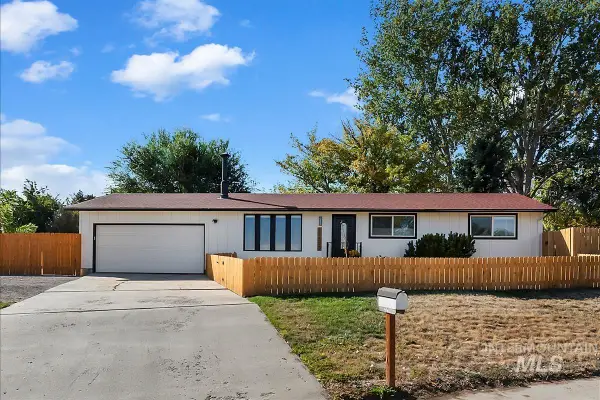 $515,000Active3 beds 2 baths1,652 sq. ft.
11503 W Santa Barbara Dr, Boise, ID 83709
MLS# 99003962Listed by: SILVERCREEK REALTY GROUP - New
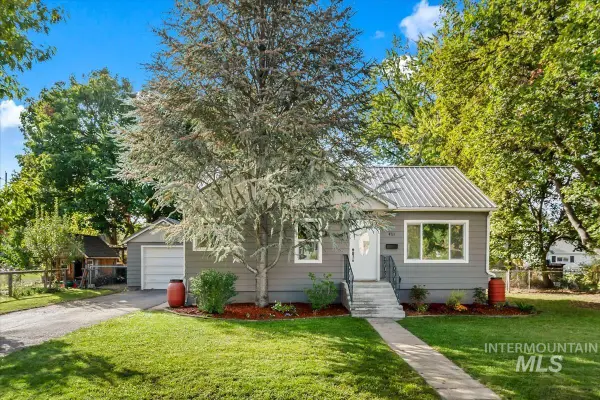 $550,000Active4 beds 2 baths1,752 sq. ft.
4711 W Glenn St, Boise, ID 83705
MLS# 99003966Listed by: BOISE PREMIER REAL ESTATE - Open Sun, 12 to 3pmNew
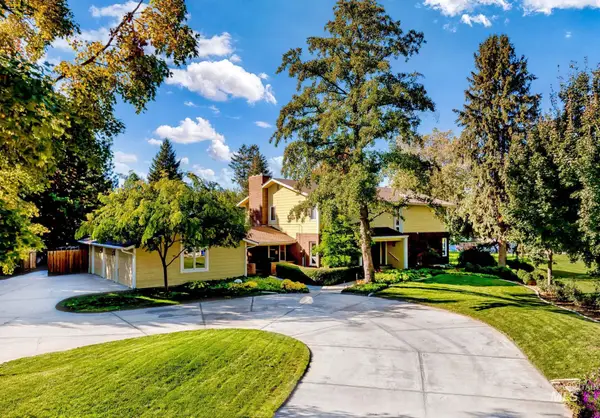 $1,200,000Active6 beds 6 baths5,552 sq. ft.
3831 N Farlight Pl, Boise, ID 83713
MLS# 99003943Listed by: ATOVA


Protect your home and budget from life's surprises with an Assurant Home Warranty, backed by a partner that supports you through every step of homeownership. Explore Plans.
© 2026 Better Homes and Gardens Real Estate LLC. An Anywhere Real Estate company. All rights reserved. Better Homes and Gardens® Real Estate is a registered trademark owned by Meredith Operations Corporation, licensed to Better Homes and Gardens Real Estate LLC and used with permission. Better Homes and Gardens Real Estate LLC fully supports the principles of the Fair Housing Act and the Equal Opportunity Act. Listing information is deemed reliable but is not guaranteed accurate.
Each office is independently owned and operated.
Any services or products provided by third parties are not provided by, affiliated with or related to Better Homes and Gardens Real Estate LLC, or its affiliated companies.