
12271 W Irving St, Boise, ID 83713
Local realty services provided by:Better Homes and Gardens Real Estate 43° North
12271 W Irving St,Boise, ID 83713
$450,000
- 3 Beds
- 3 Baths
- 1,608 sq. ft.
- Single family
- Active
Listed by: pehr black, joanette mooreCell: 208-818-7703
Office: homes of idaho
MLS#:99004273
Source:ID_IMLS
Price summary
- Price:$450,000
- Price per sq. ft.:$279.85
- Monthly HOA dues:$244
About this home
Excellent INVESTMENT opportunity. 3 Bedroom, 2.5 Bath, 2 Car Garage w/extra storage area. Home is low maintenance, well maintained and built in 2020. Extra area in upper level which could be used as an office or exercise area. Great location near The Village at Meridian - close to shopping, dining and public transportation.
Contact an agent
Home facts
- Year built:2020
- Subdivision & Development:White Clouds
- Listing ID #:99004273
- Added:1 day(s) ago
- Updated:October 22, 2026 at 04:26 PM
Rooms and interior
- Bedrooms:3
- Total bathrooms:3
- Full bathrooms:3
- Flooring:Carpet
- Bathrooms Description:Bath-Master
- Kitchen Description:Pantry
- Living area:1,608 sq. ft.
Heating and cooling
- Cooling:Central Air
- Heating:Forced Air, Natural Gas
- Central air:Yes
Structure and exterior
- Roof:Composition
- Year built:2020
- Building area:1,608 sq. ft.
- Lot area:0.09 Acres
- Lot Features:Sidewalks
- Foundation Description:Crawl Space
Schools
- High school:Centennial
- Middle school:Lewis and Clark
- Elementary school:Ustick
Utilities
- Water:City Service
Finances and disclosures
- Price:$450,000
- Price per sq. ft.:$279.85
- Tax amount:$2,425 (2025)
Features and amenities
- Amenities:Bath-Master, Pantry, Walk-In Closet(s)
Parking
- Parking description:Attached, Finished Driveway
- Garage:Yes
- Garage spaces:2
New listings near 12271 W Irving St
- New
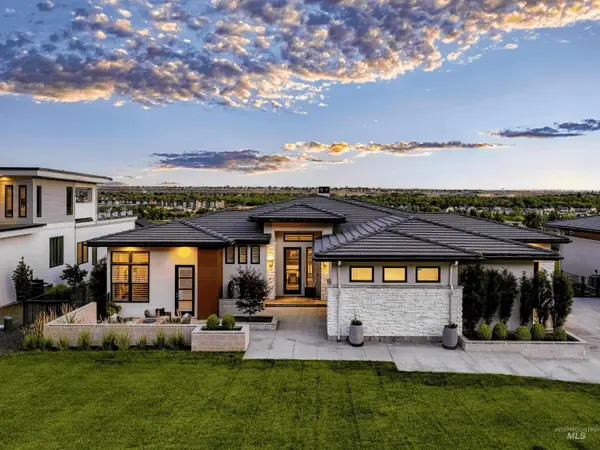 $1,900,000Active4 beds 4 baths3,872 sq. ft.
3523 E Via Estancia Lane, Boise, ID 83716
MLS# 99004362Listed by: SILVERCREEK REALTY GROUP - New
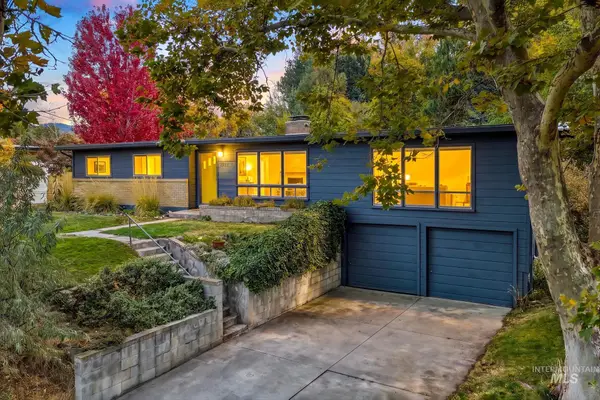 $950,000Active3 beds 2 baths1,738 sq. ft.
2822 N Tartan Place, Boise, ID 83702
MLS# 99004364Listed by: ANTHOLOGY - New
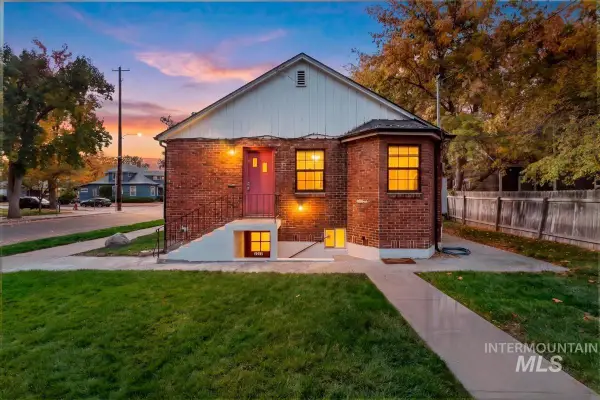 $799,000Active4 beds 4 baths2,784 sq. ft.
1000 N 11th, Boise, ID 83702
MLS# 99004365Listed by: KELLER WILLIAMS REALTY BOISE - New
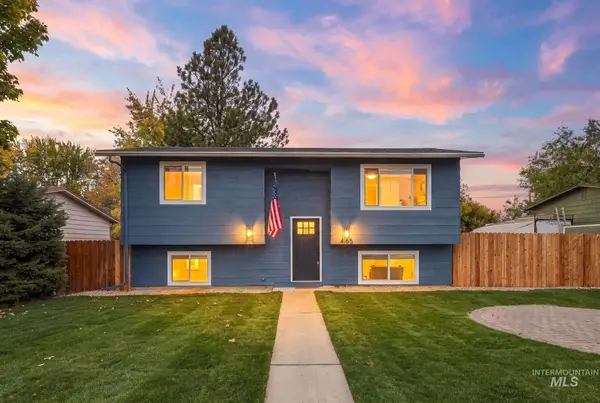 $449,990Active4 beds 2 baths1,822 sq. ft.
4195 N Milwaukee St, Boise, ID 83704
MLS# 99004369Listed by: KELLER WILLIAMS REALTY BOISE - New
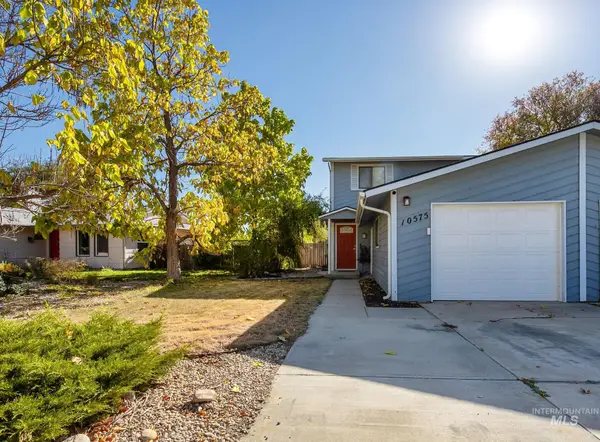 $342,795Active2 beds 2 baths1,065 sq. ft.
10575 W Blackhawk Ct, Boise, ID 83709
MLS# 99004342Listed by: THG REAL ESTATE - Open Sat, 1 to 3pmNew
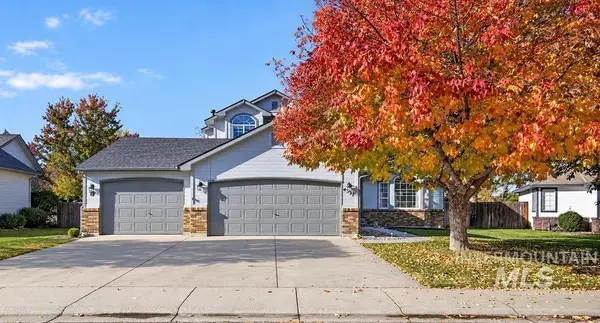 $639,000Active4 beds 3 baths1,820 sq. ft.
4337 S Redhawk Way, Boise, ID 83716
MLS# 99004329Listed by: KELLER WILLIAMS REALTY BOISE - Open Sat, 1 to 3pmNew
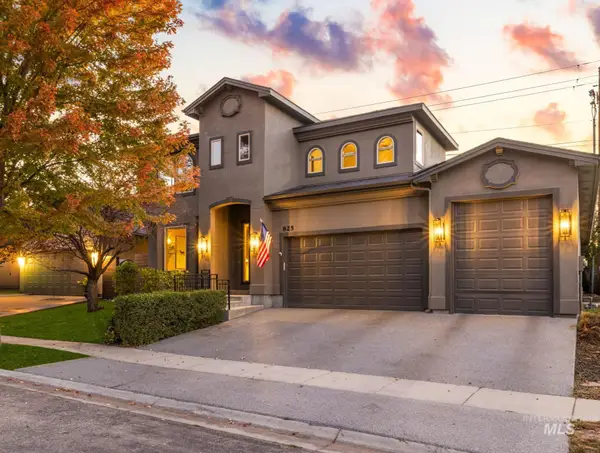 $959,900Active5 beds 4 baths3,865 sq. ft.
825 E Rubicon Dr, Boise, ID 83716
MLS# 99004333Listed by: KELLER WILLIAMS REALTY BOISE - Open Sun, 1 to 4pmNew
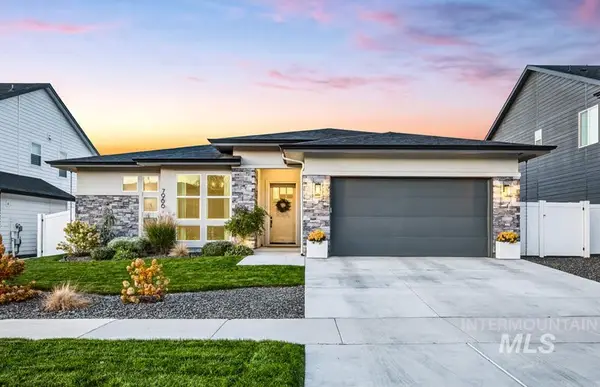 $949,900Active3 beds 3 baths2,575 sq. ft.
7966 W Suttle Lake Dr, Boise, ID 83714
MLS# 99004306Listed by: KELLER WILLIAMS REALTY BOISE - New
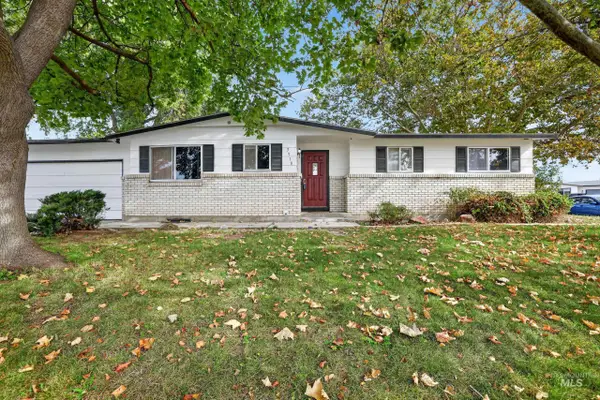 $459,000Active5 beds 2 baths2,362 sq. ft.
3918 N Buckingham, Boise, ID 83704
MLS# 99004289Listed by: SILVERCREEK REALTY GROUP - Open Sat, 1 to 3pmNew
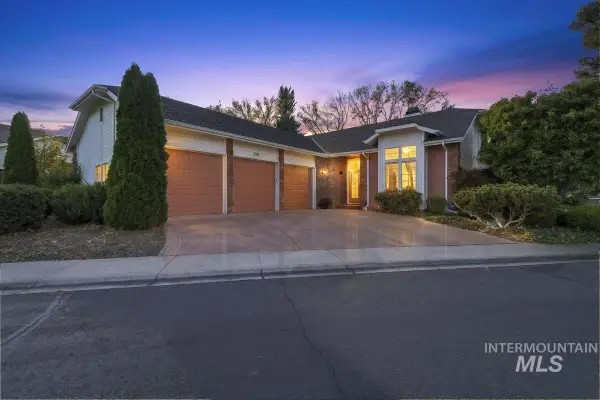 $925,000Active3 beds 2 baths2,086 sq. ft.
2155 S Crosscreek Ln, Boise, ID 83706
MLS# 99004294Listed by: ANDY ENRICO & CO REAL ESTATE 2, LLC


Protect your home and budget from life's surprises with an Assurant Home Warranty, backed by a partner that supports you through every step of homeownership. Explore Plans.
© 2026 Better Homes and Gardens Real Estate LLC. An Anywhere Real Estate company. All rights reserved. Better Homes and Gardens® Real Estate is a registered trademark owned by Meredith Operations Corporation, licensed to Better Homes and Gardens Real Estate LLC and used with permission. Better Homes and Gardens Real Estate LLC fully supports the principles of the Fair Housing Act and the Equal Opportunity Act. Listing information is deemed reliable but is not guaranteed accurate.
Each office is independently owned and operated.
Any services or products provided by third parties are not provided by, affiliated with or related to Better Homes and Gardens Real Estate LLC, or its affiliated companies.