
3523 E Via Estancia Lane, Boise, ID 83716
Local realty services provided by:Better Homes and Gardens Real Estate 43° North
3523 E Via Estancia Lane,Boise, ID 83716
$1,900,000
- 4 Beds
- 4 Baths
- 3,872 sq. ft.
- Single family
- Active
Listed by: janet kellCell: 208-713-0305
Office: silvercreek realty group
MLS#:99004362
Source:ID_IMLS
Price summary
- Price:$1,900,000
- Price per sq. ft.:$490.7
- Monthly HOA dues:$141.67
About this home
An extraordinary expression of modern luxury in East Boise's exclusive Privada Estates, where architectural sophistication, exceptional craftsmanship & intentional design converge. Set on a .44-acre cul-de-sac lot, this 3,872 SF custom residence makes a striking impression with soaring 12' ceilings, 7" wide-plank white oak floors & exquisite finishes throughout. The statement kitchen is a masterpiece of design, showcasing dramatic porcelain slab countertops, bespoke rift-cut frameless white oak cabinetry & premium Thermador appliances. Expansive living spaces feature a gas fireplace, formal dining & dedicated office, creating an effortless balance of elegance & function. The main-level primary retreat offers a spa-inspired sanctuary with heated floors, an expansive porcelain shower & custom walk-in closet. The lower level boasts 9' ceilings, a generous media room, wet bar, bedroom & full bath, ideal for guests, entertaining or multigenerational living. Outdoor living impresses with a spacious covered patio accented by a tongue-and-groove cedar ceiling. An oversized, fully finished 3-car garage features epoxy floors & built-in cabinetry. ENERGY STAR certified & ideally located minutes from the Boise River Greenbelt, Bown Crossing & Downtown Boise. Luxury without compromise....
Contact an agent
Home facts
- Year built:2019
- Subdivision & Development:Privada Estates
- Listing ID #:99004362
- Added:1 day(s) ago
- Updated:October 23, 2026 at 02:41 AM
Rooms and interior
- Bedrooms:4
- Total bathrooms:4
- Full bathrooms:4
- Bathrooms Description:Bath-Master
- Kitchen Description:Kitchen Island, Pantry
- Living area:3,872 sq. ft.
Heating and cooling
- Cooling:Central Air
- Heating:Forced Air, Natural Gas
- Central air:Yes
Structure and exterior
- Roof:Tile
- Year built:2019
- Building area:3,872 sq. ft.
- Lot area:0.44 Acres
- Lot Features:Cul-De-Sac, Irrigation Available
- Construction Materials:Frame, Stone, Stucco
- Foundation Description:Crawl Space
Schools
- High school:Timberline (Boise)
- Middle school:East Jr
- Elementary school:Riverside
Utilities
- Water:City Service
Finances and disclosures
- Price:$1,900,000
- Price per sq. ft.:$490.7
- Tax amount:$12,641 (2025)
Features and amenities
- Amenities:Bath-Master, Breakfast Bar, Kitchen Island, Pantry, Walk-In Closet(s)
Parking
- Parking description:Attached, Finished Driveway
- Garage:Yes
- Garage spaces:3
New listings near 3523 E Via Estancia Lane
- Open Sun, 12 to 2pmNew
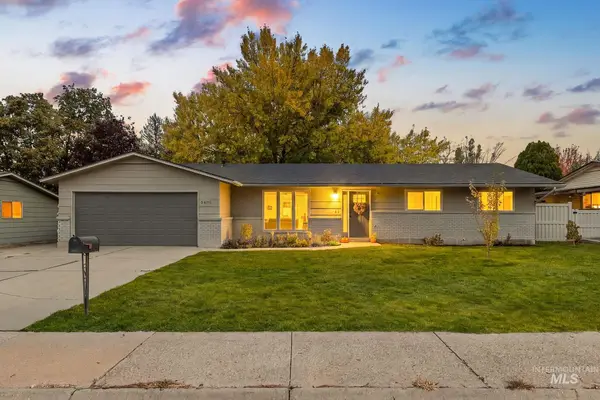 $499,000Active4 beds 2 baths1,512 sq. ft.
5406 N Mitchell St, Boise, ID 83704
MLS# 99004459Listed by: BOISE PREMIER REAL ESTATE - New
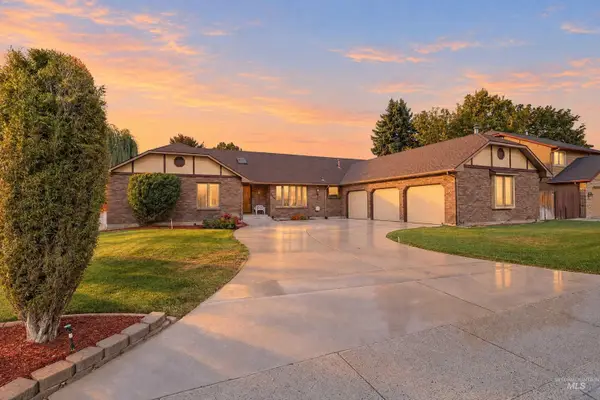 $625,000Active4 beds 4 baths2,638 sq. ft.
8844 W Brookview Drive, Boise, ID 83709
MLS# 99004464Listed by: KELLER WILLIAMS REALTY BOISE - Open Sat, 11am to 1pmNew
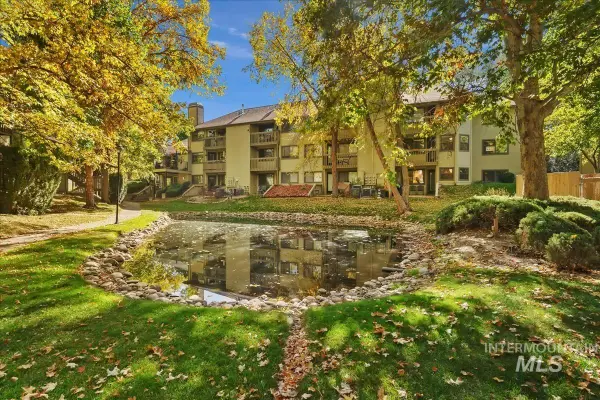 $292,900Active2 beds 2 baths1,108 sq. ft.
3719 S Gekeler Ln #41, Boise, ID 83706
MLS# 99004458Listed by: REDFIN CORPORATION - New
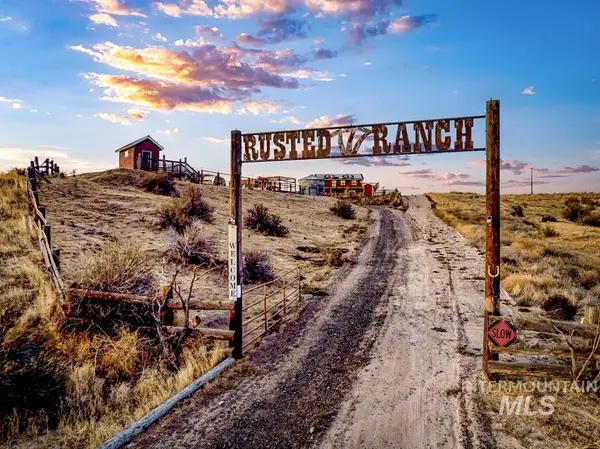 $899,900Active3 beds 3 baths2,546 sq. ft.
870 Desert Wind Rd, Boise, ID 83716
MLS# 99004450Listed by: KELLER WILLIAMS REALTY BOISE - Open Sat, 10:30am to 1pmNew
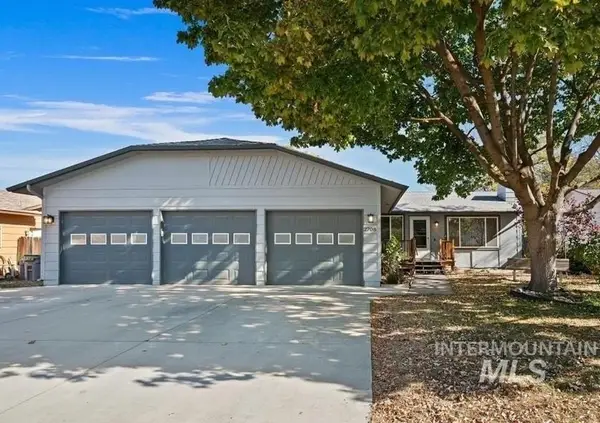 $415,000Active3 beds 1 baths1,188 sq. ft.
2708 N Ash Park Ln, Boise, ID 83704
MLS# 99004434Listed by: POINT REALTY LLC - Open Sun, 12 to 3pmNew
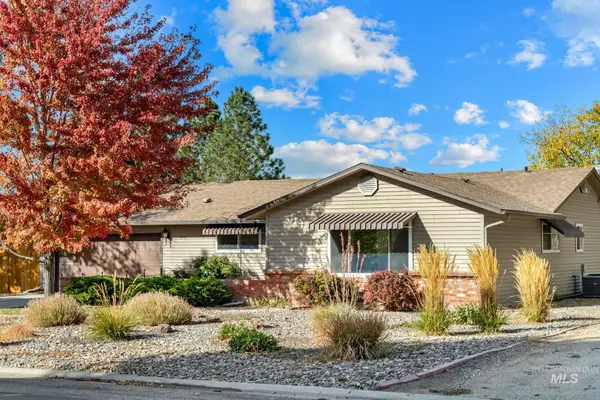 $730,000Active3 beds 2 baths1,760 sq. ft.
7910 W Stirrup Ave., Boise, ID 83709
MLS# 99004439Listed by: IDAHO PREMIER PROPERTIES - Open Sat, 11am to 2pmNew
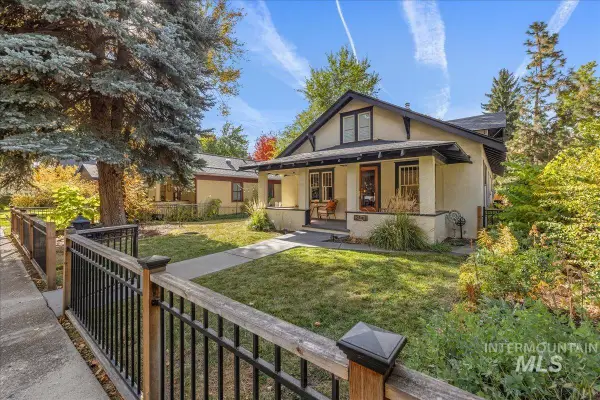 $950,000Active3 beds 3 baths2,144 sq. ft.
2141 N. 15th St, Boise, ID 83702
MLS# 99004440Listed by: HOMES OF IDAHO - New
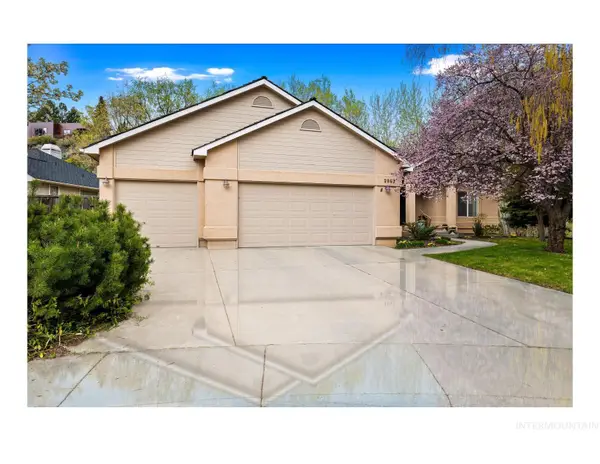 $947,000Active3 beds 2 baths1,825 sq. ft.
2063 N Trailview Pl, Boise, ID 83702
MLS# 99004420Listed by: SILVERCREEK REALTY GROUP - Open Sat, 3 to 5:30pmNew
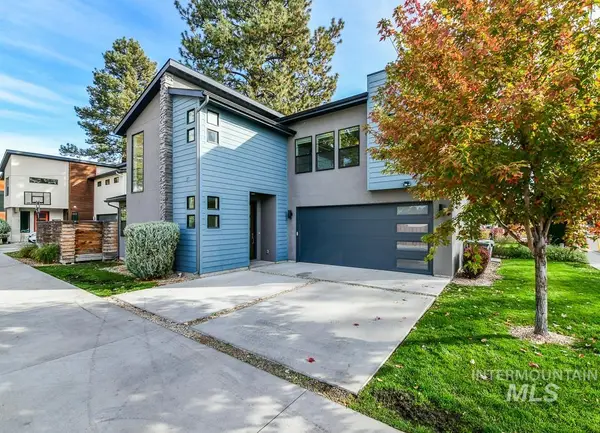 $599,900Active3 beds 3 baths2,067 sq. ft.
4314 W Clark Street, Boise, ID 83705
MLS# 99004423Listed by: 208 PROPERTIES REALTY GROUP - Open Sat, 1 to 3pmNew
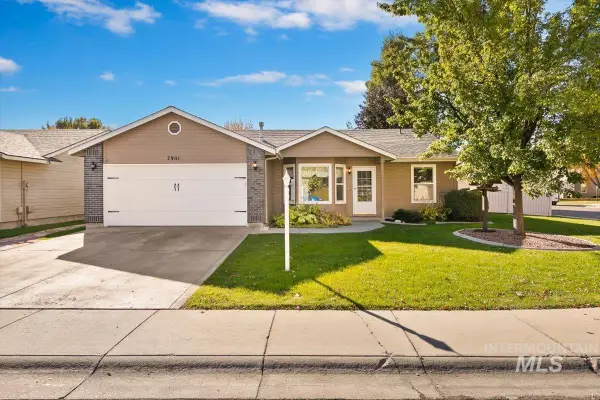 $494,900Active3 beds 2 baths1,190 sq. ft.
7901 W Pocono St, Boise, ID 83714
MLS# 99004425Listed by: GENESIS REAL ESTATE, LLC


Protect your home and budget from life's surprises with an Assurant Home Warranty, backed by a partner that supports you through every step of homeownership. Explore Plans.
© 2026 Better Homes and Gardens Real Estate LLC. An Anywhere Real Estate company. All rights reserved. Better Homes and Gardens® Real Estate is a registered trademark owned by Meredith Operations Corporation, licensed to Better Homes and Gardens Real Estate LLC and used with permission. Better Homes and Gardens Real Estate LLC fully supports the principles of the Fair Housing Act and the Equal Opportunity Act. Listing information is deemed reliable but is not guaranteed accurate.
Each office is independently owned and operated.
Any services or products provided by third parties are not provided by, affiliated with or related to Better Homes and Gardens Real Estate LLC, or its affiliated companies.