
12644 W Norristown St., Boise, ID 83709
Local realty services provided by:Better Homes and Gardens Real Estate 43° North
Listed by: breann salinas, marivelle sandovalCell: 208-739-6616
Office: exp realty, llc.
MLS#:98987944
Source:ID_IMLS
Price summary
- Price:$399,000
- Price per sq. ft.:$324.92
- Monthly HOA dues:$19
About this home
Welcome to 12466 W. Norristown St. in Boise, located in the quaint Ironwood subdivision! This well-maintained home offers 3 bedrooms, 2 bathrooms, plus a versatile bonus room—perfect for a home office or additional living space. Enjoy outdoor living year-round with a covered patio, mature peach and shade trees, fully fenced back yard, plus the added privacy of no rear neighbors. Room for RV parking or boat storage. Conveniently situated with easy freeway access, this home is centrally located near shopping, dining, and entertainment. A perfect blend of comfort, location, and functionality—don’t miss this opportunity!
Contact an agent
Home facts
- Year built:2000
- Listing ID #:98987944
- Added:49 day(s) ago
- Updated:July 16, 2026 at 07:56 AM
Rooms and interior
- Bedrooms:3
- Total bathrooms:2
- Full bathrooms:2
- Flooring:Carpet
- Kitchen Description:Pantry
- Living area:1,228 sq. ft.
Heating and cooling
- Cooling:Central Air
- Heating:Forced Air
- Central air:Yes
Structure and exterior
- Roof:Composition
- Year built:2000
- Building area:1,228 sq. ft.
- Lot area:0.2 Acres
- Lot Features:Cul-De-Sac, Sidewalks
- Construction Materials:Wood Siding
Schools
- High school:Centennial
- Middle school:Lewis and Clark
- Elementary school:Pepper Ridge
Utilities
- Water:City Service
Finances and disclosures
- Price:$399,000
- Price per sq. ft.:$324.92
- Tax amount:$2,367 (2025)
Features and amenities
- Amenities:Breakfast Bar, Pantry, Split Bedroom, Walk-In Closet(s)
Parking
- Parking description:Attached, Finished Driveway
- Garage:Yes
- Garage spaces:2
New listings near 12644 W Norristown St.
- Open Sat, 1 to 3pmNew
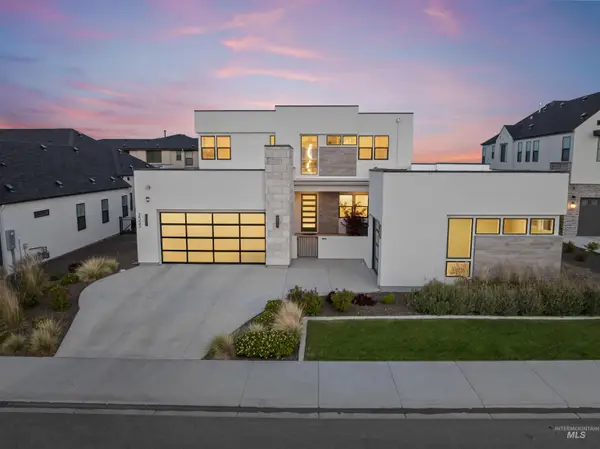 $1,795,000Active5 beds 5 baths4,535 sq. ft.
2533 S Linnet Place, Boise, ID 83716
MLS# 98994198Listed by: COMPASS RE - New
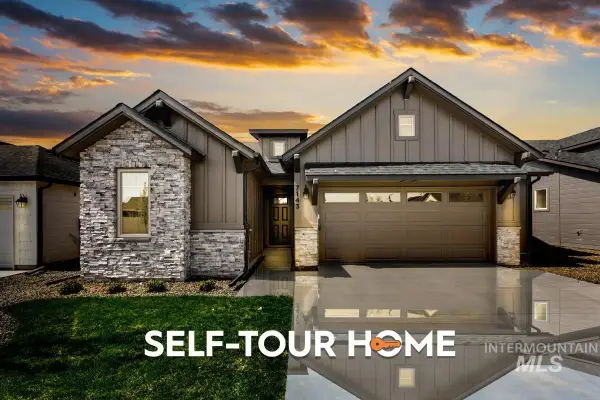 $515,800Active3 beds 2 baths1,546 sq. ft.
3689 S Cedarhurst Lane, Meridian, ID 83642
MLS# 98994203Listed by: O2 REAL ESTATE GROUP - Open Fri, 3 to 6pmNew
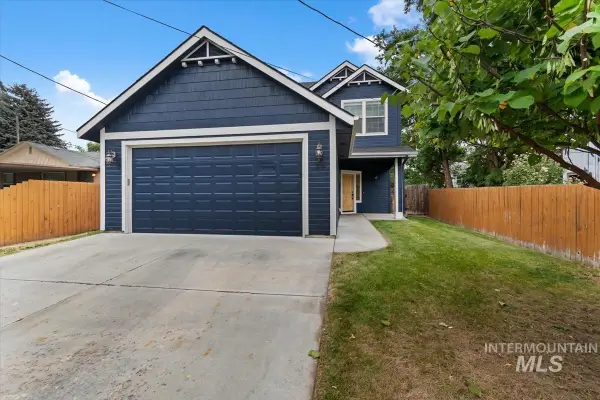 $559,900Active3 beds 3 baths1,894 sq. ft.
39 S Leona Circle, Boise, ID 83705
MLS# 98994192Listed by: KELLER WILLIAMS REALTY BOISE - Open Sun, 1 to 3pmNew
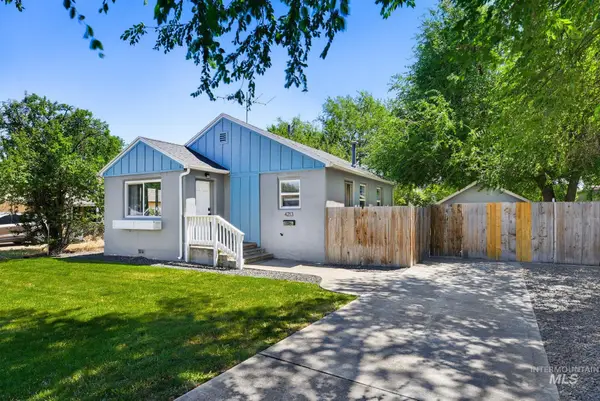 $364,900Active2 beds 1 baths754 sq. ft.
4213 W Clark St, Boise, ID 83705
MLS# 98994173Listed by: KELLER WILLIAMS REALTY BOISE - Open Sun, 11am to 1pmNew
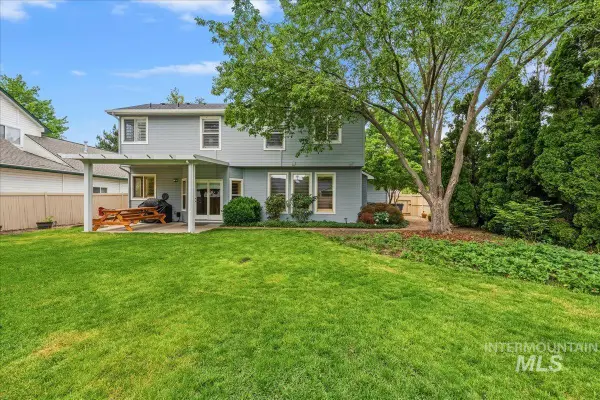 $550,000Active4 beds 3 baths1,993 sq. ft.
6278 N Talcrest Pl., Boise, ID 83713
MLS# 98994176Listed by: COLDWELL BANKER TOMLINSON - New
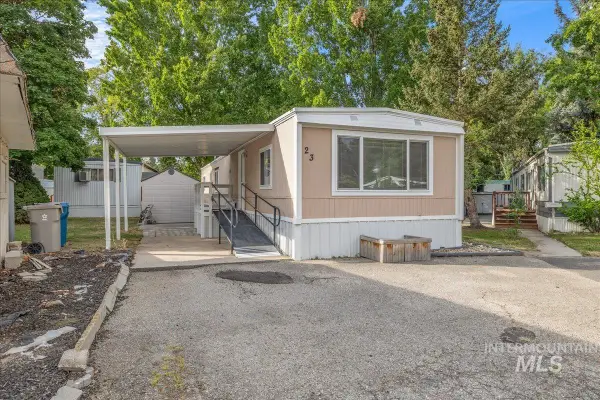 $99,000Active2 beds 1 baths840 sq. ft.
790 N Riviera Dr. Trlr 23 #23, Boise, ID 83703
MLS# 98994181Listed by: SUKHA LIVING - Open Sat, 1 to 3pmNew
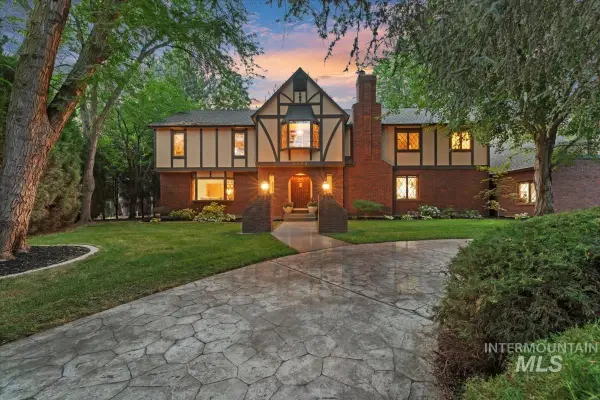 $1,395,000Active6 beds 7 baths6,378 sq. ft.
4998 N Fifeshire Pl, Boise, ID 83713
MLS# 98994147Listed by: KELLER WILLIAMS REALTY BOISE - New
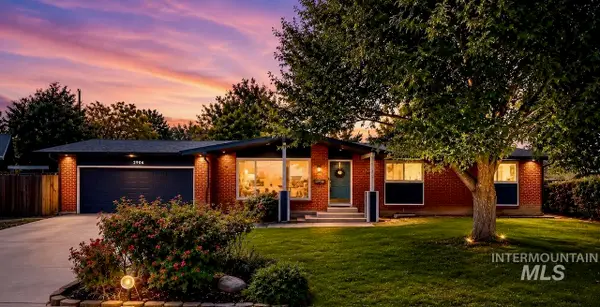 $675,000Active6 beds 3 baths2,576 sq. ft.
7940 W Galena Dr, Boise, ID 83709
MLS# 98994149Listed by: HOMES OF IDAHO - Open Fri, 4 to 6pmNew
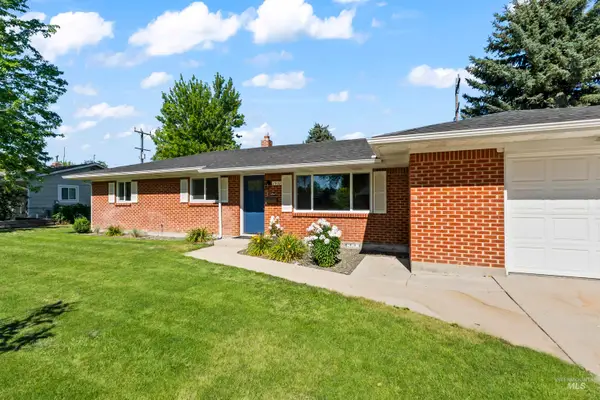 $480,000Active3 beds 1 baths1,675 sq. ft.
2802 S Inglewood Road, Boise, ID 83705
MLS# 98994154Listed by: KELLER WILLIAMS REALTY BOISE - New
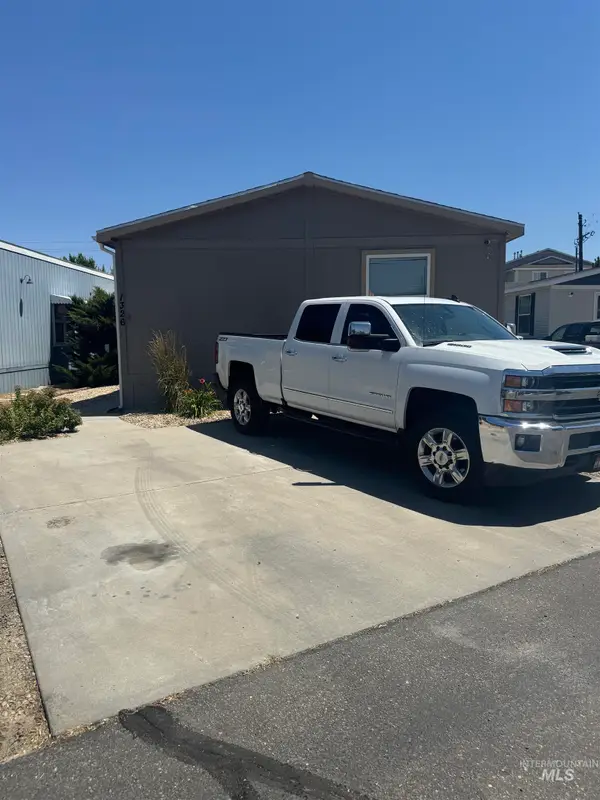 $169,900Active3 beds 2 baths1,344 sq. ft.
1326 N Sable Ln, Boise, ID 83704
MLS# 98994122Listed by: IDAHO PREMIER PROPERTIES


Protect your home and budget from life's surprises with an Assurant Home Warranty, backed by a partner that supports you through every step of homeownership. Explore Plans.
© 2026 Better Homes and Gardens Real Estate LLC. An Anywhere Real Estate company. All rights reserved. Better Homes and Gardens® Real Estate is a registered trademark owned by Meredith Operations Corporation, licensed to Better Homes and Gardens Real Estate LLC and used with permission. Better Homes and Gardens Real Estate LLC fully supports the principles of the Fair Housing Act and the Equal Opportunity Act. Listing information is deemed reliable but is not guaranteed accurate.
Each office is independently owned and operated.
Any services or products provided by third parties are not provided by, affiliated with or related to Better Homes and Gardens Real Estate LLC, or its affiliated companies.