
12705 W Audi Ct, Boise, ID 83713
Local realty services provided by:Better Homes and Gardens Real Estate 43° North
12705 W Audi Ct,Boise, ID 83713
$450,000
- 3 Beds
- 2 Baths
- 1,497 sq. ft.
- Single family
- Active
Listed by: roger loweMain: 208-386-2992
Office: lowes flat fee realty a homezu partner
MLS#:98998080
Source:ID_IMLS
Price summary
- Price:$450,000
- Price per sq. ft.:$300.6
- Monthly HOA dues:$20.67
About this home
MOVE-IN-READY, updated 3-bedroom, 2-bath home on a quiet cul-de-sac street in popular area of west Boise. Featuring: new paint throughout interior & exterior; new counter tops & backsplash in kitchen & bathrooms; new bathroom flooring; large living room with vaulted ceilings, gas fireplace, 2" wood blinds, new LED lighted ceiling fan with remote, opens to galley kitchen & dining; large master with ensuite bathroom - vanity, walk-in closet, step-in shower & new comfort height toilet; two additional bedrooms (one with 2 closets); 2nd bathroom has refurbished tub with tiled shower, new comfort height toilet, new sink & refinished oak cabinets; new 2” wood blinds in all bedrooms; separate laundry room w/storage cabinets & counter; galley kitchen has new stainless appliances and sink, refinished oak cabinets, pantry, lots of storage; large hallway linen/storage closet; all new modern light fixtures & smoke detectors throughout; new flush-mount LED ceiling lights in kitchen; new modern door knobs & locks throughout; all new carpets; laminate wood floor in hallway; new auto-sprinkler box in garage; built-in garage shelving; fenced grass back-yard with cement patio off kitchen. Close to schools, medical, grocery, dining, parks....
Contact an agent
Home facts
- Year built:1994
- Subdivision & Development:Ladera Park
- Listing ID #:98998080
- Added:55 day(s) ago
- Updated:October 15, 2026 at 03:08 PM
Rooms and interior
- Bedrooms:3
- Total bathrooms:2
- Full bathrooms:2
- Flooring:Carpet
- Bathrooms Description:Bath-Master
- Kitchen Description:Pantry
- Living area:1,497 sq. ft.
Heating and cooling
- Cooling:Central Air
- Heating:Forced Air
- Central air:Yes
Structure and exterior
- Roof:Composition
- Year built:1994
- Building area:1,497 sq. ft.
- Lot area:0.16 Acres
- Lot Features:Cul-De-Sac, Sidewalks
- Construction Materials:Frame
Schools
- High school:Centennial
- Middle school:Lowell Scott Middle
- Elementary school:Pioneer
Utilities
- Water:City Service
Finances and disclosures
- Price:$450,000
- Price per sq. ft.:$300.6
- Tax amount:$2,444 (2025)
Features and amenities
- Amenities:Bath-Master, Pantry, Walk-In Closet(s)
Parking
- Parking description:Attached, Finished Driveway
- Garage:Yes
- Garage spaces:2
New listings near 12705 W Audi Ct
- New
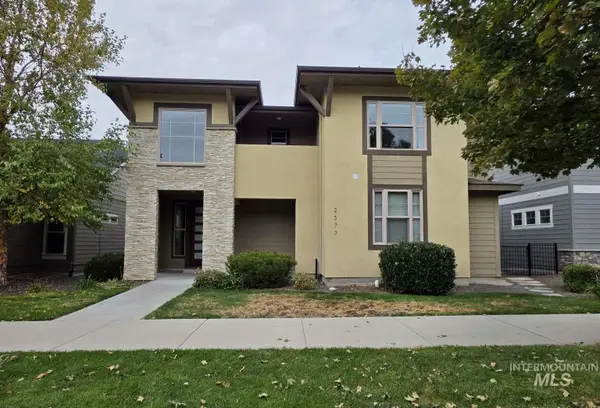 $985,000Active5 beds 3 baths2,912 sq. ft.
2577 S Trailwood Way, Boise, ID 83716
MLS# 99003728Listed by: LOWES FLAT FEE REALTY A HOMEZU PARTNER - Open Sat, 1 to 3pmNew
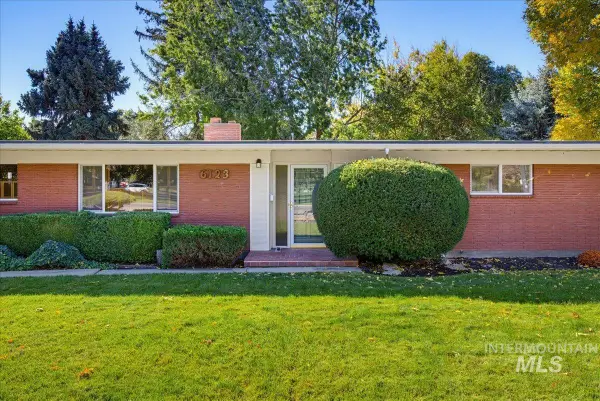 $500,000Active3 beds 2 baths1,721 sq. ft.
6123 W Northview St, Boise, ID 83704
MLS# 99003719Listed by: STACK ROCK REALTY LLC - New
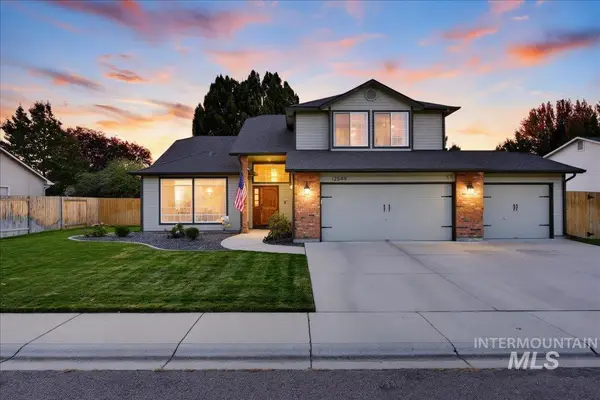 $719,900Active4 beds 3 baths2,702 sq. ft.
12549 W Braddock Dr, Boise, ID 83709
MLS# 99003715Listed by: CROSSWINDS REALTY - New
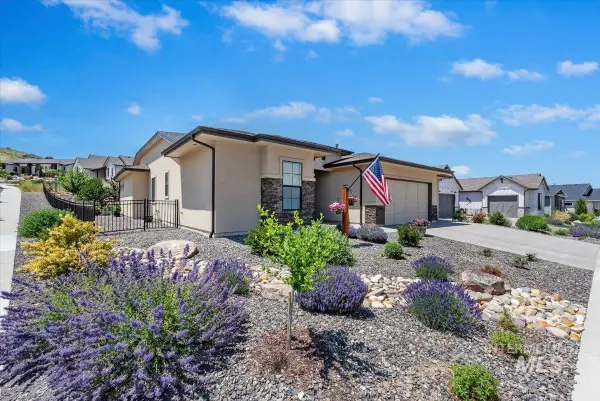 $799,999Active3 beds 3 baths2,300 sq. ft.
18071 N Burnt Car Way, Boise, ID 83714
MLS# 99003694Listed by: REAL BROKER LLC - Open Sat, 12 to 3pmNew
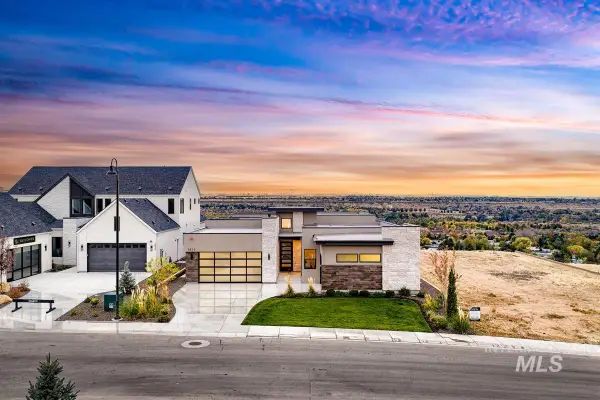 $2,229,883Active4 beds 4 baths3,731 sq. ft.
5833 E Prominence Dr., Boise, ID 83716
MLS# 99003679Listed by: SILVERCREEK REALTY GROUP - Open Sun, 12 to 2pm
 $589,000Active4 beds 3 baths1,961 sq. ft.
6446 N Mystic Cove Way, Boise, ID 83714
MLS# 99001800Listed by: SILVERCREEK REALTY GROUP - New
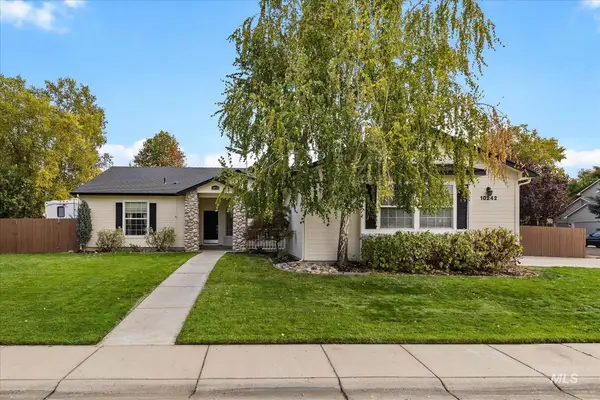 $639,900Active3 beds 2 baths1,951 sq. ft.
10242 N Blacktail Ave, Boise, ID 83714
MLS# 99003668Listed by: SILVERCREEK REALTY GROUP - New
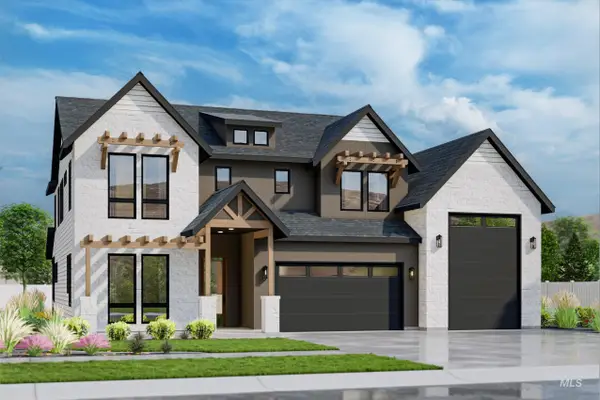 $1,161,758Active4 beds 4 baths3,284 sq. ft.
14286 N Woodpecker Ave, Boise, ID 83714
MLS# 99003646Listed by: SILVERCREEK REALTY GROUP - Open Fri, 4 to 6pmNew
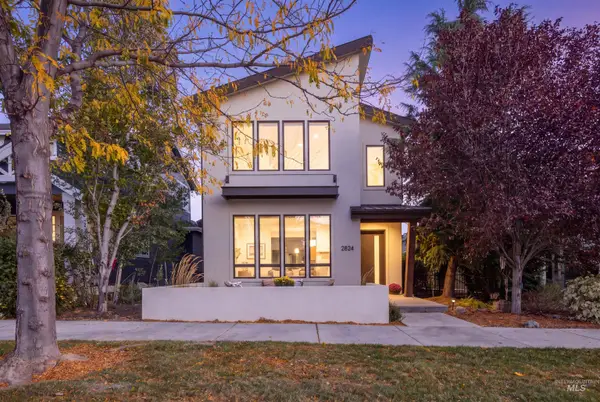 $865,000Active3 beds 3 baths2,703 sq. ft.
2824 S Honeycomb Way, Boise, ID 83716
MLS# 99003650Listed by: JPAR LIVE LOCAL 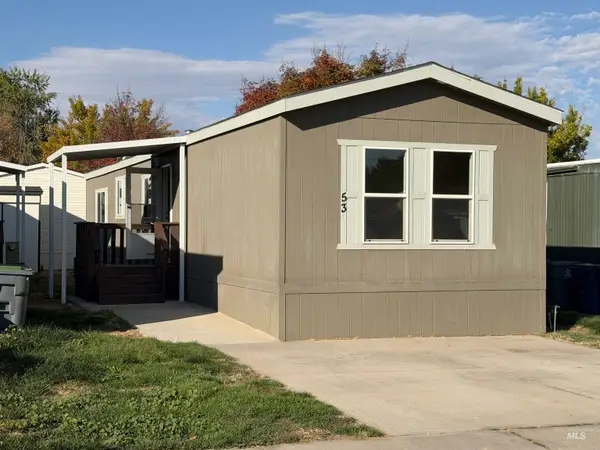 $100,000Pending2 beds 2 baths960 sq. ft.
181 N Liberty Street #53, Boise, ID 83704
MLS# 99003640Listed by: BOISE PREMIER REAL ESTATE


Protect your home and budget from life's surprises with an Assurant Home Warranty, backed by a partner that supports you through every step of homeownership. Explore Plans.
© 2026 Better Homes and Gardens Real Estate LLC. An Anywhere Real Estate company. All rights reserved. Better Homes and Gardens® Real Estate is a registered trademark owned by Meredith Operations Corporation, licensed to Better Homes and Gardens Real Estate LLC and used with permission. Better Homes and Gardens Real Estate LLC fully supports the principles of the Fair Housing Act and the Equal Opportunity Act. Listing information is deemed reliable but is not guaranteed accurate.
Each office is independently owned and operated.
Any services or products provided by third parties are not provided by, affiliated with or related to Better Homes and Gardens Real Estate LLC, or its affiliated companies.