
13515 W Persimmon St, Boise, ID 83713
Local realty services provided by:Better Homes and Gardens Real Estate 43° North
13515 W Persimmon St,Boise, ID 83713
$410,000
- 3 Beds
- 2 Baths
- 1,377 sq. ft.
- Single family
- Pending
Listed by: larry moore, christopher budkaCell: 619-922-6126
Office: canopy real estate llc.
MLS#:99001246
Source:ID_IMLS
Price summary
- Price:$410,000
- Price per sq. ft.:$297.75
- Monthly HOA dues:$30
About this home
If you’ve been looking for a home in Boise with an open layout, single-level living, and inviting outdoor space, take a closer look at 13515 W Persimmon St. This 1,377-square-foot home offers 3 bedrooms, 2 bathrooms, an attached garage, RV parking and comfortable spaces that feel bright and easy to live in from the moment you walk through the door. Vaulted ceilings add an airy feel to the main living area, while large windows and skylights fill the interior with natural light. The living and dining spaces flow naturally into the kitchen, creating an open setup that works just as well for a quiet night at home as it does when friends stop by. The kitchen features warm wood cabinetry, generous counter space, and a peninsula that adds room for casual meals, morning coffee, or entertaining. From the dining area, sliding glass doors lead directly to the covered deck and backyard, extending the living space outdoors and creating a comfortable spot for dining, relaxing, or enjoying Boise's warmer months. The primary bedroom offers generous closet storage and a private bathroom, while two additional bedrooms provide flexibility for guests, hobbies, or a home office. An attached two garage adds everyday convenience and storage, plus RV parking for all of your recreational toys....
Contact an agent
Home facts
- Year built:1998
- Subdivision & Development:Mahogany Park
- Listing ID #:99001246
- Added:4 day(s) ago
- Updated:September 23, 2026 at 10:33 AM
Rooms and interior
- Bedrooms:3
- Total bathrooms:2
- Full bathrooms:2
- Flooring:Carpet
- Kitchen Description:Pantry
- Living area:1,377 sq. ft.
Heating and cooling
- Cooling:Central Air
- Heating:Forced Air, Hot Water, Natural Gas
- Central air:Yes
Structure and exterior
- Roof:Composition
- Year built:1998
- Building area:1,377 sq. ft.
- Lot area:0.16 Acres
- Lot Features:Sidewalks
- Construction Materials:Brick, Concrete, Frame, Masonry
- Foundation Description:Crawl Space
Schools
- High school:Centennial
- Middle school:Lowell Scott Middle
- Elementary school:Joplin
Utilities
- Water:City Service
Finances and disclosures
- Price:$410,000
- Price per sq. ft.:$297.75
- Tax amount:$1,692 (2025)
Features and amenities
- Amenities:Breakfast Bar, Pantry, Walk-In Closet(s)
Parking
- Parking description:Attached, Finished Driveway, RV Access/Parking
- Garage:Yes
- Garage spaces:2
New listings near 13515 W Persimmon St
- New
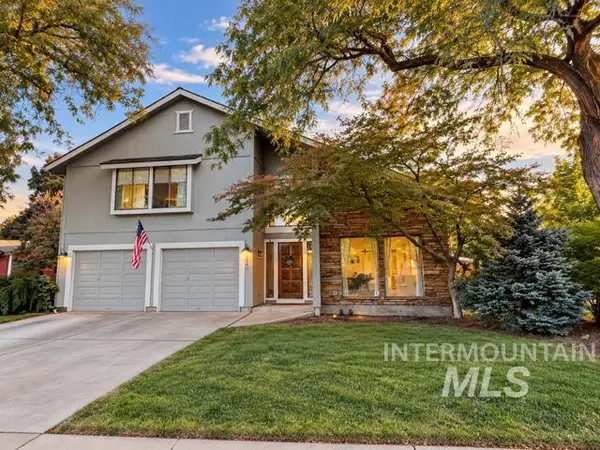 $499,900Active4 beds 3 baths2,402 sq. ft.
120 S Oakhurst Way, Boise, ID 83709
MLS# 99001654Listed by: SILVERCREEK REALTY GROUP - New
 $865,000Active4 beds 3 baths1,430 sq. ft.
1606 N 26th, Boise, ID 83702
MLS# 99001643Listed by: SILVERCREEK REALTY GROUP - New
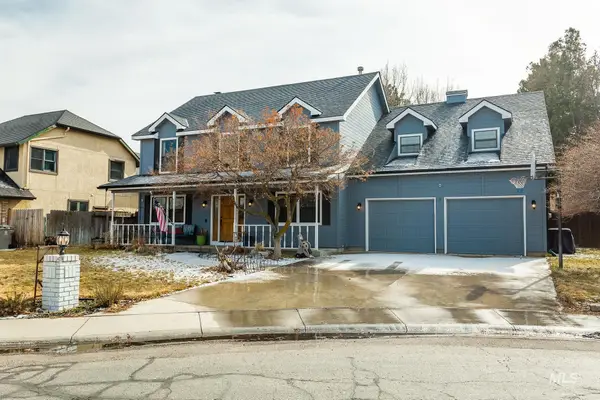 $559,900Active5 beds 3 baths2,640 sq. ft.
9401 W Stonehill Ct, Boise, ID 83709
MLS# 99001647Listed by: HOMES OF IDAHO - Open Sat, 11am to 2pmNew
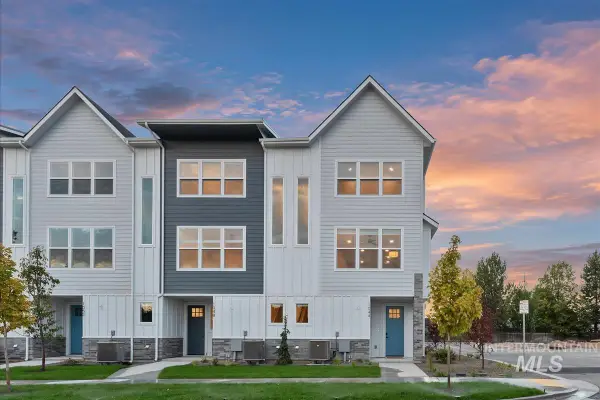 $539,900Active2 beds 3 baths1,417 sq. ft.
1044 W Melrose St, Boise, ID 83706
MLS# 99001610Listed by: AMHERST MADISON - Open Sat, 11am to 2pmNew
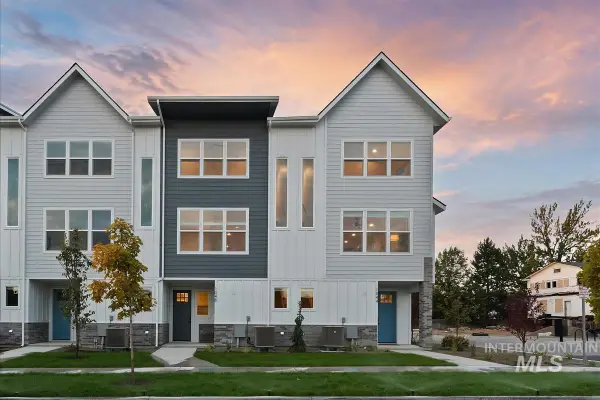 $529,900Active2 beds 3 baths1,404 sq. ft.
1048 W Melrose St, Boise, ID 83706
MLS# 99001611Listed by: AMHERST MADISON - New
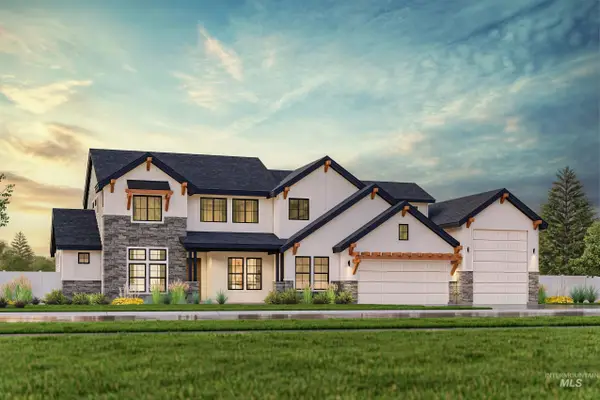 $1,675,589Active6 beds 5 baths4,192 sq. ft.
14117 N Hornbill Way, Boise, ID 83714
MLS# 99001623Listed by: KELLER WILLIAMS REALTY BOISE - New
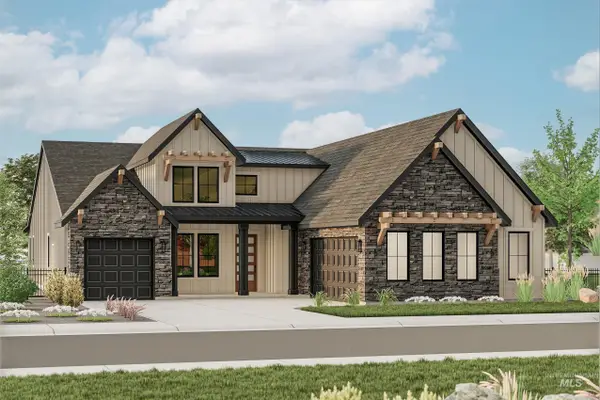 $1,235,956Active3 beds 4 baths3,284 sq. ft.
14119 N Goldfinch Ave, Boise, ID 83714
MLS# 99001625Listed by: KELLER WILLIAMS REALTY BOISE - New
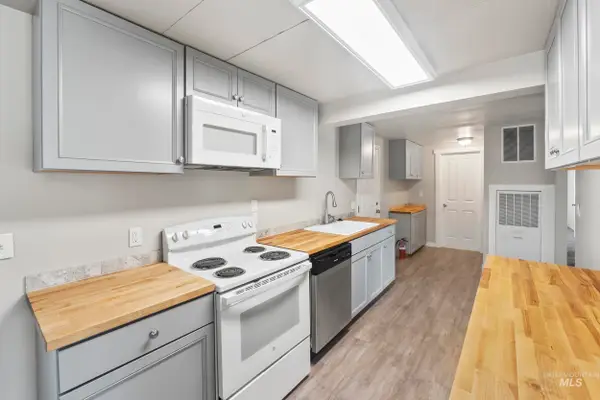 $295,000Active4 beds 2 baths1,440 sq. ft.
9226 W Irving St, Boise, ID 83704
MLS# 99001636Listed by: MORE REALTY - New
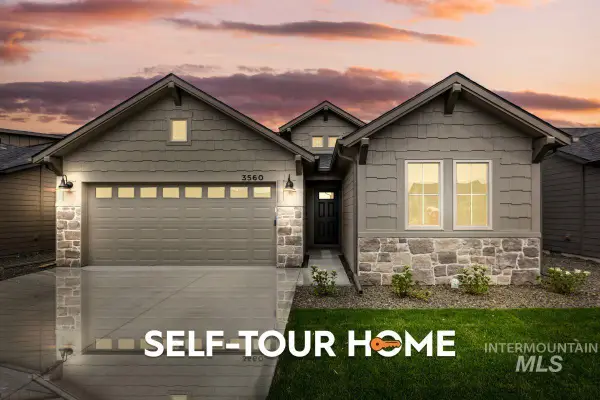 $524,800Active3 beds 2 baths1,589 sq. ft.
3560 E Cedarhurst Lane, Meridian, ID 83642
MLS# 99001604Listed by: O2 REAL ESTATE GROUP - New
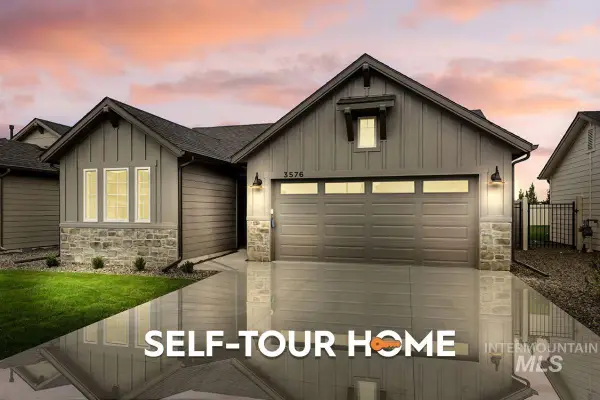 $523,800Active3 beds 2 baths1,589 sq. ft.
3576 E Cedarhurst Lane, Meridian, ID 83642
MLS# 99001606Listed by: O2 REAL ESTATE GROUP


Protect your home and budget from life's surprises with an Assurant Home Warranty, backed by a partner that supports you through every step of homeownership. Explore Plans.
© 2026 Better Homes and Gardens Real Estate LLC. An Anywhere Real Estate company. All rights reserved. Better Homes and Gardens® Real Estate is a registered trademark owned by Meredith Operations Corporation, licensed to Better Homes and Gardens Real Estate LLC and used with permission. Better Homes and Gardens Real Estate LLC fully supports the principles of the Fair Housing Act and the Equal Opportunity Act. Listing information is deemed reliable but is not guaranteed accurate.
Each office is independently owned and operated.
Any services or products provided by third parties are not provided by, affiliated with or related to Better Homes and Gardens Real Estate LLC, or its affiliated companies.