
3970 N Goshawk Pl, Boise, ID 83703
Local realty services provided by:Better Homes and Gardens Real Estate 43° North
3970 N Goshawk Pl,Boise, ID 83703
$1,462,000
- 5 Beds
- 4 Baths
- 3,531 sq. ft.
- Single family
- Active
Listed by: rachel masseCell: 208-570-1771
Office: compass re
MLS#:99005870
Source:ID_IMLS
Price summary
- Price:$1,462,000
- Price per sq. ft.:$414.05
- Monthly HOA dues:$79.17
About this home
Perched in the Boise Foothills, this custom home offers privacy, trail access and sweeping views. Inside, 12-foot ceilings and a grand great room with a floor-to-ceiling stone fireplace and custom built-ins create an inviting focal point. Multi-slide doors open to a private backyard oasis with electronic screens, a stone firepit, bocce and putting greens, and a hot tub. The chef’s kitchen features custom cabinetry, granite countertops, KitchenAid professional appliances and a new custom backsplash. An oversized walk-in pantry connects to a full butler’s pantry with sink and disposal. A main-level junior suite offers 36-inch-wide doorways and a private en-suite. Upstairs, the primary retreat captures foothill views and features a spa-inspired bath with a large walk-in shower, dual vanities and a generous custom closet. Three additional bedrooms, a full bath, bonus room and laundry complete the upper level. The four-car garage includes epoxy floors, Proslat cabinetry and shelving, a shop area with sink, plus an extra bay finished as an exercise room and office with backyard access. Smart-home automation controls lighting, AV and thermostats, with security and cellular backup. Thoughtful spaces invite gathering, relaxing and enjoying the foothills year-round. The cul de sac location, wrap around porch, walkability to the community pool, lead the way to the life Boise has to offer....
Contact an agent
Home facts
- Year built:2018
- Subdivision & Development:Eyrie Canyon
- Listing ID #:99005870
- Added:1 day(s) ago
- Updated:November 07, 2026 at 02:20 PM
Rooms and interior
- Bedrooms:5
- Total bathrooms:4
- Full bathrooms:4
- Bathrooms Description:Bath-Master
- Kitchen Description:Kitchen Island, Pantry
- Living area:3,531 sq. ft.
Heating and cooling
- Cooling:Central Air
- Heating:Forced Air, Natural Gas
- Central air:Yes
Structure and exterior
- Year built:2018
- Building area:3,531 sq. ft.
- Lot area:0.66 Acres
- Lot Features:Borders Public Owned Land, Cul-De-Sac
- Construction Materials:Brick, Frame
- Foundation Description:Crawl Space
Schools
- High school:Boise
- Middle school:Hillside
- Elementary school:Collister
Utilities
- Water:City Service
Finances and disclosures
- Price:$1,462,000
- Price per sq. ft.:$414.05
- Tax amount:$11,081 (2025)
Features and amenities
- Amenities:Bath-Master, Kitchen Island, Pantry, Two Master Bedrooms, Walk-In Closet(s)
- Pool features:Community
- Smart home:Yes
Parking
- Parking description:Attached, Finished Driveway
- Garage:Yes
- Garage spaces:4
New listings near 3970 N Goshawk Pl
- New
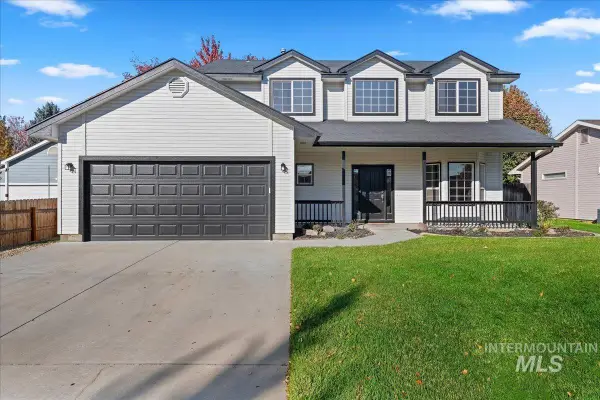 $569,900Active4 beds 3 baths1,853 sq. ft.
10272 W Susan Court, Boise, ID 83704
MLS# 99005869Listed by: KELLER WILLIAMS REALTY BOISE - New
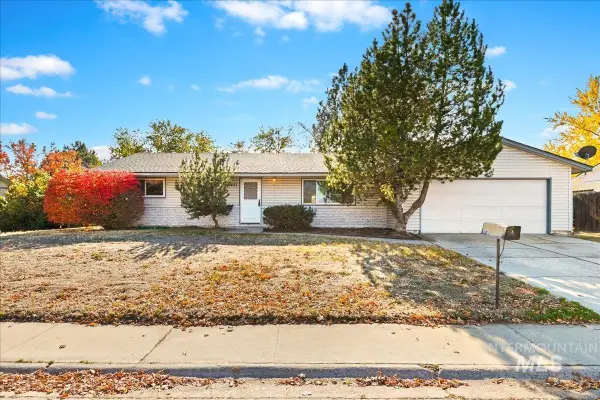 $330,000Active3 beds 2 baths1,306 sq. ft.
10421 W Lancelot Ave, Boise, ID 83704
MLS# 99005857Listed by: SILVERCREEK REALTY GROUP - New
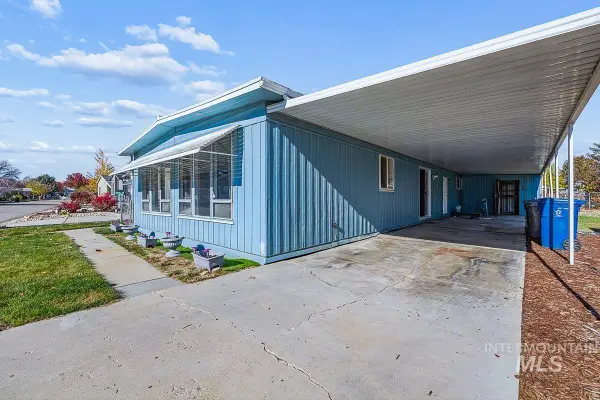 $79,000Active2 beds 2 baths1,500 sq. ft.
10628 W Abram Ln, Boise, ID 83713
MLS# 99005828Listed by: AMHERST MADISON - New
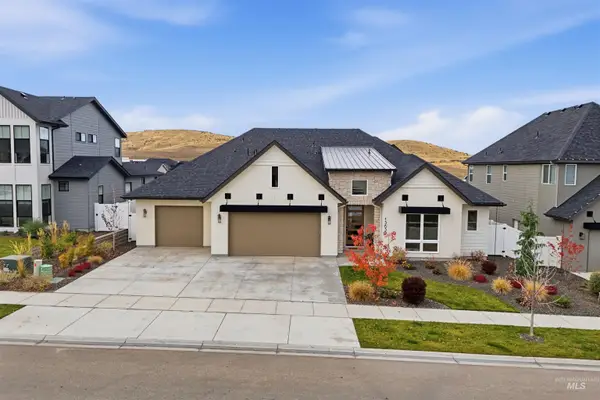 $1,289,000Active4 beds 3 baths3,517 sq. ft.
13639 N Ruffed Grouse, Boise, ID 83714
MLS# 99005841Listed by: HOMES OF IDAHO - New
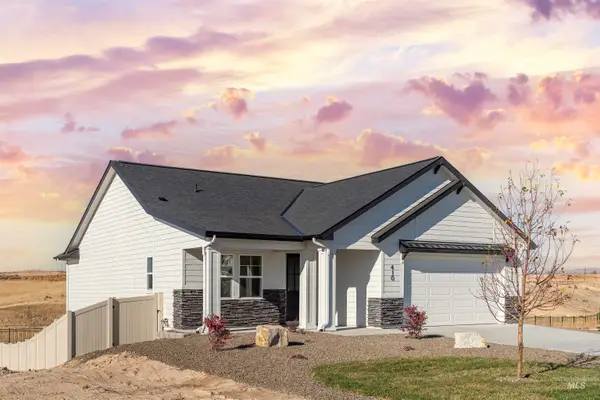 $599,900Active3 beds 3 baths2,577 sq. ft.
410 E Piston Dr., Boise, ID 83716
MLS# 99005850Listed by: SILVERCREEK REALTY GROUP - New
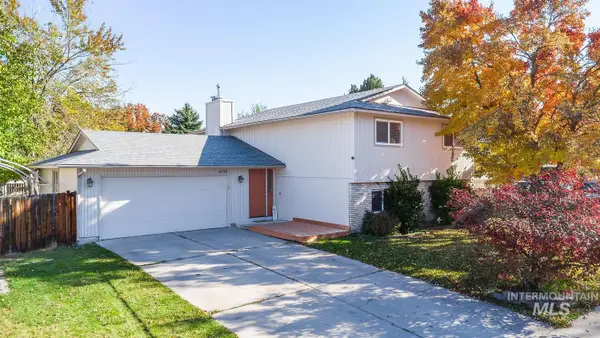 $474,999Active3 beds 2 baths2,089 sq. ft.
4306 N Jennifer Pl, Boise, ID 83704
MLS# 99005811Listed by: HOMES OF IDAHO - New
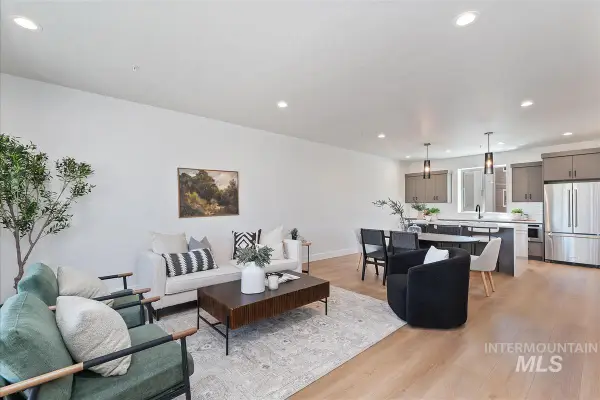 $499,880Active3 beds 4 baths1,821 sq. ft.
1703 S Federal Way, Boise, ID 83705
MLS# 99005815Listed by: HOMES OF IDAHO - New
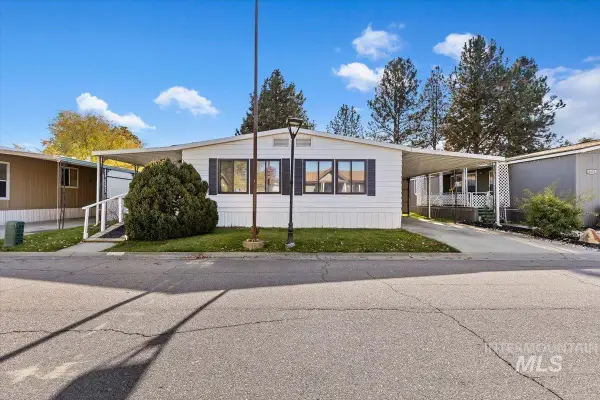 $139,900Active3 beds 2 baths1,680 sq. ft.
8103 Appomattox Ln, Boise, ID 83714
MLS# 99005816Listed by: ANDY ENRICO & CO REAL ESTATE 2, LLC - Open Sat, 11am to 1pmNew
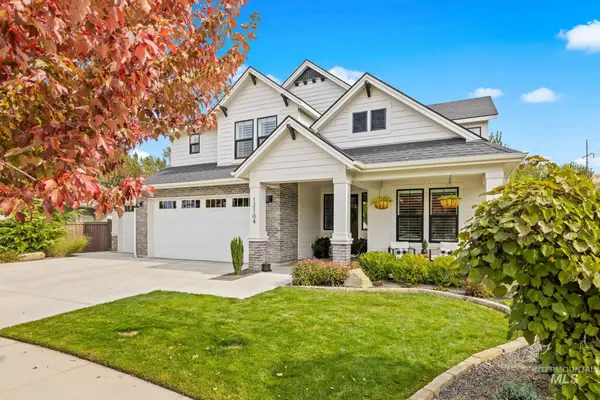 $1,275,000Active4 beds 4 baths3,441 sq. ft.
12104 N 19th Ave, Boise, ID 83714
MLS# 99005818Listed by: THG REAL ESTATE


Protect your home and budget from life's surprises with an Assurant Home Warranty, backed by a partner that supports you through every step of homeownership. Explore Plans.
© 2026 Better Homes and Gardens Real Estate LLC. An Anywhere Real Estate company. All rights reserved. Better Homes and Gardens® Real Estate is a registered trademark owned by Meredith Operations Corporation, licensed to Better Homes and Gardens Real Estate LLC and used with permission. Better Homes and Gardens Real Estate LLC fully supports the principles of the Fair Housing Act and the Equal Opportunity Act. Listing information is deemed reliable but is not guaranteed accurate.
Each office is independently owned and operated.
Any services or products provided by third parties are not provided by, affiliated with or related to Better Homes and Gardens Real Estate LLC, or its affiliated companies.