
13682 N Farmstead Way, Boise, ID 83714
Local realty services provided by:Better Homes and Gardens Real Estate 43° North
13682 N Farmstead Way,Boise, ID 83714
$1,610,000
- 4 Beds
- 4 Baths
- 3,839 sq. ft.
- Single family
- Active
Listed by: jacob johnstonCell: 208-573-4773
Office: silvercreek realty group
MLS#:99005943
Source:ID_IMLS
Price summary
- Price:$1,610,000
- Price per sq. ft.:$419.38
- Monthly HOA dues:$120
About this home
A brand new floorplan by Boise Hunter Homes, this single-level Ashford home combines luxurious open concept living with excellent views of the surrounding foothills. Large windows wrap the great room and dining area to allow views from all the main living spaces. The chef’s kitchen anchors the center of the home, while a dual-sided fireplace links the great room and vaulted flex room. The kitchen enjoys wrap around countertops, a large center island, and both butler’s and walk-in pantries. Multi-slide glass doors open to the covered patio and extend the living space for exceptional indoor outdoor living in the Eagle Foothills. The vaulted primary suite is tucked away and includes a fireplace, freestanding tub, large tiled shower, and spacious walk-in closet. Completing the home is an ensuite bedroom and an office. The Dry Creek Ranch Community Clubhouse spans five manicured acres, featuring sports courts, a pool, and a 8,840 sqft. clubhouse w/ state-of-the-art amenities. Located in the Eagle Foothills minutes from the best Idaho has to offer, including local dining, shopping, and outdoor recreation. Home is To-Be-Built. Photo similars used are of an upgraded model home that can be toured; contact listing agent for details....
Contact an agent
Home facts
- Year built:2026
- Subdivision & Development:Dry Creek Ranch
- Listing ID #:99005943
- Added:1 day(s) ago
- Updated:November 09, 2026 at 07:40 PM
Rooms and interior
- Bedrooms:4
- Total bathrooms:4
- Full bathrooms:4
- Flooring:Carpet, Tile
- Bathrooms Description:Bath-Master
- Kitchen Description:Kitchen Island, Pantry
- Living area:3,839 sq. ft.
Heating and cooling
- Cooling:Central Air
- Heating:Forced Air
- Central air:Yes
Structure and exterior
- Roof:Architectural Style
- Year built:2026
- Building area:3,839 sq. ft.
- Lot area:0.27 Acres
- Lot Features:Corner Lot
- Construction Materials:Frame, Stone, Stucco
- Foundation Description:Crawl Space
Schools
- High school:Eagle
- Middle school:Eagle Middle
- Elementary school:Seven Oaks
Utilities
- Water:Community Service
Finances and disclosures
- Price:$1,610,000
- Price per sq. ft.:$419.38
Features and amenities
- Amenities:Bath-Master, Kitchen Island, Pantry, Walk-In Closet(s)
- Pool features:Community, In Ground, Pool
Parking
- Parking description:Attached
- Garage:Yes
- Garage spaces:3
New listings near 13682 N Farmstead Way
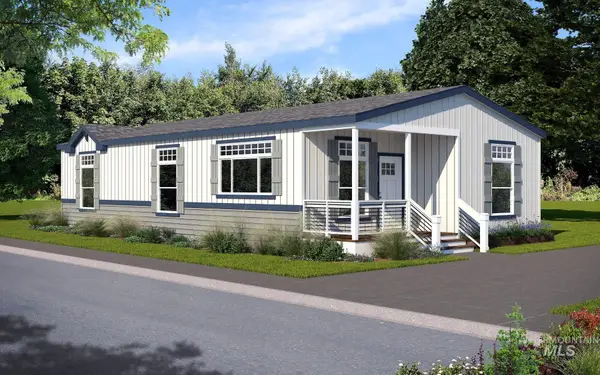 $225,000Active3 beds 2 baths1,387 sq. ft.
421 S Curtis Rd #137, Boise, ID 83705
MLS# 98998153Listed by: POWERED-BY $1,336,000Pending5 beds 5 baths3,912 sq. ft.
325 S Dashboard Cir, Boise, ID 83716
MLS# 99005953Listed by: JOHN L SCOTT BOISE- $1,336,000Pending5 beds 5 baths3,912 sq. ft.
325 S Dashboard Cir, Boise, ID 83716
MLS# 99005953Listed by: JOHN L SCOTT BOISE - New
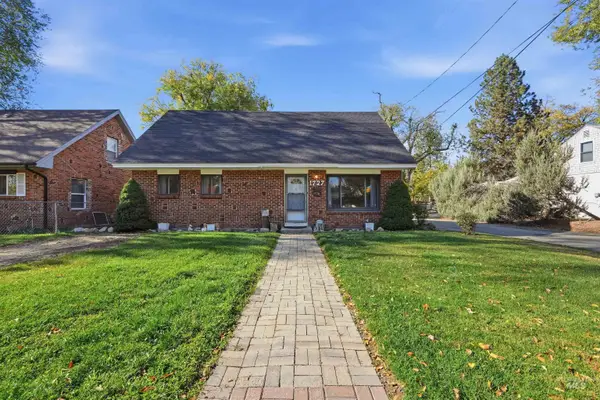 $425,900Active4 beds 2 baths1,560 sq. ft.
1727 S Annett St, Boise, ID 83705
MLS# 99005917Listed by: BOISE PREMIER REAL ESTATE - New
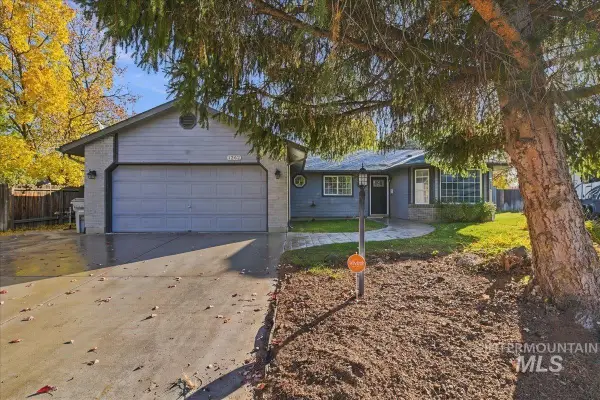 $479,900Active3 beds 2 baths1,492 sq. ft.
1262 N N Aster Pl, Boise, ID 83704
MLS# 99005900Listed by: EXP REALTY, LLC - New
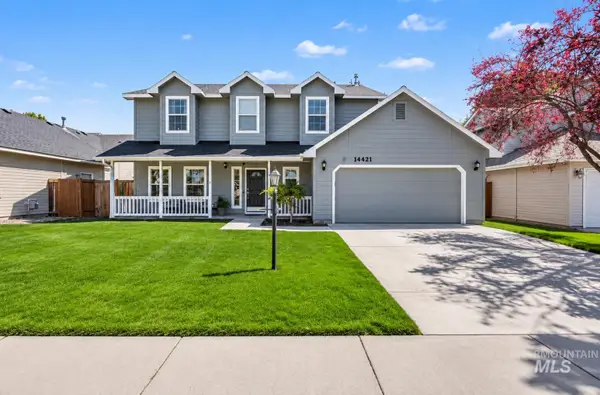 $484,990Active4 beds 3 baths2,007 sq. ft.
14421 W Stockwell, Boise, ID 83713
MLS# 99005882Listed by: SILVERCREEK REALTY GROUP - New
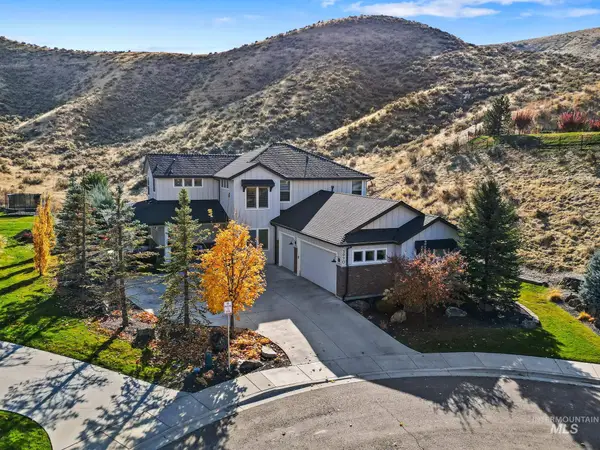 $1,462,000Active5 beds 4 baths3,531 sq. ft.
3970 N Goshawk Pl, Boise, ID 83703
MLS# 99005870Listed by: COMPASS RE - New
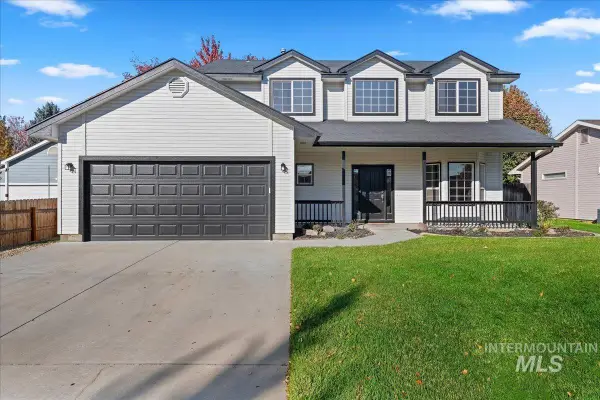 $569,900Active4 beds 3 baths1,853 sq. ft.
10272 W Susan Court, Boise, ID 83704
MLS# 99005869Listed by: KELLER WILLIAMS REALTY BOISE - New
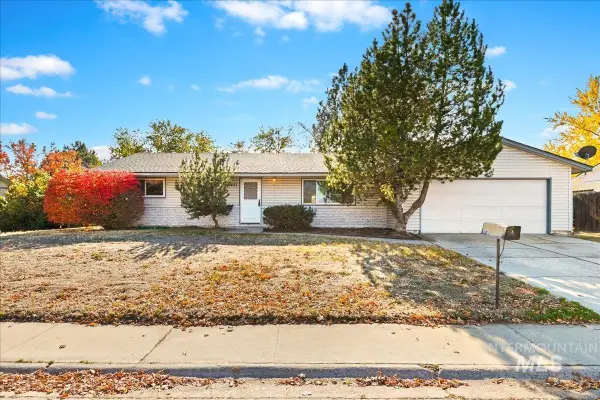 $330,000Active3 beds 2 baths1,306 sq. ft.
10421 W Lancelot Ave, Boise, ID 83704
MLS# 99005857Listed by: SILVERCREEK REALTY GROUP


Protect your home and budget from life's surprises with an Assurant Home Warranty, backed by a partner that supports you through every step of homeownership. Explore Plans.
© 2026 Better Homes and Gardens Real Estate LLC. An Anywhere Real Estate company. All rights reserved. Better Homes and Gardens® Real Estate is a registered trademark owned by Meredith Operations Corporation, licensed to Better Homes and Gardens Real Estate LLC and used with permission. Better Homes and Gardens Real Estate LLC fully supports the principles of the Fair Housing Act and the Equal Opportunity Act. Listing information is deemed reliable but is not guaranteed accurate.
Each office is independently owned and operated.
Any services or products provided by third parties are not provided by, affiliated with or related to Better Homes and Gardens Real Estate LLC, or its affiliated companies.