
14119 N Goldfinch Ave, Boise, ID 83714
Local realty services provided by:Better Homes and Gardens Real Estate 43° North
14119 N Goldfinch Ave,Boise, ID 83714
$1,235,956
- 3 Beds
- 4 Baths
- 3,284 sq. ft.
- Single family
- Active
Listed by: joshua stoneCell: 208-477-1285
Office: keller williams realty boise
MLS#:99001625
Source:ID_IMLS
Price summary
- Price:$1,235,956
- Price per sq. ft.:$376.36
- Monthly HOA dues:$120
About this home
Don't miss this Single-story Owyhee home located in the foothills at Dry Creek Ranch! Beyond its stunning curb appeal, this home boasts a split garage with dual entry points: one opening to a flex and ensuite guest room, the other leading into the expansive great room—featuring soaring ceilings and a platform fireplace. The chef’s kitchen, centered around a large island, offers ample counter space, a gorgeous wet bar, generous cabinetry, and an extended walk-in pantry. Tucked away, the primary suite enjoys 8’ windows and a spa-inspired bath complete with a freestanding tub, tiled shower, and enormous walk-in closet. The Dry Creek Ranch Community Clubhouse spans five manicured acres, featuring sports courts, a pool, and a 8,840 sqft. clubhouse w/ state-of-the-art amenities. Located in the Eagle Foothills minutes from the best Idaho has to offer, including local dining, shopping, and outdoor recreation. Taxes to be determined by Ada County at 0.39%. Home is under construction with an April 2027 completion date. Photos Similar....
Contact an agent
Home facts
- Year built:2027
- Subdivision & Development:Dry Creek Ranch
- Listing ID #:99001625
- Added:1 day(s) ago
- Updated:September 22, 2026 at 11:38 PM
Rooms and interior
- Bedrooms:3
- Total bathrooms:4
- Full bathrooms:4
- Flooring:Carpet, Tile
- Bathrooms Description:Bath-Master
- Kitchen Description:Kitchen Island, Pantry
- Living area:3,284 sq. ft.
Heating and cooling
- Cooling:Central Air
- Heating:Forced Air, Natural Gas
- Central air:Yes
Structure and exterior
- Roof:Composition
- Year built:2027
- Building area:3,284 sq. ft.
- Lot area:0.21 Acres
- Construction Materials:Frame
- Foundation Description:Crawl Space
Schools
- High school:Eagle
- Middle school:Eagle Middle
- Elementary school:Seven Oaks
Utilities
- Water:Community Service
Finances and disclosures
- Price:$1,235,956
- Price per sq. ft.:$376.36
Features and amenities
- Amenities:Bath-Master, Breakfast Bar, Kitchen Island, Pantry, Walk-In Closet(s)
- Pool features:Community, In Ground, Pool
Parking
- Parking description:Attached
- Garage:Yes
- Garage spaces:3
New listings near 14119 N Goldfinch Ave
- New
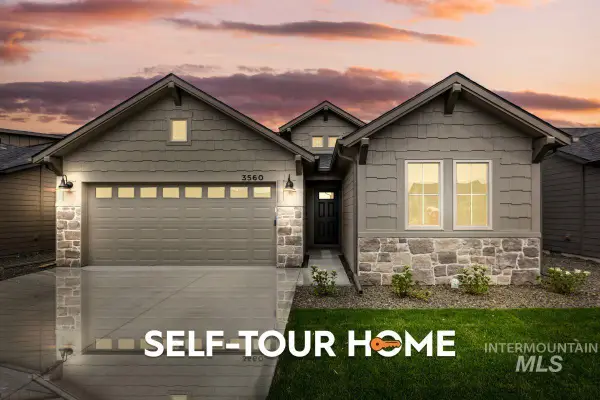 $524,800Active3 beds 2 baths1,589 sq. ft.
3560 E Cedarhurst Lane, Meridian, ID 83642
MLS# 99001604Listed by: O2 REAL ESTATE GROUP - New
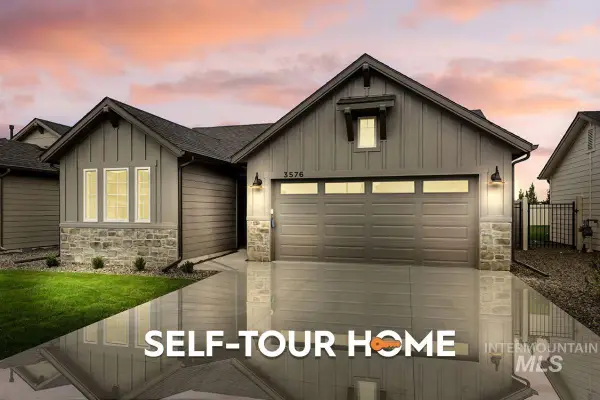 $523,800Active3 beds 2 baths1,589 sq. ft.
3576 E Cedarhurst Lane, Meridian, ID 83642
MLS# 99001606Listed by: O2 REAL ESTATE GROUP - New
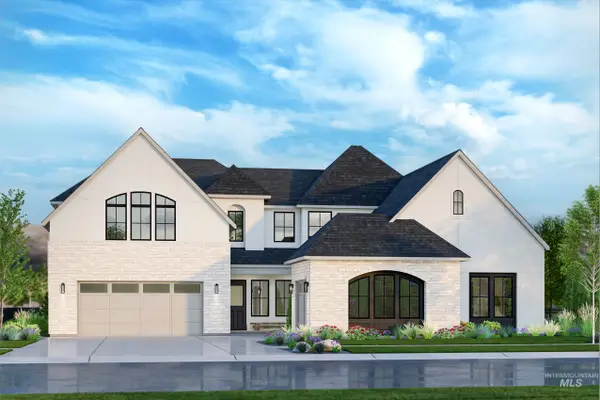 $2,291,173Active5 beds 6 baths5,008 sq. ft.
13358 N Summit View Way, Boise, ID 83714
MLS# 99001563Listed by: SILVERCREEK REALTY GROUP - New
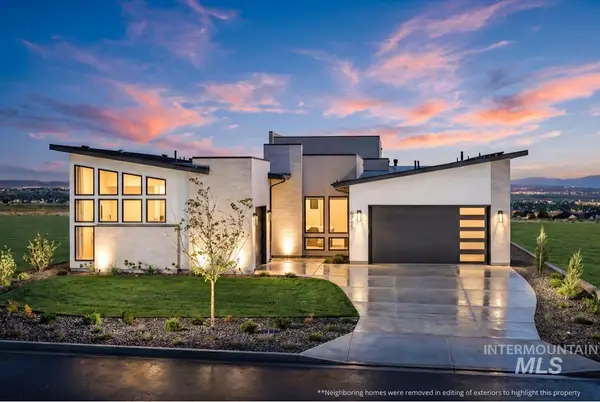 $2,533,607Active4 beds 5 baths3,967 sq. ft.
6165 E Prominence Ct., Boise, ID 83716
MLS# 99001578Listed by: SILVERCREEK REALTY GROUP - New
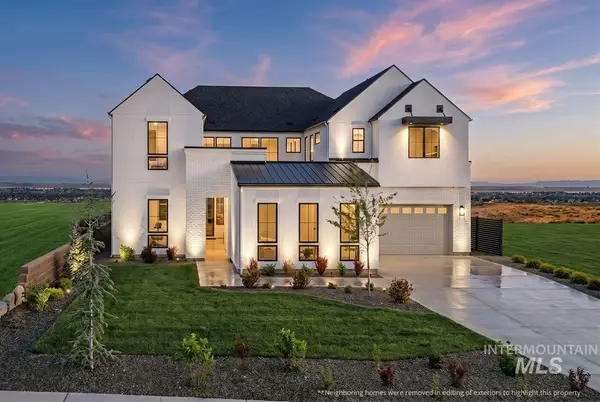 $2,693,042Active5 beds 5 baths5,064 sq. ft.
6169 E Prominence Ct., Boise, ID 83716
MLS# 99001582Listed by: SILVERCREEK REALTY GROUP - New
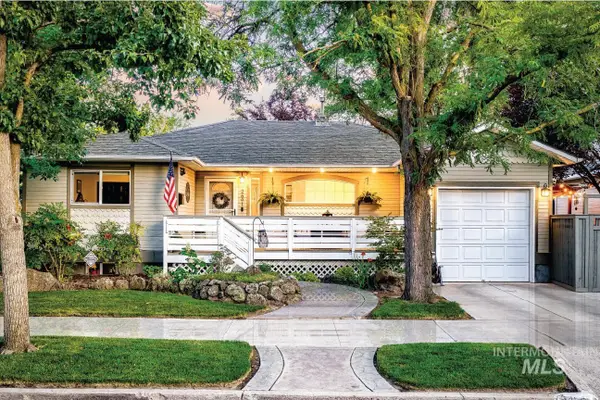 $765,000Active4 beds 2 baths2,036 sq. ft.
2601 W Lemp St, Boise, ID 83702
MLS# 99001554Listed by: AMHERST MADISON - New
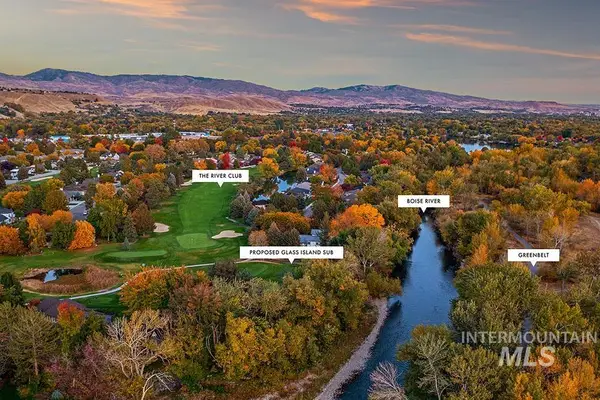 $1,500,000Active1.33 Acres
TBD Gramarcy Lane, Garden City, ID 83703
MLS# 99001541Listed by: KELLER WILLIAMS REALTY BOISE - New
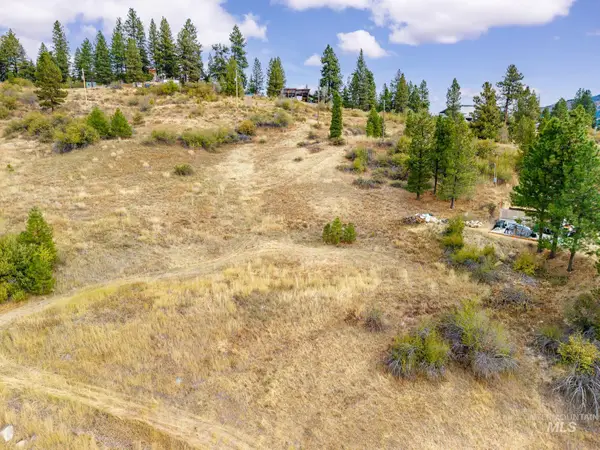 $99,000Active1.02 Acres
TBD 1.02 Acre Palamar Ct, Boise, ID 83716
MLS# 99001542Listed by: VICTORY REALTY - New
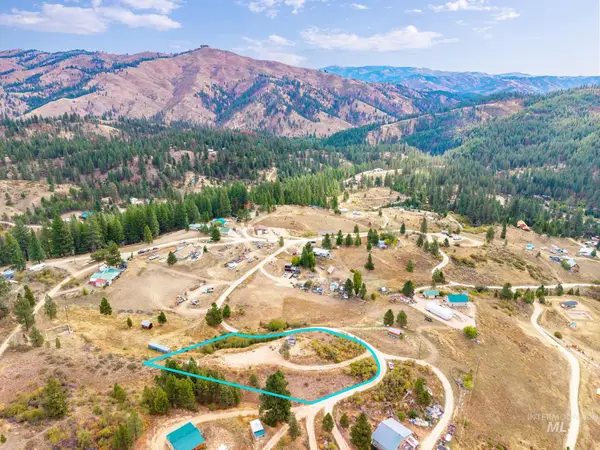 $159,000Active1.01 Acres
TBD-1.01 Acre Palamar Ct, Boise, ID 83716
MLS# 99001536Listed by: VICTORY REALTY


Protect your home and budget from life's surprises with an Assurant Home Warranty, backed by a partner that supports you through every step of homeownership. Explore Plans.
© 2026 Better Homes and Gardens Real Estate LLC. An Anywhere Real Estate company. All rights reserved. Better Homes and Gardens® Real Estate is a registered trademark owned by Meredith Operations Corporation, licensed to Better Homes and Gardens Real Estate LLC and used with permission. Better Homes and Gardens Real Estate LLC fully supports the principles of the Fair Housing Act and the Equal Opportunity Act. Listing information is deemed reliable but is not guaranteed accurate.
Each office is independently owned and operated.
Any services or products provided by third parties are not provided by, affiliated with or related to Better Homes and Gardens Real Estate LLC, or its affiliated companies.