
1535 E Oakridge, Boise, ID 83716
Local realty services provided by:Better Homes and Gardens Real Estate 43° North
1535 E Oakridge,Boise, ID 83716
$464,900
- 4 Beds
- 3 Baths
- 1,746 sq. ft.
- Single family
- Active
Listed by: corby goade, tracy rossCell: 208-957-0870
Office: exp realty, llc.
MLS#:98994139
Source:ID_IMLS
Price summary
- Price:$464,900
- Price per sq. ft.:$266.27
- Monthly HOA dues:$10.42
About this home
Location, location, location! Nestled in one of Southeast Boise's most desirable areas, this inviting 4-bedroom home puts you just minutes from Barber Park, the Boise River Greenbelt, Boise State University, and all the dining, shopping, and entertainment that downtown Boise has to offer. Whether you're floating the river, biking the Greenbelt, or heading out for a night downtown, you'll love having it all so close to home. Inside, the thoughtfully designed split-bedroom floor plan offers both privacy and functionality. The open-concept living spaces create an easy flow for everyday living and entertaining, while a separate living room provides the perfect spot for a home office, playroom, media room, or quiet retreat. New flooring throughout gives the home a fresh, updated feel, and the spacious primary suite features a large ensuite bathroom designed for comfort and relaxation. A brand-new A/C unit adds peace of mind and keeps you comfortable all summer long. Outside, the oversized lot is surrounded by mature landscaping, creating a peaceful setting with room to garden, play, entertain, or simply enjoy Idaho's beautiful seasons. If you've been searching for a home that combines space, comfort, thoughtful updates, and an unbeatable Southeast Boise location, this is one you won't want to miss. Open House this Friday 7/24 from 3-6PM!...
Contact an agent
Home facts
- Year built:1991
- Subdivision & Development:Breckenridge Su
- Listing ID #:98994139
- Added:46 day(s) ago
- Updated:September 01, 2026 at 02:18 PM
Rooms and interior
- Bedrooms:4
- Total bathrooms:3
- Full bathrooms:3
- Flooring:Carpet
- Bathrooms Description:Bath-Master
- Kitchen Description:Kitchen Island, Pantry
- Living area:1,746 sq. ft.
Heating and cooling
- Cooling:Central Air
- Heating:Forced Air, Natural Gas
- Central air:Yes
Structure and exterior
- Roof:Composition
- Year built:1991
- Building area:1,746 sq. ft.
- Lot area:0.26 Acres
- Lot Features:Sidewalks
- Construction Materials:Frame
- Foundation Description:Crawl Space
Schools
- High school:Timberline (Boise)
- Middle school:Les Bois
- Elementary school:Liberty
Utilities
- Water:City Service
Finances and disclosures
- Price:$464,900
- Price per sq. ft.:$266.27
- Tax amount:$3,344 (2025)
Features and amenities
- Amenities:Bath-Master, Kitchen Island, Pantry, Split Bedroom, Walk-In Closet(s)
Parking
- Parking description:Attached, Finished Driveway
- Garage:Yes
- Garage spaces:2
New listings near 1535 E Oakridge
- New
 $375,000Active3 beds 1 baths851 sq. ft.
2303 W Judith St, Boise, ID 83705
MLS# 98999263Listed by: REALTY ONE GROUP PROFESSIONALS - New
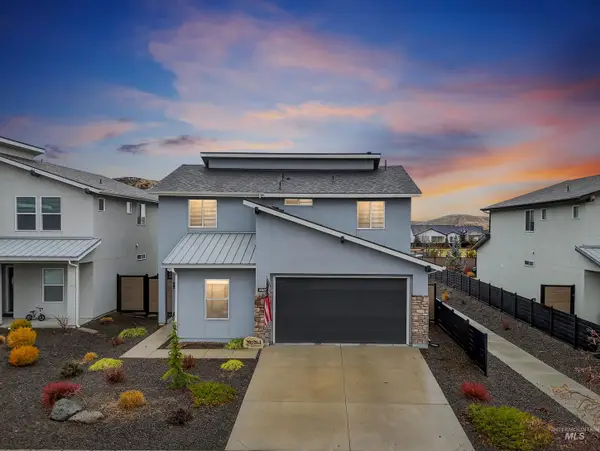 $540,000Active4 beds 3 baths2,136 sq. ft.
5657 W Song Sparrow St, Boise, ID 83714
MLS# 98999264Listed by: HOMES OF IDAHO - New
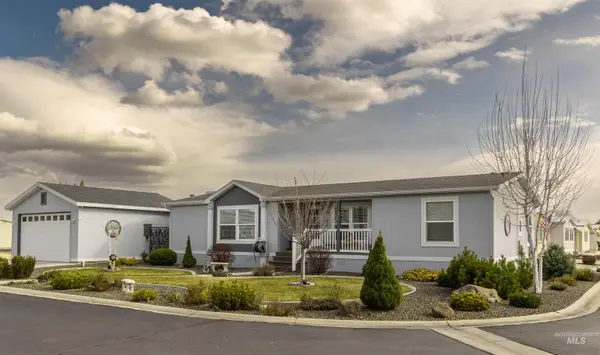 $215,000Active3 beds 2 baths1,456 sq. ft.
9390 W Ustick #19 #19, Boise, ID 83704
MLS# 98999251Listed by: ZING REALTY - New
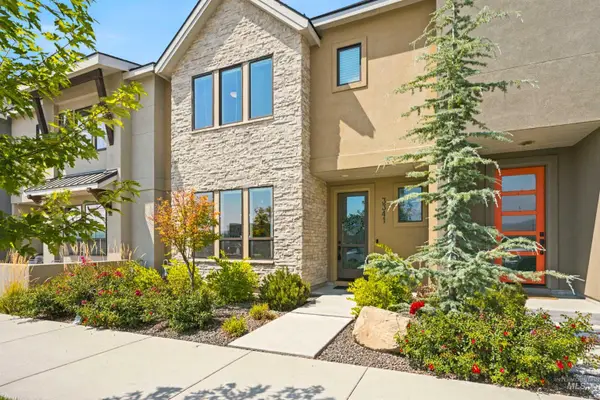 $679,900Active3 beds 3 baths2,124 sq. ft.
3341 S Old Hickory Way, Boise, ID 83716
MLS# 98999234Listed by: GROUP ONE SOTHEBY'S INT'L REALTY - New
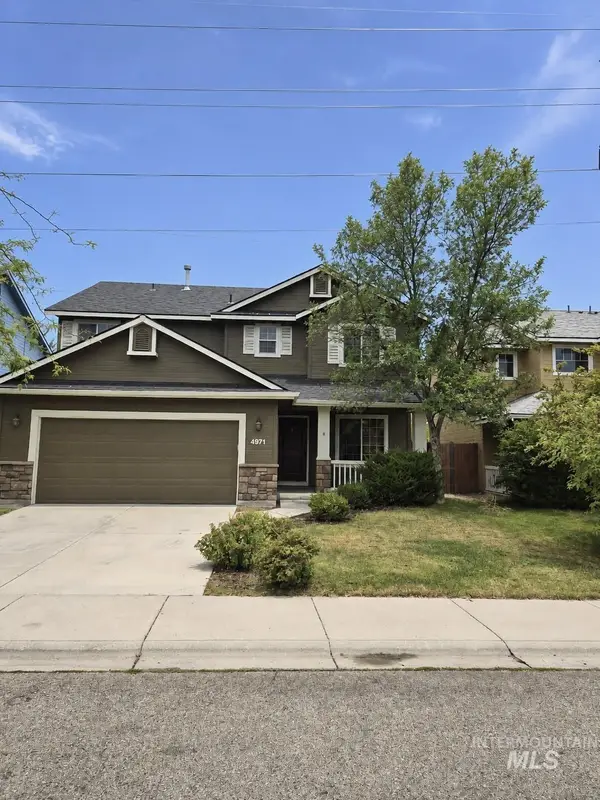 $549,000Active4 beds 3 baths1,934 sq. ft.
4971 E Geranium, Boise, ID 83716
MLS# 98999212Listed by: FOUR SEASONS RESIDENTIAL REALTY - New
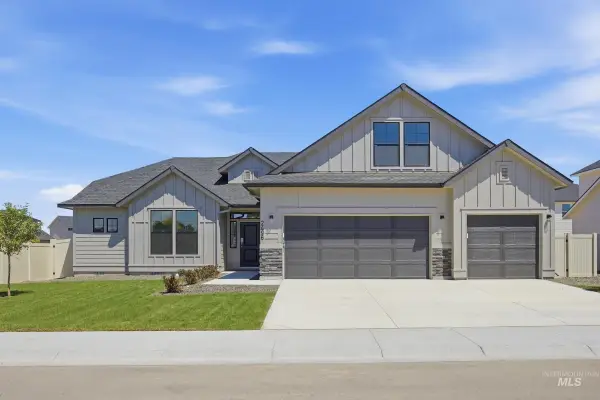 $662,990Active4 beds 2 baths2,539 sq. ft.
5098 S Bleachfield Ave, Meridian, ID 83642
MLS# 98999190Listed by: CBH SALES & MARKETING INC - New
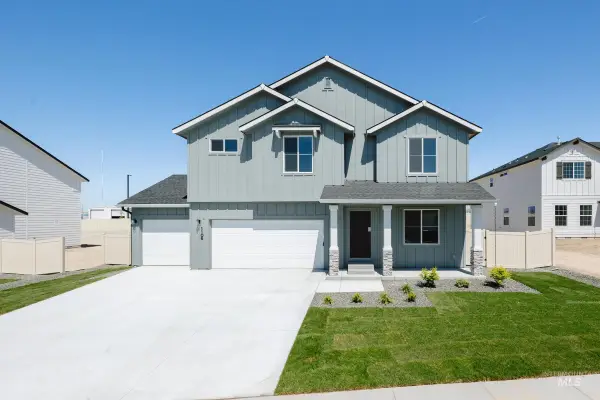 $664,990Active5 beds 3 baths2,530 sq. ft.
7153 W Blackberry Dr, Boise, ID 83709
MLS# 98999191Listed by: CBH SALES & MARKETING INC - New
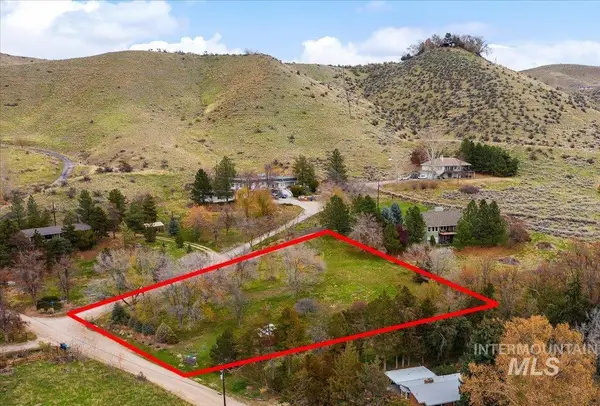 Listed by BHGRE$525,000Active1.2 Acres
TBD Eugene, Boise, ID 83703
MLS# 98999192Listed by: BETTER HOMES & GARDENS 43NORTH - New
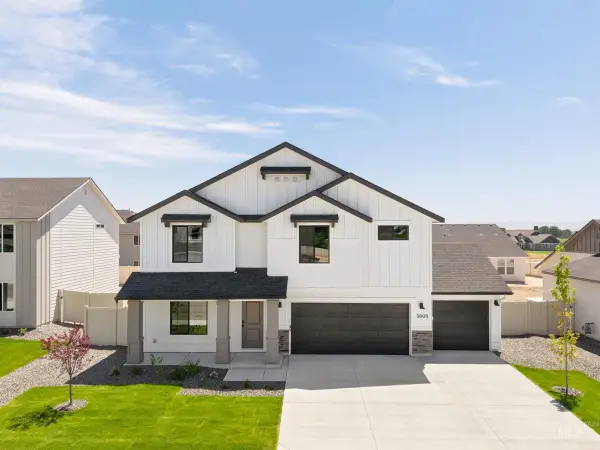 $626,990Active5 beds 3 baths2,530 sq. ft.
5097 S Bleachfield Ave, Meridian, ID 83642
MLS# 98999193Listed by: CBH SALES & MARKETING INC - New
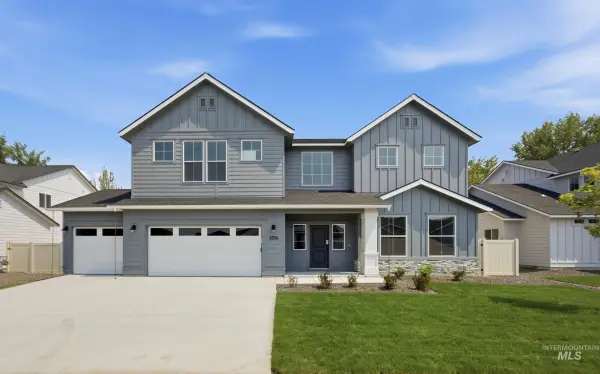 $816,990Active4 beds 4 baths3,695 sq. ft.
5164 S Bleachfield Ave, Meridian, ID 83642
MLS# 98999196Listed by: CBH SALES & MARKETING INC


Protect your home and budget from life's surprises with an Assurant Home Warranty, backed by a partner that supports you through every step of homeownership. Explore Plans.
© 2026 Better Homes and Gardens Real Estate LLC. An Anywhere Real Estate company. All rights reserved. Better Homes and Gardens® Real Estate is a registered trademark owned by Meredith Operations Corporation, licensed to Better Homes and Gardens Real Estate LLC and used with permission. Better Homes and Gardens Real Estate LLC fully supports the principles of the Fair Housing Act and the Equal Opportunity Act. Listing information is deemed reliable but is not guaranteed accurate.
Each office is independently owned and operated.
Any services or products provided by third parties are not provided by, affiliated with or related to Better Homes and Gardens Real Estate LLC, or its affiliated companies.