
1701 S Division Ave, Boise, ID 83706
Local realty services provided by:Better Homes and Gardens Real Estate 43° North
1701 S Division Ave,Boise, ID 83706
$850,000
- 4 Beds
- 3 Baths
- 2,003 sq. ft.
- Multi-family
- Active
Listed by: francesca steinerCell: 650-773-9697
Office: keller williams realty boise
MLS#:99004787
Source:ID_IMLS
Price summary
- Price:$850,000
- Price per sq. ft.:$424.36
About this home
Unique Boise residential income opportunity featuring two separate living spaces with a combined 2,001 sq ft of living area. The main home offers 2 bedrooms and 1 bathroom across 1,102 sq ft, while the newer 899 sq ft ADU above a four-car garage features 2 bedrooms and 2 bathrooms. Rent both units for potential income or live in one and rent the other. The property also offers a spacious four-car garage with storage and workspace potential, a new roof, new fencing, and double gates for convenient trailer access and parking. Situated on a corner lot with alley access, this versatile property offers options for investors, owner-occupants, or multigenerational living.
Contact an agent
Home facts
- Year built:1986
- Subdivision & Development:Londoners First
- Listing ID #:99004787
- Added:21 day(s) ago
- Updated:November 06, 2026 at 03:35 PM
Rooms and interior
- Bedrooms:4
- Total bathrooms:3
- Full bathrooms:3
- Living area:2,003 sq. ft.
Heating and cooling
- Cooling:Central Air
- Central air:Yes
Structure and exterior
- Year built:1986
- Building area:2,003 sq. ft.
- Construction Materials:Frame
Schools
- High school:Timberline
- Middle school:East Jr
- Elementary school:Garfield
Utilities
- Water:City Service
Finances and disclosures
- Price:$850,000
- Price per sq. ft.:$424.36
- Tax amount:$3,520 (2025)
Features and amenities
- Laundry features:Washer/Dryer Hookups (All Units)
Parking
- Parking description:Carport, Detached, RV Access/Parking, Two Car
- Garage:Yes
- Garage spaces:2
New listings near 1701 S Division Ave
- New
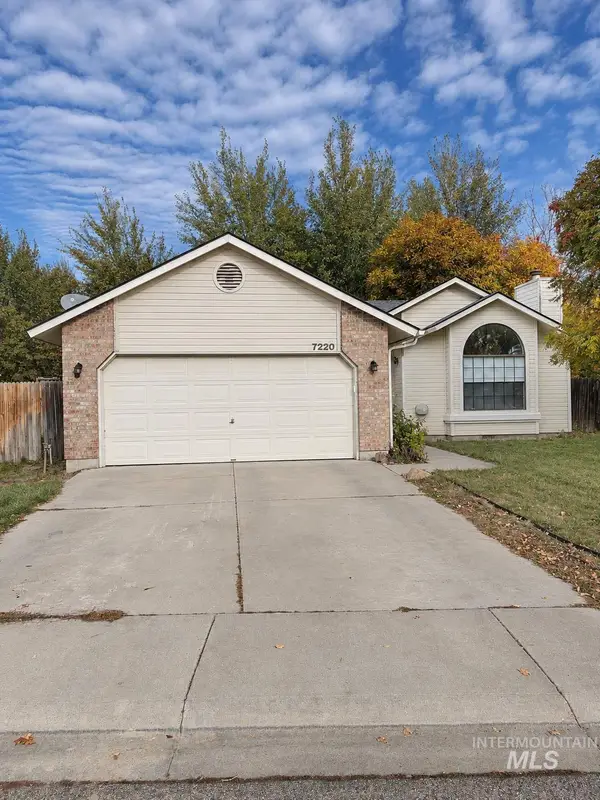 $420,000Active3 beds 2 baths1,308 sq. ft.
7220 W Elm Brook Dr, Boise, ID 83714
MLS# 99005752Listed by: EXPERT REALTY LLC - New
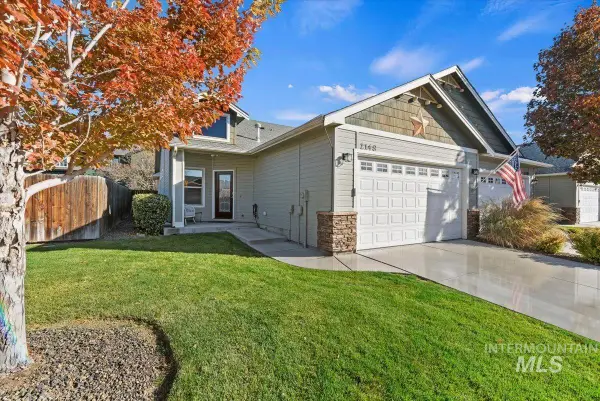 $374,900Active2 beds 2 baths1,213 sq. ft.
2148 Carmen Way, Boise, ID 83704
MLS# 99005754Listed by: BOISE PREMIER REAL ESTATE - New
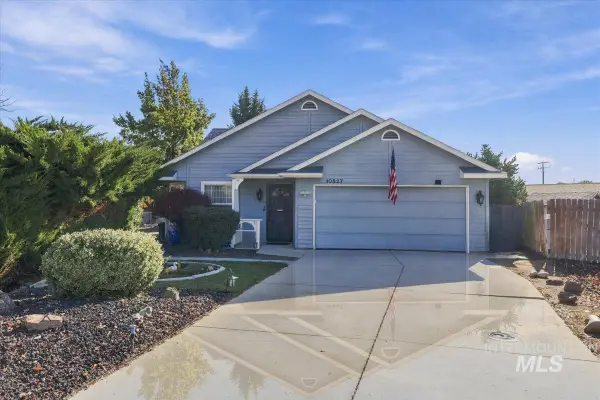 $399,000Active2 beds 2 baths1,276 sq. ft.
10827 W Halstead Ct., Boise, ID 83713
MLS# 99005759Listed by: SILVERCREEK REALTY GROUP - Open Sat, 2 to 4pmNew
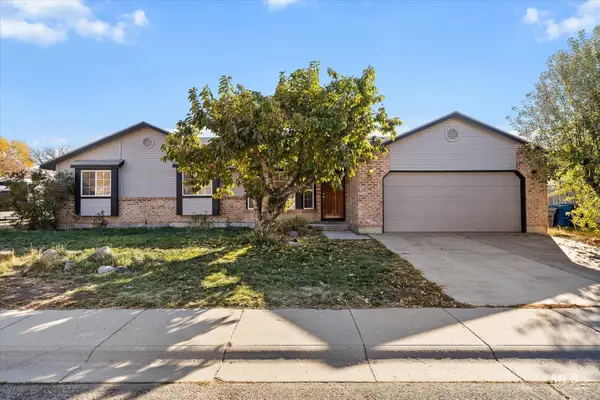 $429,900Active3 beds 2 baths1,421 sq. ft.
10477 W Silver City Ct, Boise, ID 83704
MLS# 99005761Listed by: RE/MAX CAPITAL CITY - New
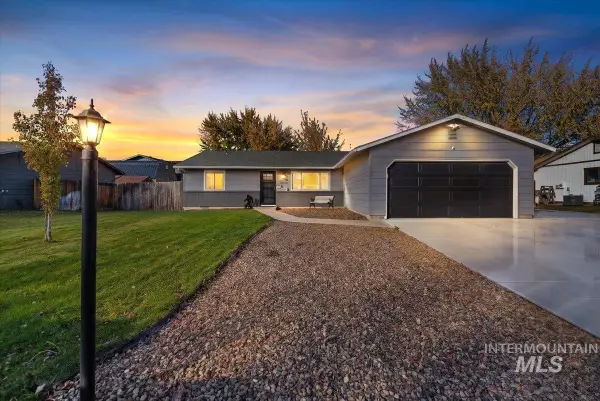 $649,900Active3 beds 2 baths1,488 sq. ft.
10530 W Southerland Dr., Boise, ID 83709
MLS# 99005747Listed by: KELLER WILLIAMS REALTY BOISE 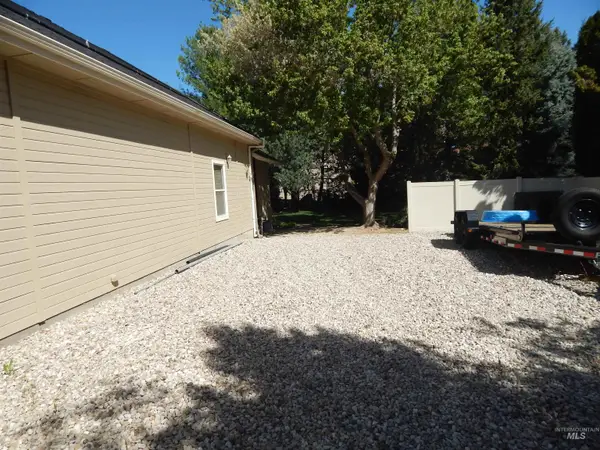 $385,000Pending3 beds 1 baths1,200 sq. ft.
2170 N. Maple Grove, Boise, ID 83704
MLS# 99005741Listed by: SILVERCREEK REALTY GROUP- New
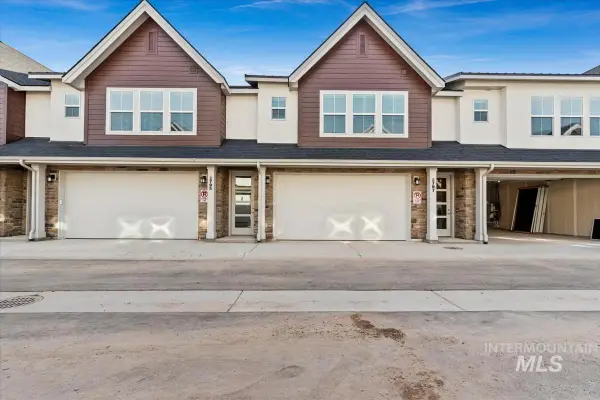 $429,900Active3 beds 2 baths1,485 sq. ft.
2811 W Palouse St, Boise, ID 83705
MLS# 99005739Listed by: PRESIDIO REAL ESTATE IDAHO - New
 $429,900Active3 beds 2 baths1,485 sq. ft.
2809 W Palouse St, Boise, ID 83705
MLS# 99005740Listed by: PRESIDIO REAL ESTATE IDAHO - New
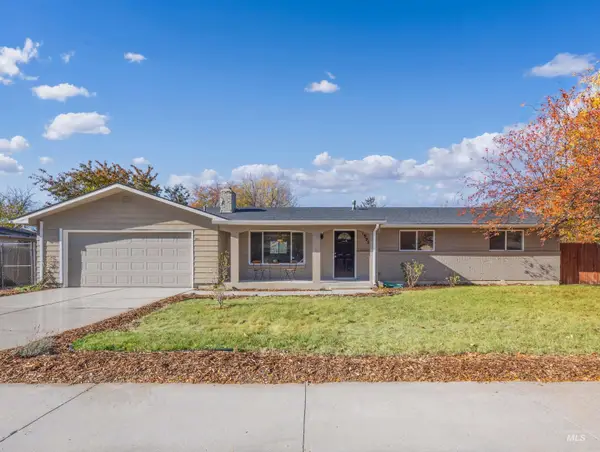 $399,900Active3 beds 2 baths1,104 sq. ft.
1995 N Dalton Ave, Boise, ID 83704
MLS# 99005679Listed by: KELLER WILLIAMS REALTY BOISE - Open Sat, 12:30 to 2:30pmNew
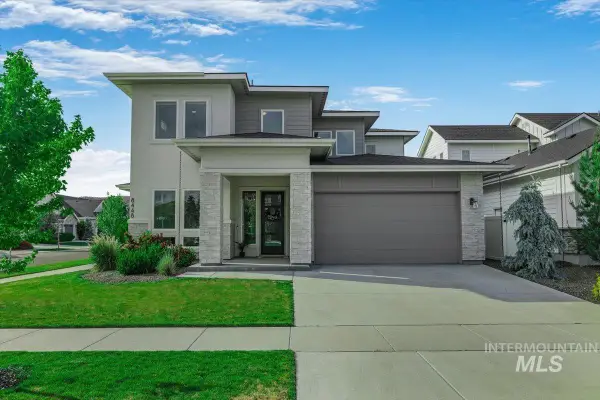 $999,999Active4 beds 3 baths3,427 sq. ft.
8448 W Brooks Dr, Boise, ID 83714
MLS# 99005684Listed by: SILVERCREEK REALTY GROUP


Protect your home and budget from life's surprises with an Assurant Home Warranty, backed by a partner that supports you through every step of homeownership. Explore Plans.
© 2026 Better Homes and Gardens Real Estate LLC. An Anywhere Real Estate company. All rights reserved. Better Homes and Gardens® Real Estate is a registered trademark owned by Meredith Operations Corporation, licensed to Better Homes and Gardens Real Estate LLC and used with permission. Better Homes and Gardens Real Estate LLC fully supports the principles of the Fair Housing Act and the Equal Opportunity Act. Listing information is deemed reliable but is not guaranteed accurate.
Each office is independently owned and operated.
Any services or products provided by third parties are not provided by, affiliated with or related to Better Homes and Gardens Real Estate LLC, or its affiliated companies.