
2118 N Springland Pl, Boise, ID 83713
Local realty services provided by:Better Homes and Gardens Real Estate 43° North
2118 N Springland Pl,Boise, ID 83713
$635,000
- 4 Beds
- 4 Baths
- 2,919 sq. ft.
- Single family
- Active
Listed by: thomas nordbergCell: 208-949-8474
Office: finding 43 real estate
MLS#:99000112
Source:ID_IMLS
Price summary
- Price:$635,000
- Price per sq. ft.:$217.54
- Monthly HOA dues:$25
About this home
Location, space, privacy, and custom charm! This one checks all the boxes! Tucked away on a quiet street in the heart of Meridian, this beautiful custom home sits on just over a quarter acre and is only minutes from The Village. With over 2,900 sq. ft., 4 bedrooms, 3 bathrooms, and Master bedroom on the main level. Step inside to a bright welcoming flex room with French doors, perfect for a home office, formal dining room, second living area, or whatever fits your lifestyle. The home flows into a spacious family room and impressive kitchen featuring miles of granite countertops, tons of cabinetry, and a large pantry. With this spacious two story layout there’s room for everyone. Outside, enjoy beautiful landscaping, a large covered patio perfect for entertaining, no backyard neighbors, RV parking potential along the south side, and a great storage shed for all the extras. With its custom feel, generous lot, privacy, and prime Meridian location, this home truly stands out. Homes like this don’t come around often! Come see why this one feels like your next home!...
Contact an agent
Home facts
- Year built:1996
- Subdivision & Development:Shamrock West
- Listing ID #:99000112
- Added:1 day(s) ago
- Updated:September 10, 2026 at 04:46 AM
Rooms and interior
- Bedrooms:4
- Total bathrooms:4
- Full bathrooms:4
- Flooring:Carpet
- Bathrooms Description:Bath-Master
- Kitchen Description:Kitchen Island, Pantry
- Living area:2,919 sq. ft.
Heating and cooling
- Cooling:Central Air
- Heating:Forced Air, Natural Gas
- Central air:Yes
Structure and exterior
- Roof:Composition
- Year built:1996
- Building area:2,919 sq. ft.
- Lot area:0.28 Acres
- Foundation Description:Crawl Space
Schools
- High school:Centennial
- Middle school:Lewis and Clark
- Elementary school:Ustick
Finances and disclosures
- Price:$635,000
- Price per sq. ft.:$217.54
- Tax amount:$2,373 (2025)
Features and amenities
- Amenities:Bath-Master, Kitchen Island, Pantry, Walk-In Closet(s)
Parking
- Parking description:Attached
- Garage:Yes
- Garage spaces:2
New listings near 2118 N Springland Pl
- New
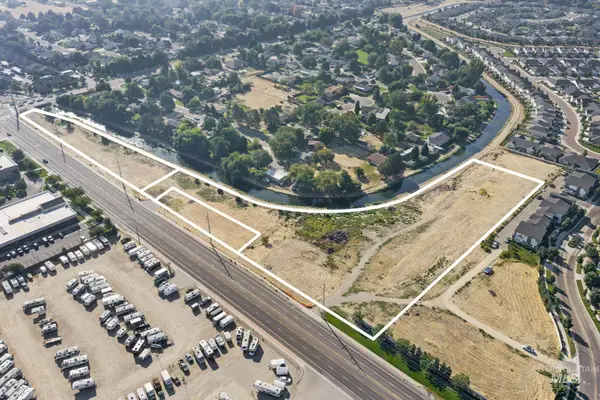 $4,900,000Active6.02 Acres
12535, 12451 & Tbd W. Overland Rd., Boise, ID 83709
MLS# 99000271Listed by: KW COMMERCIAL - Open Sat, 12 to 2pmNew
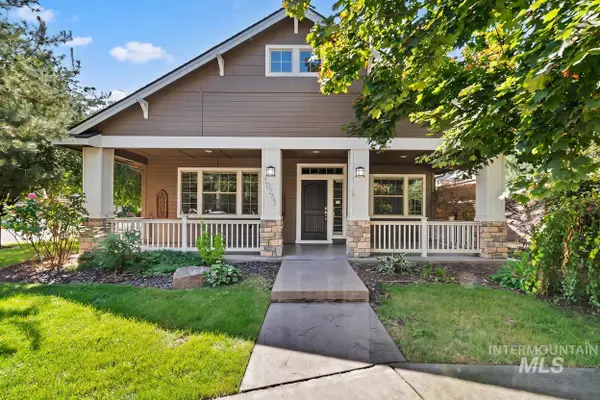 $555,000Active3 beds 3 baths2,270 sq. ft.
10251 W Brownstone Dr, Boise, ID 83709
MLS# 99000259Listed by: SILVERCREEK REALTY GROUP - New
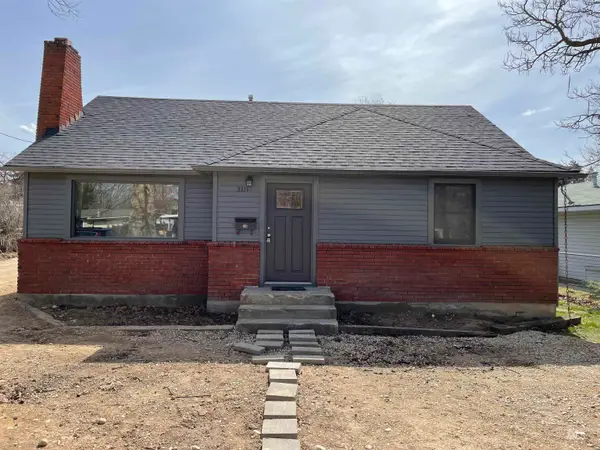 $449,900Active3 beds 1 baths1,479 sq. ft.
3311 W Cherry, Boise, ID 83705
MLS# 99000260Listed by: SILVERCREEK REALTY GROUP - New
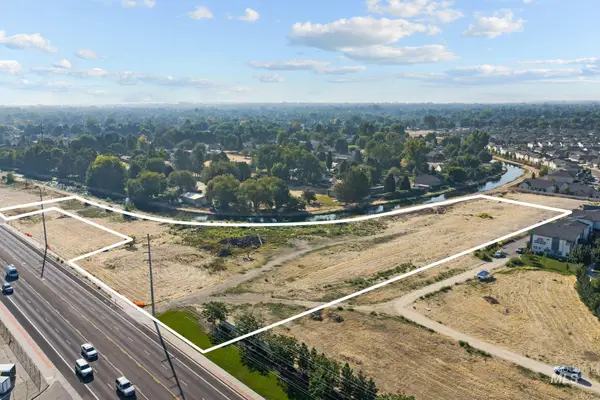 $2,392,000Active3.81 Acres
12535 W Overland Rd., Boise, ID 83709
MLS# 99000264Listed by: KW COMMERCIAL - New
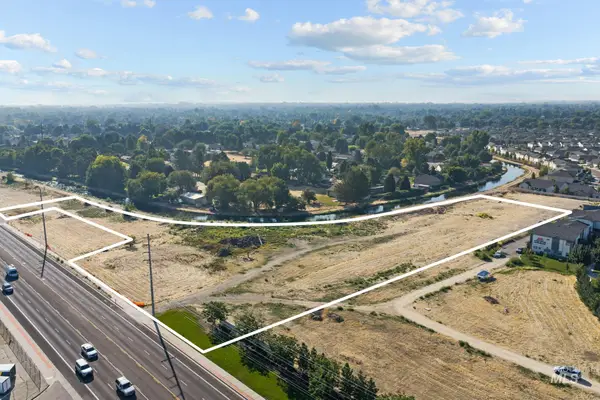 $3,125,000Active3.81 Acres
12535 W Overland Rd., Boise, ID 83709
MLS# 99000265Listed by: KW COMMERCIAL - New
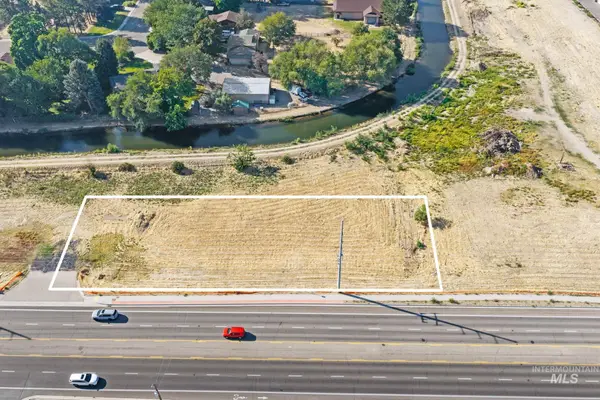 $556,000Active0.54 Acres
12451 W Overland Rd., Boise, ID 83709
MLS# 99000267Listed by: KW COMMERCIAL - New
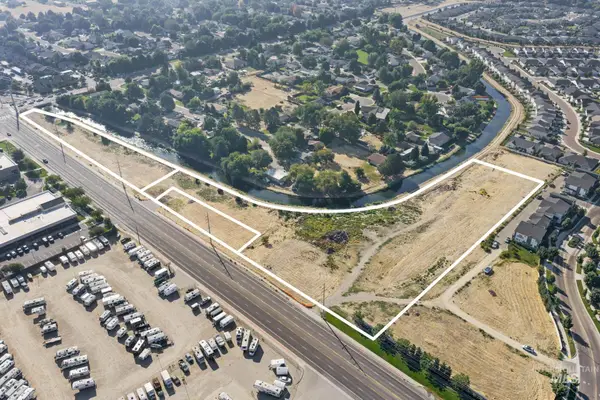 $4,167,000Active6.02 Acres
12535, 12451 & Tbd W. Overland Rd., Boise, ID 83709
MLS# 99000270Listed by: KW COMMERCIAL - New
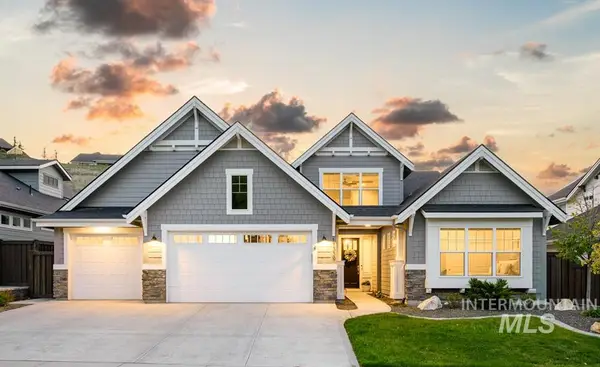 $985,000Active4 beds 3 baths2,838 sq. ft.
11339 N 20th Pl, Boise, ID 83714
MLS# 99000253Listed by: KELLER WILLIAMS REALTY BOISE - New
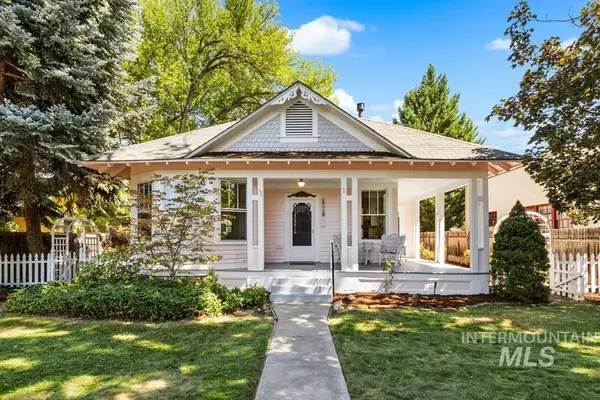 $650,000Active2 beds 1 baths1,006 sq. ft.
1310 N 7th St, Boise, ID 83702
MLS# 99000181Listed by: KELLER WILLIAMS REALTY BOISE - Open Sun, 1 to 4pmNew
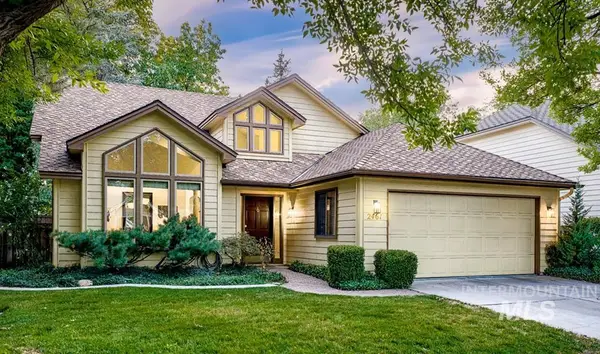 $775,000Active3 beds 2 baths1,765 sq. ft.
2461 S Swallowtail Lane, Boise, ID 83706
MLS# 99000200Listed by: KELLER WILLIAMS REALTY BOISE


Protect your home and budget from life's surprises with an Assurant Home Warranty, backed by a partner that supports you through every step of homeownership. Explore Plans.
© 2026 Better Homes and Gardens Real Estate LLC. An Anywhere Real Estate company. All rights reserved. Better Homes and Gardens® Real Estate is a registered trademark owned by Meredith Operations Corporation, licensed to Better Homes and Gardens Real Estate LLC and used with permission. Better Homes and Gardens Real Estate LLC fully supports the principles of the Fair Housing Act and the Equal Opportunity Act. Listing information is deemed reliable but is not guaranteed accurate.
Each office is independently owned and operated.
Any services or products provided by third parties are not provided by, affiliated with or related to Better Homes and Gardens Real Estate LLC, or its affiliated companies.