
11696 W W Ardyce Street, Boise, ID 83713
Local realty services provided by:Better Homes and Gardens Real Estate 43° North
Upcoming open houses
- Sat, Oct 1712:00 pm - 02:00 pm
Listed by: deseree deweyCell: 208-761-3021
Office: silvercreek realty group
MLS#:99003551
Source:ID_IMLS
Price summary
- Price:$569,000
- Price per sq. ft.:$250
- Monthly HOA dues:$16.67
About this home
Great Boise location!! Single-level with 3 bedrooms, 3 bathrooms, bonus room, office & 3 car garage. The open concept floor plan features vaulted ceilings, fireplace and hardwood floors. Kitchen with granite countertops, stainless steel appliances, and ample cabinetry, seamlessly flowing into the eating space, great room and office area, making this a perfect place for all to gather. The split bedroom design offers privacy with a spacious primary suite separate from the additional bedrooms. Primary suite feature, huge tile shower, dual vanities and walk in closet. Bonus room with full bathroom. Enjoy the outdoor space with covered patio, fully fenced backyard, mature landscaping & garden space complete with automatic sprinklers, pressurized irrigation. Great Boise location! One year home warranty with Achosa Home Warranty. Close proximity to Redwood Park, Meridian Village, Trader Joes, West YMCA, restaurants, shopping, schools, and many amenities. Move in ready!
Contact an agent
Home facts
- Year built:2006
- Subdivision & Development:Princeton PL
- Listing ID #:99003551
- Added:3 day(s) ago
- Updated:October 17, 2026 at 01:45 AM
Rooms and interior
- Bedrooms:3
- Total bathrooms:3
- Full bathrooms:3
- Flooring:Hardwood
- Bathrooms Description:Bath-Master
- Living area:2,276 sq. ft.
Heating and cooling
- Cooling:Central Air
- Heating:Forced Air, Natural Gas
- Central air:Yes
Structure and exterior
- Roof:Composition
- Year built:2006
- Building area:2,276 sq. ft.
- Lot area:0.17 Acres
- Lot Features:Corner Lot, Irrigation Available, Sidewalks
- Construction Materials:Frame, Stone
Schools
- High school:Centennial
- Middle school:Lewis and Clark
- Elementary school:Ustick
Utilities
- Water:City Service
Finances and disclosures
- Price:$569,000
- Price per sq. ft.:$250
- Tax amount:$2,582 (2025)
Features and amenities
- Amenities:Bath-Master, Breakfast Bar, Walk-In Closet(s)
Parking
- Parking description:Attached
- Garage:Yes
- Garage spaces:3
New listings near 11696 W W Ardyce Street
- Open Sun, 12 to 4pmNew
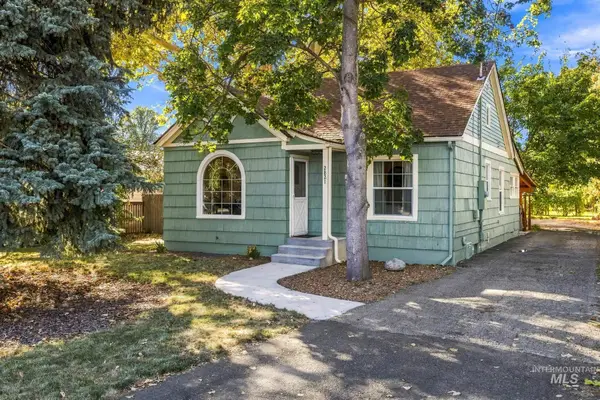 $550,000Active3 beds 1 baths1,024 sq. ft.
2821 N 36th, Boise, ID 83704
MLS# 99003995Listed by: SILVERCREEK REALTY GROUP - New
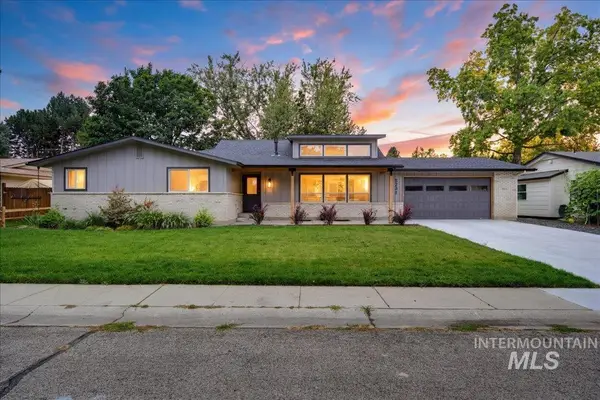 $999,900Active4 beds 5 baths3,520 sq. ft.
5231 N Sorrento Dr, Boise, ID 83704
MLS# 99003997Listed by: NEXTSTEP REAL ESTATE ADVISORS - New
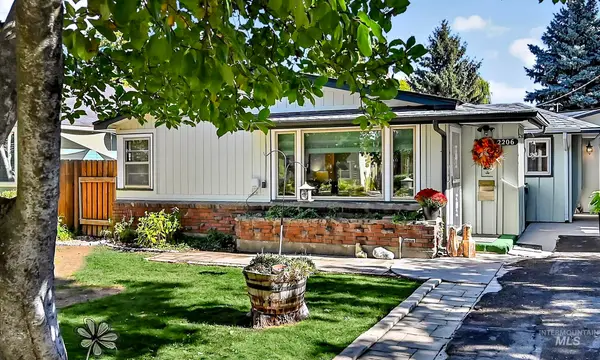 $415,000Active3 beds 2 baths1,170 sq. ft.
2206 S Manitou Ave, Boise, ID 83706
MLS# 99004004Listed by: MIKE GAMBLIN REAL ESTATE - New
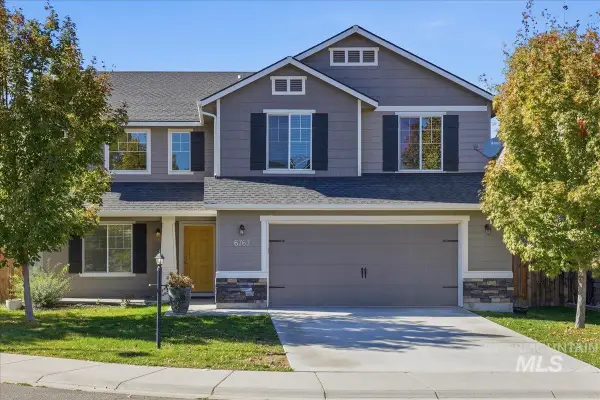 $522,900Active4 beds 3 baths2,564 sq. ft.
6767 S Cheshire Ave., Boise, ID 83709
MLS# 99004005Listed by: SILVERCREEK REALTY GROUP 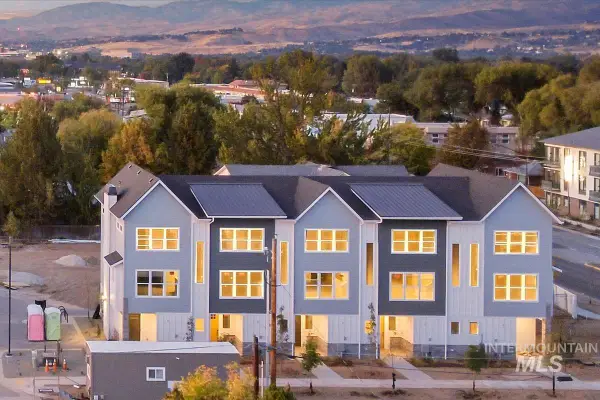 $2,669,500Pending10 beds 15 baths7,046 sq. ft.
1044-1066 W Melrose St, Boise, ID 83706
MLS# 99003967Listed by: AMHERST MADISON- New
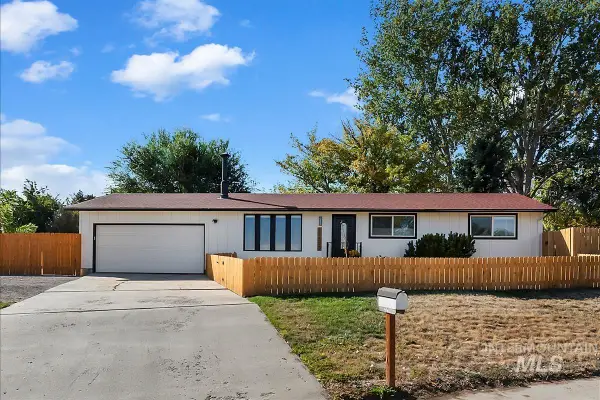 $515,000Active3 beds 2 baths1,652 sq. ft.
11503 W Santa Barbara Dr, Boise, ID 83709
MLS# 99003962Listed by: SILVERCREEK REALTY GROUP - New
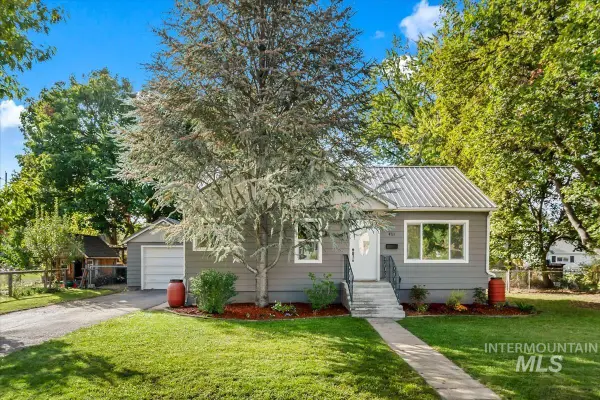 $550,000Active4 beds 2 baths1,752 sq. ft.
4711 W Glenn St, Boise, ID 83705
MLS# 99003966Listed by: BOISE PREMIER REAL ESTATE - Open Sun, 12 to 3pmNew
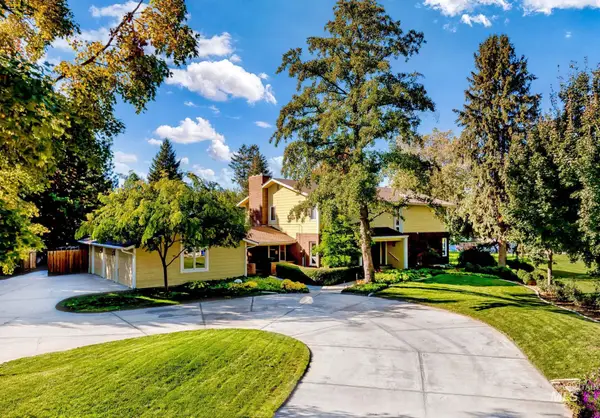 $1,200,000Active6 beds 6 baths5,552 sq. ft.
3831 N Farlight Pl, Boise, ID 83713
MLS# 99003943Listed by: ATOVA - Open Sun, 1 to 4pmNew
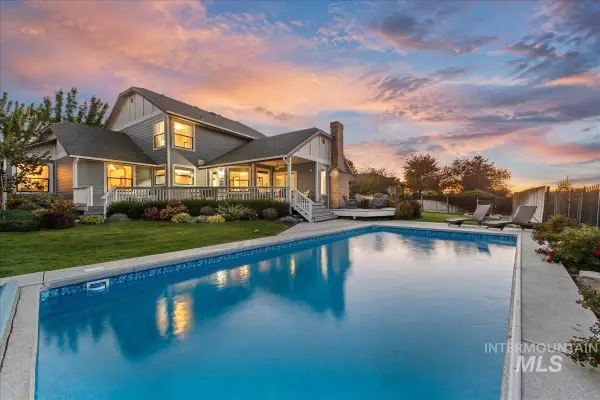 $839,900Active4 beds 4 baths3,442 sq. ft.
8780 W Clovis Dr, Boise, ID 83709
MLS# 99003945Listed by: SWEET GROUP REALTY - Open Sat, 11am to 2pmNew
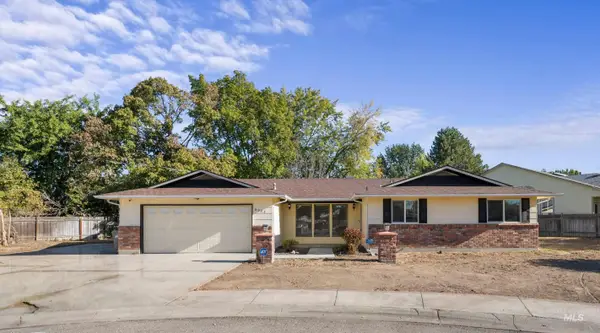 $439,900Active4 beds 2 baths1,508 sq. ft.
8921 W Sunflower Ct, Boise, ID 83704
MLS# 99003919Listed by: KELLER WILLIAMS REALTY BOISE


Protect your home and budget from life's surprises with an Assurant Home Warranty, backed by a partner that supports you through every step of homeownership. Explore Plans.
© 2026 Better Homes and Gardens Real Estate LLC. An Anywhere Real Estate company. All rights reserved. Better Homes and Gardens® Real Estate is a registered trademark owned by Meredith Operations Corporation, licensed to Better Homes and Gardens Real Estate LLC and used with permission. Better Homes and Gardens Real Estate LLC fully supports the principles of the Fair Housing Act and the Equal Opportunity Act. Listing information is deemed reliable but is not guaranteed accurate.
Each office is independently owned and operated.
Any services or products provided by third parties are not provided by, affiliated with or related to Better Homes and Gardens Real Estate LLC, or its affiliated companies.