
3285 N Buckboard Way, Boise, ID 83713
Local realty services provided by:Better Homes and Gardens Real Estate 43° North
Listed by: jill darlingday, allyson stapletonCell: 208-703-0744
Office: silvercreek realty group
MLS#:98993496
Source:ID_IMLS
Price summary
- Price:$429,900
- Price per sq. ft.:$265.37
About this home
Here it is! Single-level, central Boise living with thoughtful upgrades, and a backyard designed for relaxing and entertaining. Stop the search and come home to this beautifully maintained, move-in ready home featuring brand-new luxury vinyl plank flooring, a newly built deck. Updated HVAC system, water heater, and roof for your added peace of mind. Just off the entry, the versatile area is ideal for a home office, reading room, playroom or second living room. The spacious kitchen features abundant cabinetry, generous counter space, a double pantry for plenty of storage, while offering the opportunity to make it your own. The formal living room provides ample space to gather with family and friends. The layout includes three bedrooms, highlighted by the primary with a fully remodeled ensuite bathroom. A second full bathroom with a jetted tub creates the perfect place to unwind. Outside, enjoy the newly built, freshly stained covered deck overlooking the fully fenced backyard with mature landscaping, ripe blackberry bushes, storage shed, room for pets, gardening, or summer BBQs. Equipped with a two-car garage, additional parking, and a convenient location just minutes from shopping, dining, parks, schools, and everyday amenities. Move-in ready, this is the one you've been waiting for!...
Contact an agent
Home facts
- Year built:1977
- Listing ID #:98993496
- Added:4 day(s) ago
- Updated:July 15, 2026 at 03:33 PM
Rooms and interior
- Bedrooms:3
- Total bathrooms:3
- Full bathrooms:3
- Flooring:Carpet, Tile
- Bathrooms Description:Bath-Master
- Living area:1,620 sq. ft.
Heating and cooling
- Cooling:Central Air
- Heating:Forced Air, Natural Gas
- Central air:Yes
Structure and exterior
- Roof:Composition
- Year built:1977
- Building area:1,620 sq. ft.
- Lot area:0.2 Acres
- Construction Materials:Frame, Masonry
Schools
- High school:Centennial
- Middle school:Lowell Scott Middle
- Elementary school:Frontier
Utilities
- Water:City Service
Finances and disclosures
- Price:$429,900
- Price per sq. ft.:$265.37
- Tax amount:$1,744 (2025)
Features and amenities
- Amenities:Bath-Master, Breakfast Bar
Parking
- Parking description:Attached, Finished Driveway
- Garage:Yes
- Garage spaces:2
New listings near 3285 N Buckboard Way
- Open Sat, 11am to 3pmNew
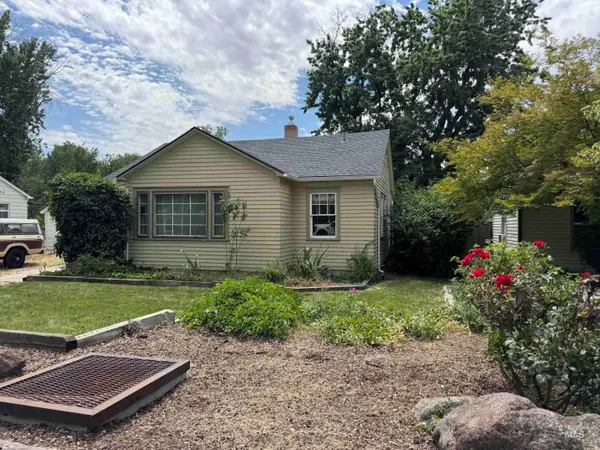 $354,900Active2 beds 1 baths823 sq. ft.
5301 W Ponder Street, Boise, ID 83705
MLS# 98993979Listed by: SILVERCREEK REALTY GROUP - Open Sat, 11am to 2pmNew
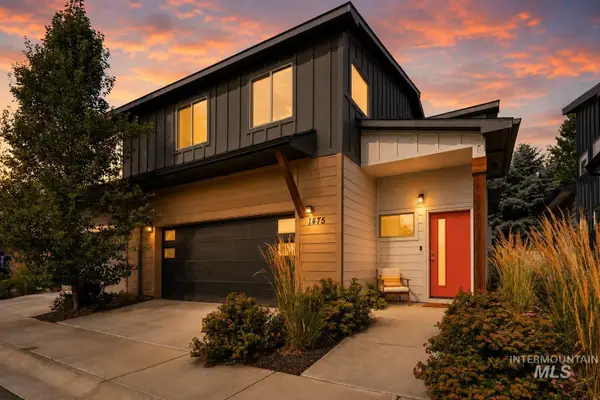 $399,900Active3 beds 3 baths1,608 sq. ft.
1475 N Pineview Lane, Boise, ID 83713
MLS# 98993983Listed by: WUERTZ REAL ESTATE - New
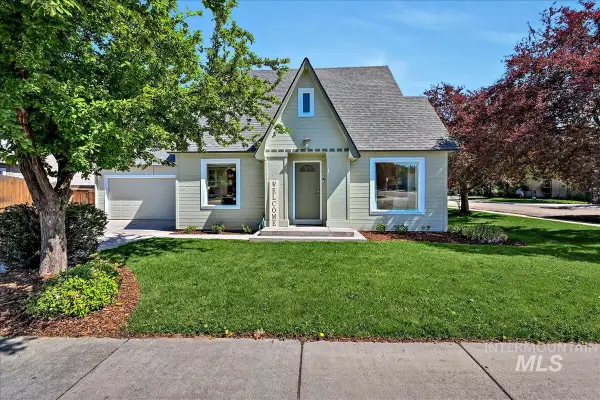 $529,900Active3 beds 3 baths1,776 sq. ft.
7170 Baron Ave, Boise, ID 83714
MLS# 98993991Listed by: SILVERCREEK REALTY GROUP - New
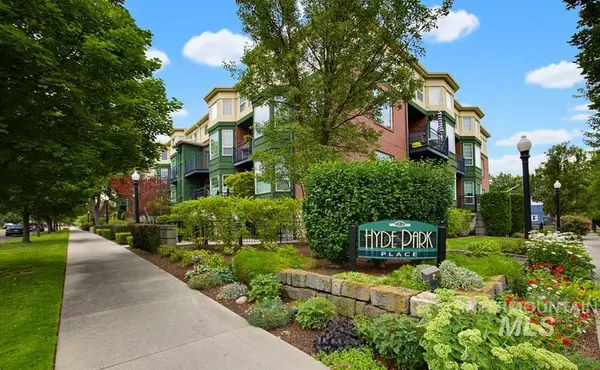 $548,000Active1 beds 2 baths995 sq. ft.
1207 W Fort St #Apt 216, Boise, ID 83702
MLS# 98993992Listed by: KELLER WILLIAMS REALTY BOISE - New
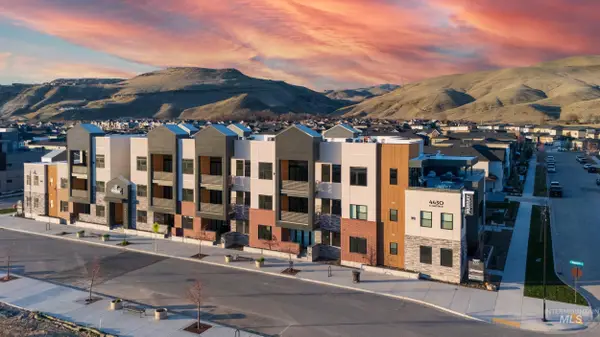 Listed by BHGRE$489,900Active2 beds 2 baths1,030 sq. ft.
4430 E Haystack St #209, Boise, ID 83716
MLS# 98993994Listed by: BETTER HOMES & GARDENS 43NORTH - New
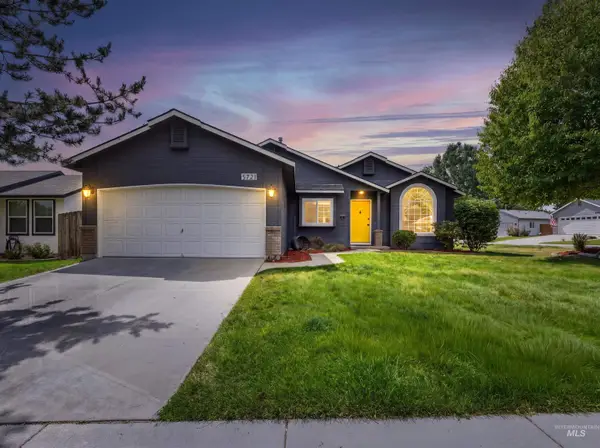 $450,000Active3 beds 2 baths1,273 sq. ft.
5721 S Olearia Pl., Boise, ID 83716
MLS# 98993997Listed by: JPAR LIVE LOCAL - New
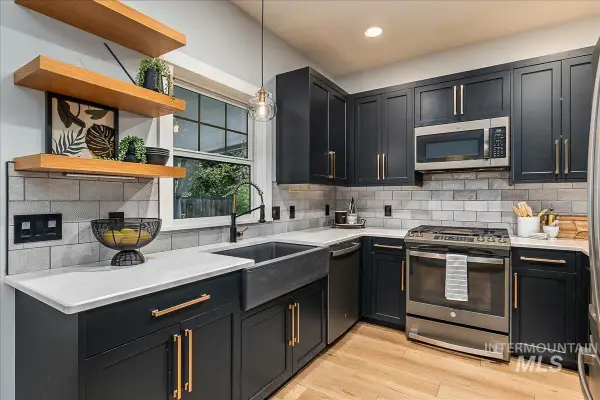 $775,000Active3 beds 3 baths1,734 sq. ft.
2005 N 26th Street, Boise, ID 83702
MLS# 98993998Listed by: WINDERMERE REAL ESTATE PROFESSIONALS - New
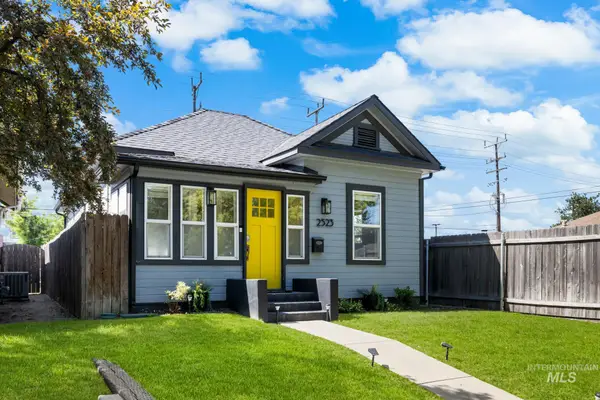 $515,000Active2 beds 1 baths842 sq. ft.
2523 W Idaho St, Boise, ID 83702
MLS# 98994000Listed by: KELLER WILLIAMS REALTY BOISE - New
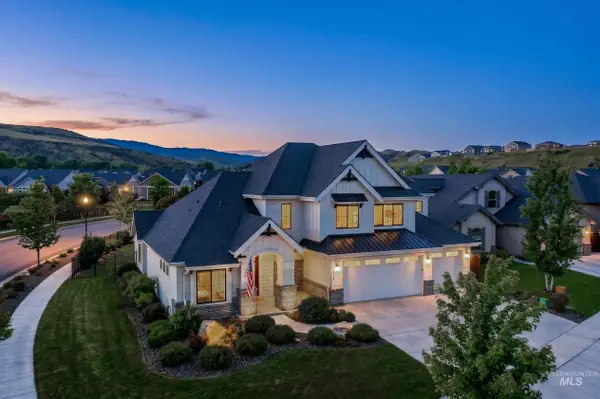 $1,249,000Active5 beds 4 baths3,815 sq. ft.
12214 N Barn Owl Way, Boise, ID 83714
MLS# 98993976Listed by: KELLER WILLIAMS REALTY BOISE - New
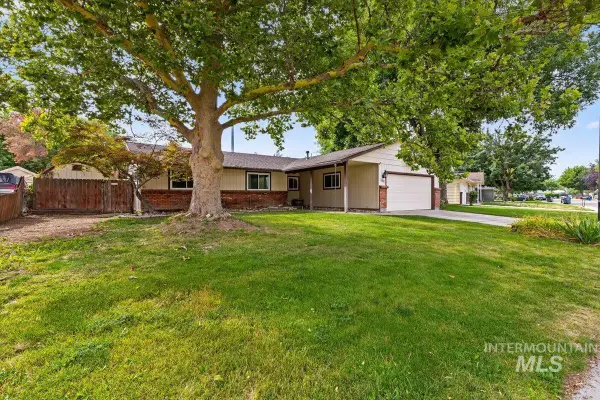 $395,000Active3 beds 2 baths1,350 sq. ft.
3388 N Buckboard Way, Boise, ID 83713
MLS# 98993956Listed by: COLDWELL BANKER TOMLINSON


Protect your home and budget from life's surprises with an Assurant Home Warranty, backed by a partner that supports you through every step of homeownership. Explore Plans.
© 2026 Better Homes and Gardens Real Estate LLC. An Anywhere Real Estate company. All rights reserved. Better Homes and Gardens® Real Estate is a registered trademark owned by Meredith Operations Corporation, licensed to Better Homes and Gardens Real Estate LLC and used with permission. Better Homes and Gardens Real Estate LLC fully supports the principles of the Fair Housing Act and the Equal Opportunity Act. Listing information is deemed reliable but is not guaranteed accurate.
Each office is independently owned and operated.
Any services or products provided by third parties are not provided by, affiliated with or related to Better Homes and Gardens Real Estate LLC, or its affiliated companies.