
1475 N Pineview Lane, Boise, ID 83713
Local realty services provided by:Better Homes and Gardens Real Estate 43° North
Upcoming open houses
- Sat, Jul 1811:00 am - 02:00 pm
- Sun, Jul 1902:30 pm - 05:00 pm
Listed by: lauren wuertz, david wuertzMain: 208-965-9654
Office: wuertz real estate
MLS#:98993983
Source:ID_IMLS
Price summary
- Price:$399,900
- Price per sq. ft.:$248.69
- Monthly HOA dues:$120
About this home
*OPEN HOUSES* - Saturday, 7/18 11-2 & Sunday, 7/19 2:30-5. Experience effortless living in the heart of West Boise! Ideally located just minutes from The Village at Meridian with convenient access to Downtown Boise and Meridian, this beautifully maintained turnkey townhome blends modern style with low-maintenance convenience. The light-filled great room welcomes you with soaring ceilings, expansive windows, and beautiful hardwood-style plank flooring, creating an inviting space for everyday living and entertaining. The thoughtfully designed kitchen features granite countertops, stainless steel appliances, a gas range, an oversized island with sink, and stylish modern lighting. Step outside to your own private, fully fenced backyard—perfect for morning coffee, summer BBQs, or unwinding after a long day. An attached two-car garage provides plenty of storage, while the HOA takes care of snow removal, exterior paint, roof maintenance, and the private lane, allowing you to spend more time enjoying life and less time on upkeep. Whether you're a first-time buyer, looking to downsize, or seeking an excellent investment opportunity, this home offers the perfect combination of location, comfort, and convenience. Come see for yourself why this West Boise gem stands out!...
Contact an agent
Home facts
- Year built:2019
- Listing ID #:98993983
- Added:1 day(s) ago
- Updated:July 15, 2026 at 11:48 PM
Rooms and interior
- Bedrooms:3
- Total bathrooms:3
- Full bathrooms:3
- Flooring:Carpet
- Kitchen Description:Kitchen Island
- Living area:1,608 sq. ft.
Heating and cooling
- Cooling:Central Air
- Heating:Forced Air, Natural Gas
- Central air:Yes
Structure and exterior
- Roof:Architectural Style
- Year built:2019
- Building area:1,608 sq. ft.
- Lot area:0.05 Acres
- Lot Features:Cul-De-Sac, Sidewalks
- Construction Materials:Wood Siding
- Foundation Description:Crawl Space
Schools
- High school:Centennial
- Middle school:Lewis and Clark
- Elementary school:Ustick
Utilities
- Water:City Service
Finances and disclosures
- Price:$399,900
- Price per sq. ft.:$248.69
- Tax amount:$1,658 (2025)
Features and amenities
- Amenities:Breakfast Bar, Kitchen Island, Walk-In Closet(s)
Parking
- Parking description:Attached, Finished Driveway
- Garage:Yes
- Garage spaces:2
New listings near 1475 N Pineview Lane
- Open Sat, 1 to 3pmNew
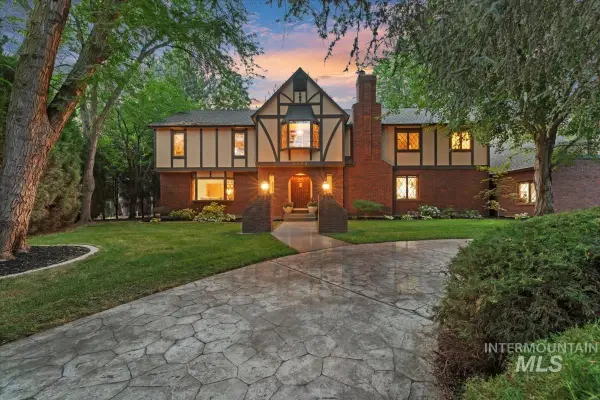 $1,395,000Active6 beds 7 baths6,378 sq. ft.
4998 N Fifeshire Pl, Boise, ID 83713
MLS# 98994147Listed by: KELLER WILLIAMS REALTY BOISE - New
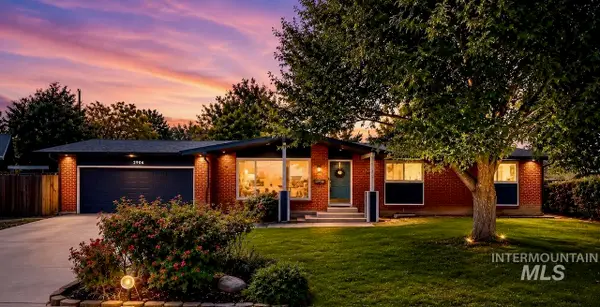 $675,000Active6 beds 3 baths2,576 sq. ft.
7940 W Galena Dr, Boise, ID 83709
MLS# 98994149Listed by: HOMES OF IDAHO - Open Fri, 4 to 6pmNew
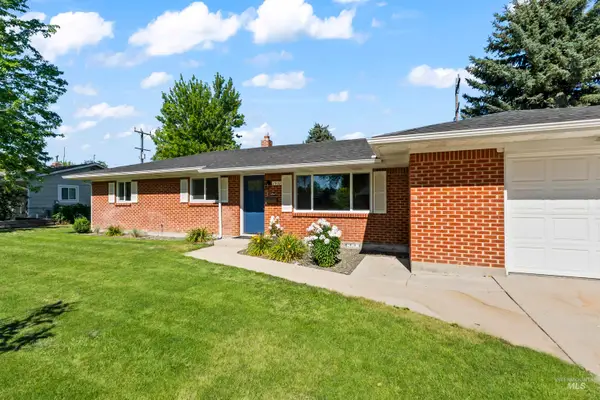 $480,000Active3 beds 1 baths1,675 sq. ft.
2802 S Inglewood Road, Boise, ID 83705
MLS# 98994154Listed by: KELLER WILLIAMS REALTY BOISE - New
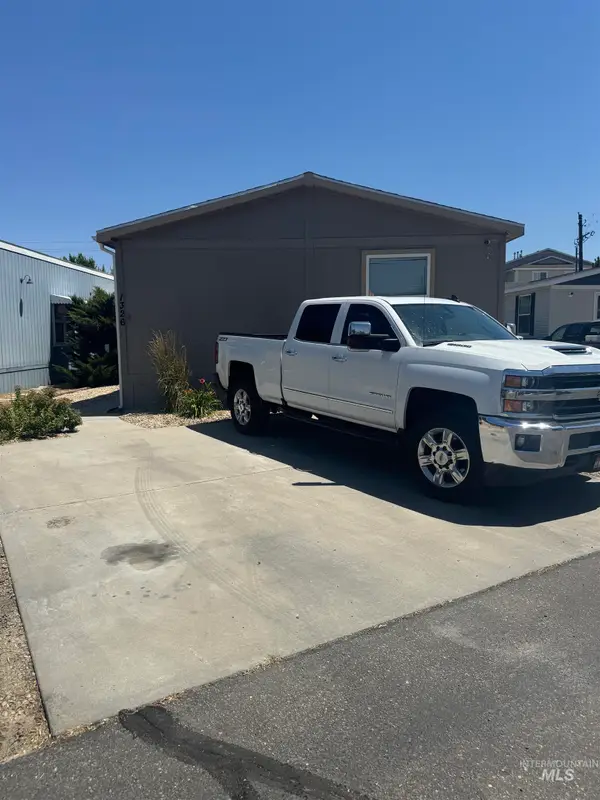 $169,900Active3 beds 2 baths1,344 sq. ft.
1326 N Sable Ln, Boise, ID 83704
MLS# 98994122Listed by: IDAHO PREMIER PROPERTIES - Open Sat, 1 to 3pmNew
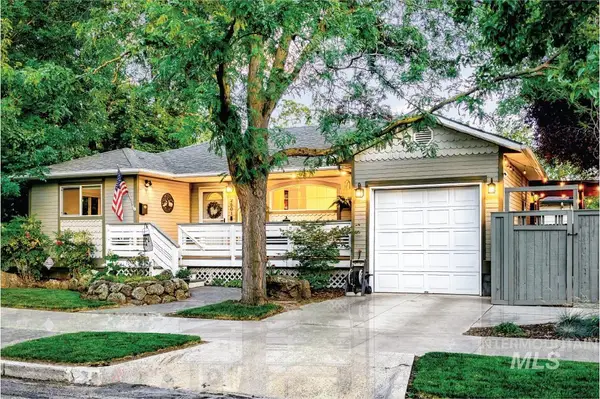 $774,000Active4 beds 2 baths2,036 sq. ft.
2601 W Lemp St, Boise, ID 83702
MLS# 98994126Listed by: AMHERST MADISON - New
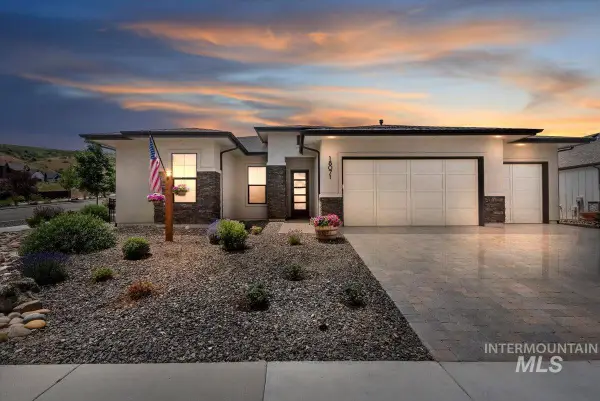 $849,900Active3 beds 3 baths2,300 sq. ft.
18071 N Burnt Car Way, Boise, ID 83714
MLS# 98994127Listed by: REAL BROKER LLC - Open Sat, 1 to 3pmNew
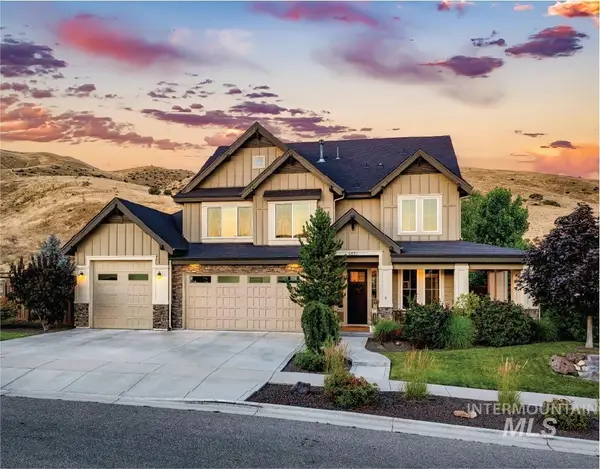 $1,597,000Active5 beds 5 baths3,575 sq. ft.
4632 S Chugwater Way, Boise, ID 83716
MLS# 98994128Listed by: AMHERST MADISON - New
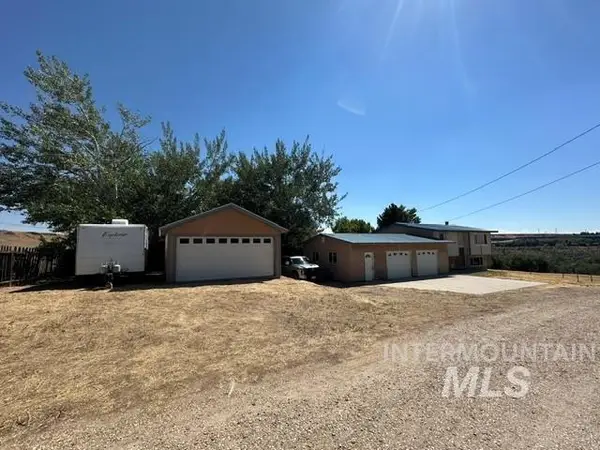 $599,000Active3 beds 2 baths900 sq. ft.
5957 S Eastwood, Boise, ID 83716
MLS# 98994130Listed by: SILVERCREEK REALTY GROUP - New
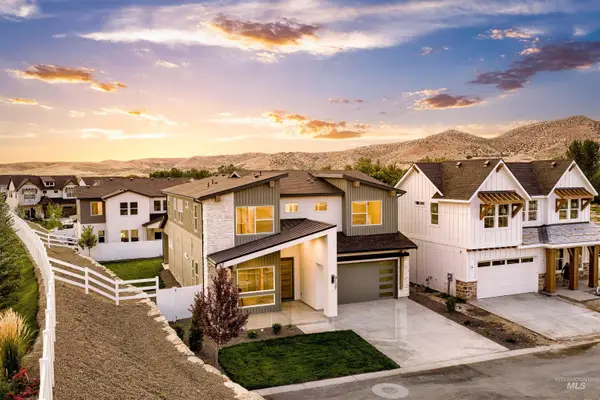 $945,549Active5 beds 5 baths3,195 sq. ft.
9127 W River Otter Dr, Boise, ID 83714
MLS# 98994135Listed by: SILVERCREEK REALTY GROUP - New
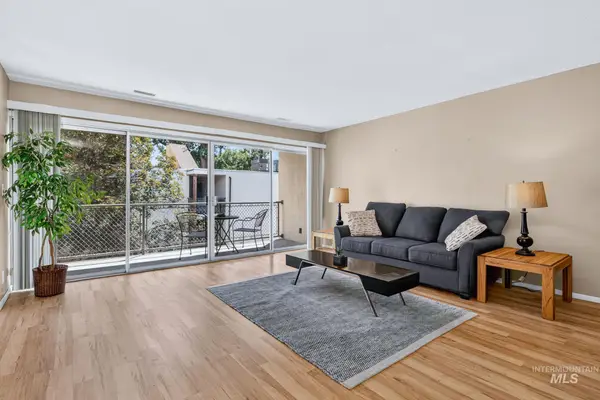 $365,000Active2 beds 1 baths879 sq. ft.
1005 N 9th St #7, Boise, ID 83702
MLS# 98994138Listed by: GUARDIAN GROUP REAL ESTATE, LLC


Protect your home and budget from life's surprises with an Assurant Home Warranty, backed by a partner that supports you through every step of homeownership. Explore Plans.
© 2026 Better Homes and Gardens Real Estate LLC. An Anywhere Real Estate company. All rights reserved. Better Homes and Gardens® Real Estate is a registered trademark owned by Meredith Operations Corporation, licensed to Better Homes and Gardens Real Estate LLC and used with permission. Better Homes and Gardens Real Estate LLC fully supports the principles of the Fair Housing Act and the Equal Opportunity Act. Listing information is deemed reliable but is not guaranteed accurate.
Each office is independently owned and operated.
Any services or products provided by third parties are not provided by, affiliated with or related to Better Homes and Gardens Real Estate LLC, or its affiliated companies.