
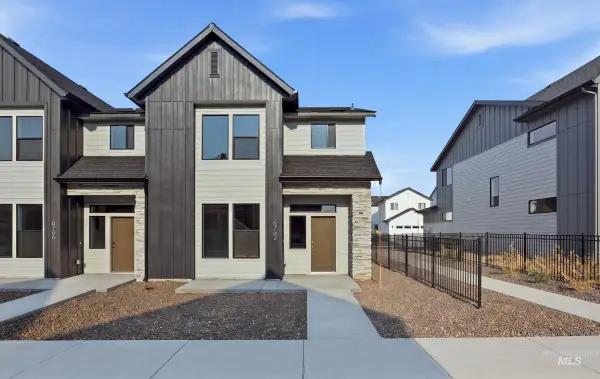
3555 E Warm Springs Ave, Boise, ID 83716
Local realty services provided by:Better Homes and Gardens Real Estate 43° North
3555 E Warm Springs Ave,Boise, ID 83716
$1,069,900
- 3 Beds
- 3 Baths
- 2,725 sq. ft.
- Single family
- Active
Listed by: ian woelper, mike brownCell: 480-365-9827
Office: silvercreek realty group
MLS#:99001934
Source:ID_IMLS
Price summary
- Price:$1,069,900
- Price per sq. ft.:$392.62
- Monthly HOA dues:$83.33
About this home
The Preston by Biltmore Company LLC is a stunning new construction floorplan located in Barber Vista. This 3-bed, 2.5-bath, open-concept home features a lower-level bonus room that opens to a private patio and small yard, a main-floor office/flex space, and soaring vaulted ceilings in the great room that create a bright, airy ambiance flooded with natural light with Barber Valley views. The gourmet kitchen shines with quartz countertops, double ovens, a walk-in pantry, and an oversized island overlooking the great room perfect for entertaining. The primary suite on the main level is a true retreat, offering a spa-like ensuite with dual vanities, a tiled walk-in shower, and a generous walk-in closet. Ideally situated just minutes from all the outdoor activities Boise has to offer like hiking, biking, and recreation along the Boise Greenbelt. This home offers a low-maintenance lifestyle without sacrificing space or style, complete with a private outdoor retreat right off the lower level. A true blend of luxury, location, and ease of living....
Contact an agent
Home facts
- Year built:2026
- Subdivision & Development:Barber Vista
- Listing ID #:99001934
- Added:3 day(s) ago
- Updated:September 28, 2026 at 08:42 PM
Rooms and interior
- Bedrooms:3
- Total bathrooms:3
- Full bathrooms:3
- Flooring:Carpet, Tile
- Bathrooms Description:Bath-Master
- Kitchen Description:Kitchen Island, Pantry
- Basement Description:Walk-Out Access
- Living area:2,725 sq. ft.
Heating and cooling
- Cooling:Central Air
- Heating:Forced Air, Natural Gas
- Central air:Yes
Structure and exterior
- Roof:Architectural Style, Composition
- Year built:2026
- Building area:2,725 sq. ft.
- Lot area:0.12 Acres
- Lot Features:Corner Lot, Sidewalks
- Construction Materials:Frame, Stone
- Foundation Description:Slab
Schools
- High school:Timberline (Boise)
- Middle school:East Jr
- Elementary school:Dallas Harris
Utilities
- Water:City Service
Finances and disclosures
- Price:$1,069,900
- Price per sq. ft.:$392.62
Features and amenities
- Amenities:Bath-Master, Breakfast Bar, Central Vacuum Plumbed, Kitchen Island, Pantry, Walk-In Closet(s)
Parking
- Parking description:Attached, Finished Driveway
- Garage:Yes
- Garage spaces:3
New listings near 3555 E Warm Springs Ave
- New
 $850,000Active3 beds 2 baths1,950 sq. ft.
2621 N Mountain View Dr, Boise, ID 83704
MLS# 99002160Listed by: EXPERT REALTY LLC - New
 $435,990Active3 beds 3 baths1,504 sq. ft.
6762 S Arista Ave, Boise, ID 83709
MLS# 99002111Listed by: CBH SALES & MARKETING INC - New
 $440,990Active3 beds 3 baths1,504 sq. ft.
6766 S Arista Ave, Boise, ID 83709
MLS# 99002112Listed by: CBH SALES & MARKETING INC - New
 $441,990Active3 beds 3 baths1,504 sq. ft.
6983 S Spindlebush Ave, Boise, ID 83709
MLS# 99002115Listed by: CBH SALES & MARKETING INC - New
 $436,990Active3 beds 3 baths1,504 sq. ft.
6987 S Spindlebush Ave, Boise, ID 83709
MLS# 99002116Listed by: CBH SALES & MARKETING INC - New
 $437,990Active3 beds 3 baths1,504 sq. ft.
6991 S Spindlebush Ave, Boise, ID 83709
MLS# 99002117Listed by: CBH SALES & MARKETING INC - New
 $442,990Active3 beds 3 baths1,504 sq. ft.
6995 S Spindlebush Ave, Boise, ID 83709
MLS# 99002119Listed by: CBH SALES & MARKETING INC - New
 $719,000Active3 beds 3 baths2,597 sq. ft.
11635 N 24th Ave, Boise, ID 83714
MLS# 99002147Listed by: SILVERCREEK REALTY GROUP - New
 $439,990Active3 beds 3 baths1,504 sq. ft.
6746 S Arista Ave, Boise, ID 83709
MLS# 99002109Listed by: CBH SALES & MARKETING INC - New
 $434,990Active3 beds 3 baths1,504 sq. ft.
6752 S Arista Ave, Boise, ID 83709
MLS# 99002110Listed by: CBH SALES & MARKETING INC


Protect your home and budget from life's surprises with an Assurant Home Warranty, backed by a partner that supports you through every step of homeownership. Explore Plans.
© 2026 Better Homes and Gardens Real Estate LLC. An Anywhere Real Estate company. All rights reserved. Better Homes and Gardens® Real Estate is a registered trademark owned by Meredith Operations Corporation, licensed to Better Homes and Gardens Real Estate LLC and used with permission. Better Homes and Gardens Real Estate LLC fully supports the principles of the Fair Housing Act and the Equal Opportunity Act. Listing information is deemed reliable but is not guaranteed accurate.
Each office is independently owned and operated.
Any services or products provided by third parties are not provided by, affiliated with or related to Better Homes and Gardens Real Estate LLC, or its affiliated companies.