
8780 W Clovis Dr, Boise, ID 83709
Local realty services provided by:Better Homes and Gardens Real Estate 43° North
8780 W Clovis Dr,Boise, ID 83709
$839,900
- 4 Beds
- 4 Baths
- 3,442 sq. ft.
- Single family
- Active
Upcoming open houses
- Sun, Oct 1801:00 pm - 04:00 pm
Listed by: david carneyCell: 208-703-0113
Office: sweet group realty
MLS#:99003945
Source:ID_IMLS
Price summary
- Price:$839,900
- Price per sq. ft.:$244.02
About this home
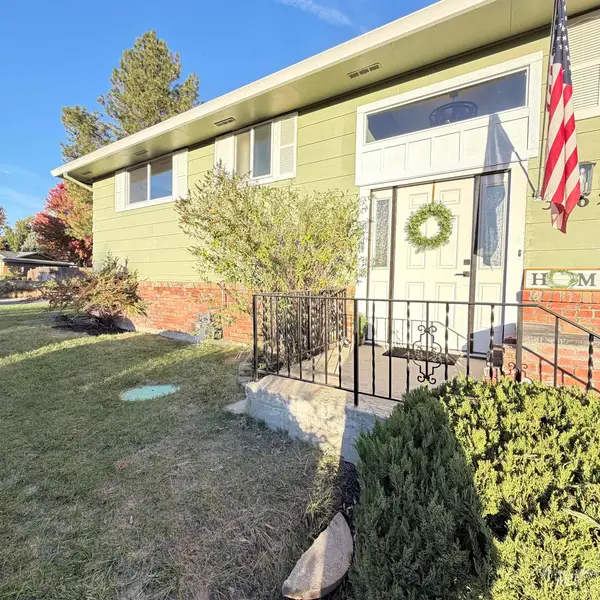
The view is what you’ll notice first: the whole valley spread out below, with the foothills and Bogus Basin on the horizon. What you won’t have to think about is the work, because it’s already been done. Set on the rim on a .37 acre lot, this 4 bed, 3.5 bath, PLUS an office home has over 3,400 sq ft, and both the primary bedroom (on the main level) and a second bedroom have their own en suite bath. The kitchen was refreshed in 2025 with a new sink, oven, fixtures and hood, and the floors were refinished the same year. Outside, there’s all-new Hardie board siding, plus new gutters and fresh trim paint in 2026, and three new garage doors. The systems are covered too: a new water heater, a new electrical subpanel, new GFCI outlets throughout, and HVAC serviced twice a year. For summer there’s the pool with a powered cover and new 2026 liner, a hot tub that stays, and a Trex deck made for taking in that view. The refrigerator, washer and dryer are included. No HOA, and a central location near Maple Grove and Franklin. Your first summer here goes to the pool, not the project list....
Contact an agent
Home facts
- Year built:1986
- Subdivision & Development:Ridgecrest Ammended
- Listing ID #:99003945
- Added:1 day(s) ago
- Updated:October 17, 2026 at 04:51 AM
Rooms and interior
- Bedrooms:4
- Total bathrooms:4
- Full bathrooms:4
- Flooring:Carpet, Hardwood, Tile
- Bathrooms Description:Bath-Master
- Kitchen Description:Pantry
- Living area:3,442 sq. ft.
Heating and cooling
- Cooling:Central Air
- Heating:Forced Air, Natural Gas
- Central air:Yes
Structure and exterior
- Roof:Architectural Style
- Year built:1986
- Building area:3,442 sq. ft.
- Lot area:0.37 Acres
- Lot Features:Chickens, Irrigation Available, Sidewalks
Schools
- High school:Borah
- Middle school:West Boise Jr
- Elementary school:Horizon Boise
Utilities
- Water:City Service
Finances and disclosures
- Price:$839,900
- Price per sq. ft.:$244.02
- Tax amount:$4,763 (2025)
Features and amenities
- Amenities:Bath-Master, Breakfast Bar, Central Vacuum Plumbed, Pantry, Two Master Bedrooms, Walk-In Closet(s)
- Pool features:In Ground, Pool, Private
Parking
- Parking description:Attached, Finished Driveway, RV Access/Parking
- Garage:Yes
- Garage spaces:3
New listings near 8780 W Clovis Dr
- Open Sun, 12 to 4pmNew
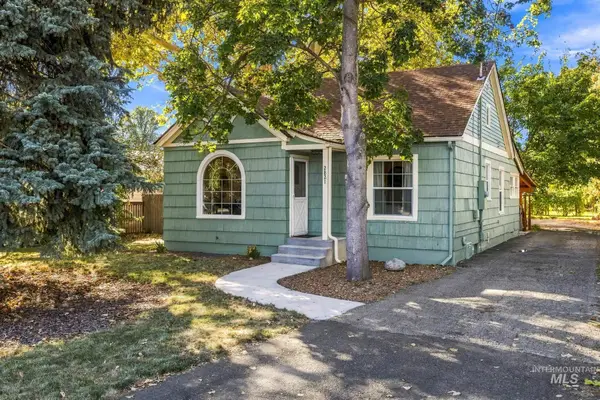 $550,000Active3 beds 1 baths1,024 sq. ft.
2821 N 36th, Boise, ID 83704
MLS# 99003995Listed by: SILVERCREEK REALTY GROUP - New
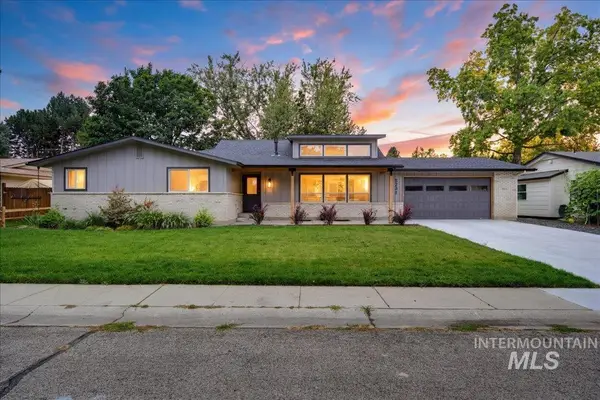 $999,900Active4 beds 5 baths3,520 sq. ft.
5231 N Sorrento Dr, Boise, ID 83704
MLS# 99003997Listed by: NEXTSTEP REAL ESTATE ADVISORS - Open Sun, 11am to 1pmNew
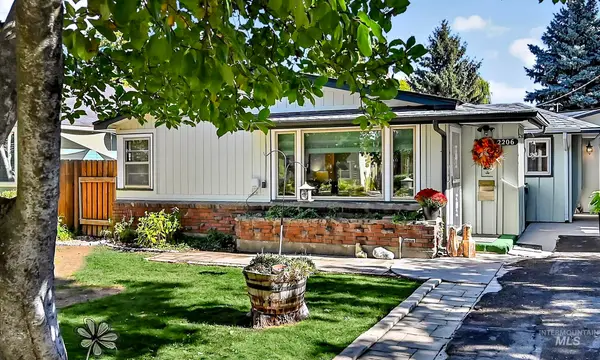 $415,000Active3 beds 2 baths1,170 sq. ft.
2206 S Manitou Ave, Boise, ID 83706
MLS# 99004004Listed by: MIKE GAMBLIN REAL ESTATE - New
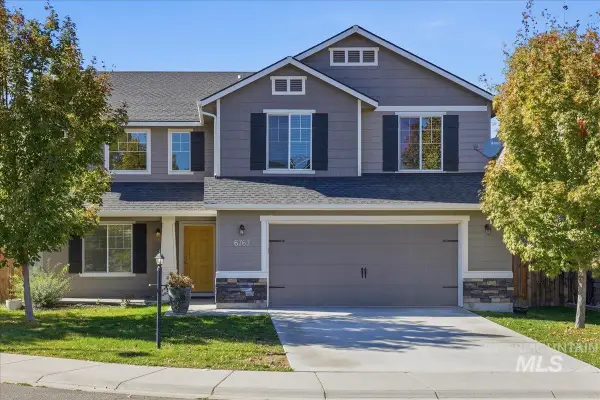 $522,900Active4 beds 3 baths2,564 sq. ft.
6767 S Cheshire Ave., Boise, ID 83709
MLS# 99004005Listed by: SILVERCREEK REALTY GROUP 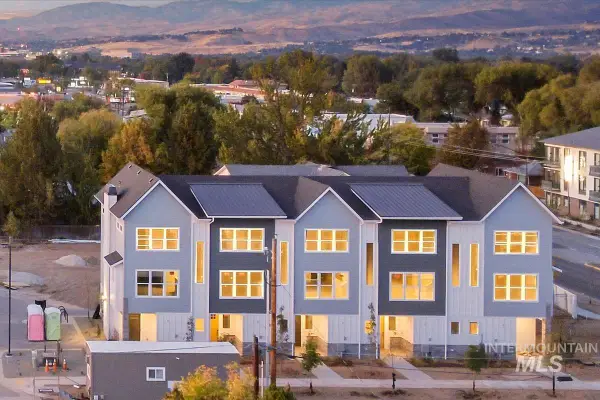 $2,669,500Pending10 beds 15 baths7,046 sq. ft.
1044-1066 W Melrose St, Boise, ID 83706
MLS# 99003967Listed by: AMHERST MADISON- New
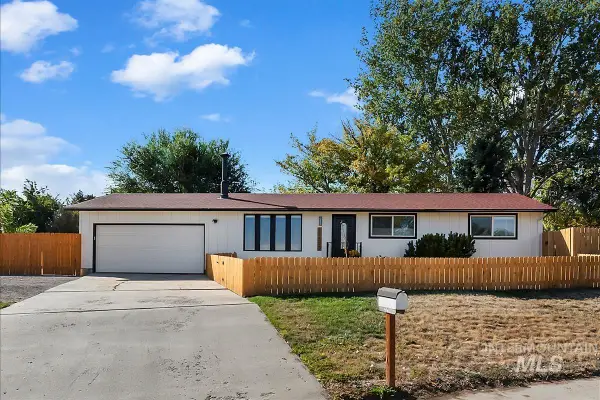 $515,000Active3 beds 2 baths1,652 sq. ft.
11503 W Santa Barbara Dr, Boise, ID 83709
MLS# 99003962Listed by: SILVERCREEK REALTY GROUP - New
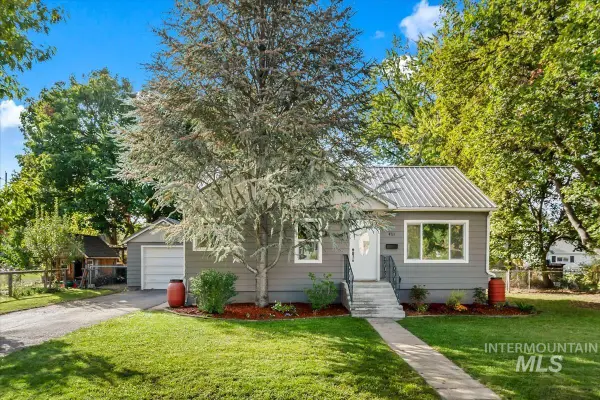 $550,000Active4 beds 2 baths1,752 sq. ft.
4711 W Glenn St, Boise, ID 83705
MLS# 99003966Listed by: BOISE PREMIER REAL ESTATE - Open Sun, 12 to 3pmNew
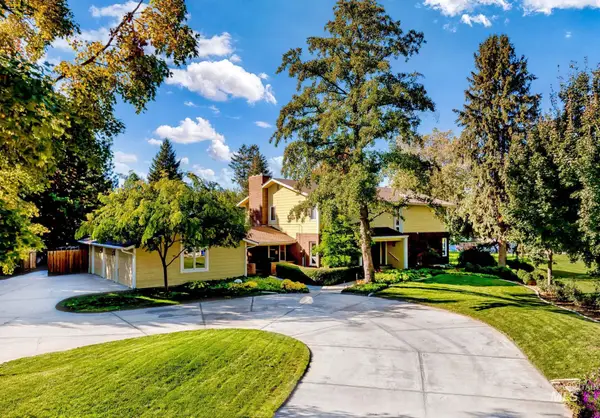 $1,200,000Active6 beds 6 baths5,552 sq. ft.
3831 N Farlight Pl, Boise, ID 83713
MLS# 99003943Listed by: ATOVA - New
 $635,000Active5 beds 3 baths2,230 sq. ft.
3762 S Summerset Way, Boise, ID 83709
MLS# 99003917Listed by: SILVERCREEK REALTY GROUP


Protect your home and budget from life's surprises with an Assurant Home Warranty, backed by a partner that supports you through every step of homeownership. Explore Plans.
© 2026 Better Homes and Gardens Real Estate LLC. An Anywhere Real Estate company. All rights reserved. Better Homes and Gardens® Real Estate is a registered trademark owned by Meredith Operations Corporation, licensed to Better Homes and Gardens Real Estate LLC and used with permission. Better Homes and Gardens Real Estate LLC fully supports the principles of the Fair Housing Act and the Equal Opportunity Act. Listing information is deemed reliable but is not guaranteed accurate.
Each office is independently owned and operated.
Any services or products provided by third parties are not provided by, affiliated with or related to Better Homes and Gardens Real Estate LLC, or its affiliated companies.