
3854 S Rushmore Way, Boise, ID 83709
Local realty services provided by:Better Homes and Gardens Real Estate 43° North
Listed by: crista martinMain: 208-939-5151
Office: atova
MLS#:99003633
Source:ID_IMLS
Price summary
- Price:$534,650
- Price per sq. ft.:$378.65
About this home
Imagine the home of your dreams. If you envision a single level, open floorplan in a parklike setting with gated RV parking, huge 28x20 shop, designated garden area, gardening shed, and a covered patio with bbq stub in an established, quiet neighborhood, look no further. A move-in ready, well-maintained home that lives larger than its size is waiting for you. The shop is insulated, has 250v dedicated, RV electrical hookups and a separate electricity panel from the home. Whether you are just starting out or looking for your forever home, this home can accommodate your needs and check off a lot of wants from your shopping list. Contact your favorite agent and visit this home today!
Contact an agent
Home facts
- Year built:1979
- Subdivision & Development:Five Mile Estates
- Listing ID #:99003633
- Added:3 day(s) ago
- Updated:October 17, 2026 at 04:37 PM
Rooms and interior
- Bedrooms:3
- Total bathrooms:2
- Full bathrooms:2
- Flooring:Carpet, Concrete
- Bathrooms Description:Bath-Master
- Kitchen Description:Kitchen Island, Pantry
- Living area:1,412 sq. ft.
Heating and cooling
- Cooling:Central Air
- Heating:Forced Air, Natural Gas
- Central air:Yes
Structure and exterior
- Roof:Composition
- Year built:1979
- Building area:1,412 sq. ft.
- Lot area:0.41 Acres
- Lot Features:Sidewalks
- Construction Materials:Stucco
- Foundation Description:Crawl Space
Schools
- High school:Mountain View
- Middle school:Lewis and Clark
- Elementary school:Pepper Ridge
Utilities
- Water:City Service
- Sewer:Septic Tank
Finances and disclosures
- Price:$534,650
- Price per sq. ft.:$378.65
- Tax amount:$1,643 (2025)
Features and amenities
- Amenities:Bath-Master, Breakfast Bar, Kitchen Island, Pantry, Walk-In Closet(s)
Parking
- Parking description:Attached, Finished Driveway, RV Access/Parking, RV/Boat
- Garage:Yes
- Garage spaces:2
New listings near 3854 S Rushmore Way
- New
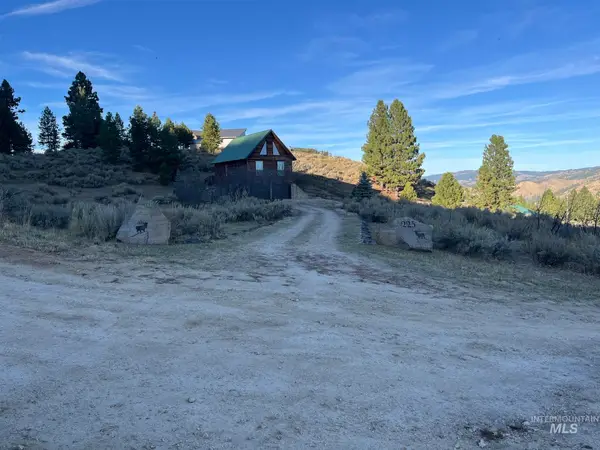 $489,900Active2 beds 2 baths2,000 sq. ft.
225 Evergreen Dr., Boise, ID 83716
MLS# 99004014Listed by: HOMES OF IDAHO - New
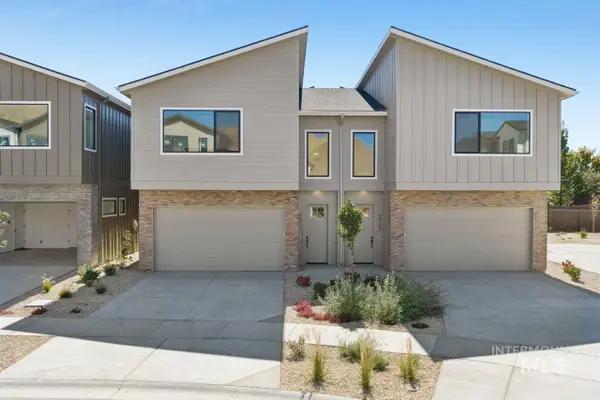 $651,775Active3 beds 3 baths1,881 sq. ft.
5080 S Brian Ave, Boise, ID 83716
MLS# 99004015Listed by: CEDAR AND SAGE SALES - Open Sun, 12 to 4pmNew
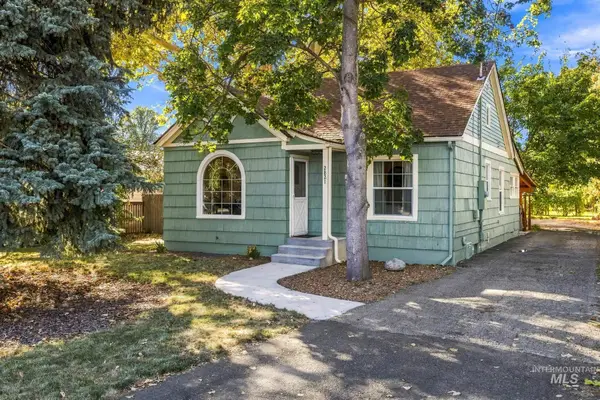 $550,000Active3 beds 1 baths1,024 sq. ft.
2821 N 36th, Boise, ID 83704
MLS# 99003995Listed by: SILVERCREEK REALTY GROUP - New
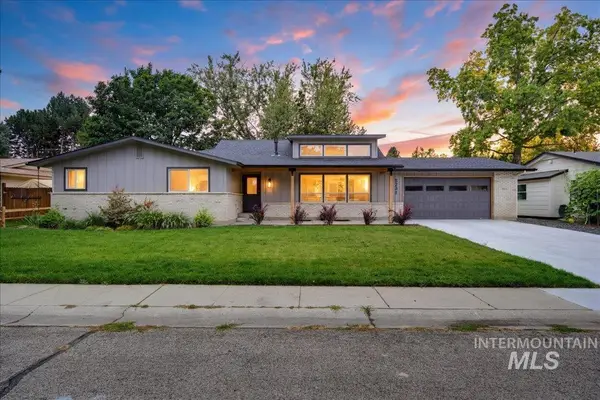 $999,900Active4 beds 5 baths3,520 sq. ft.
5231 N Sorrento Dr, Boise, ID 83704
MLS# 99003997Listed by: NEXTSTEP REAL ESTATE ADVISORS - Open Sun, 11am to 1pmNew
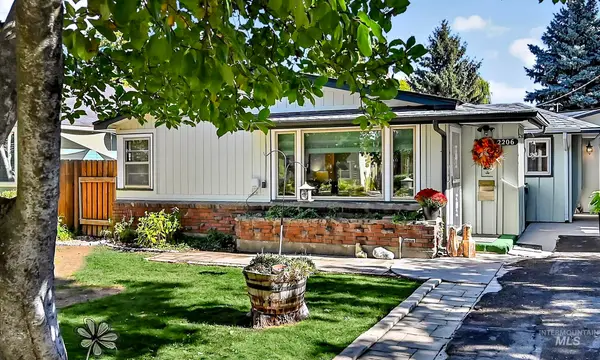 $415,000Active3 beds 2 baths1,170 sq. ft.
2206 S Manitou Ave, Boise, ID 83706
MLS# 99004004Listed by: MIKE GAMBLIN REAL ESTATE - New
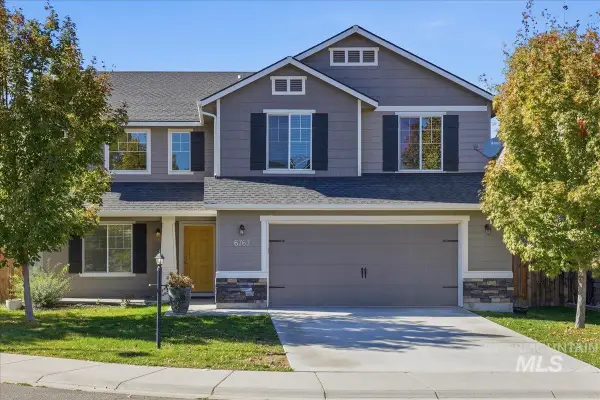 $522,900Active4 beds 3 baths2,564 sq. ft.
6767 S Cheshire Ave., Boise, ID 83709
MLS# 99004005Listed by: SILVERCREEK REALTY GROUP 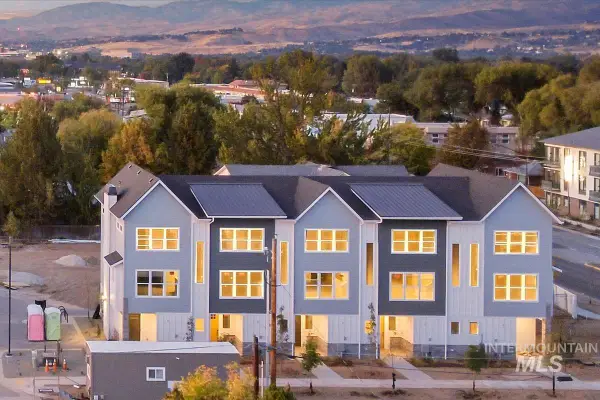 $2,669,500Pending10 beds 15 baths7,046 sq. ft.
1044-1066 W Melrose St, Boise, ID 83706
MLS# 99003967Listed by: AMHERST MADISON- New
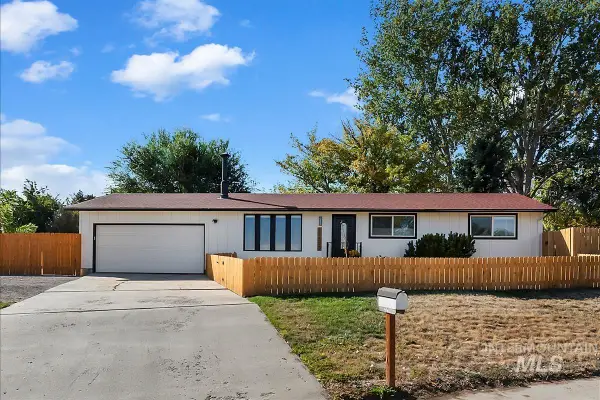 $515,000Active3 beds 2 baths1,652 sq. ft.
11503 W Santa Barbara Dr, Boise, ID 83709
MLS# 99003962Listed by: SILVERCREEK REALTY GROUP - New
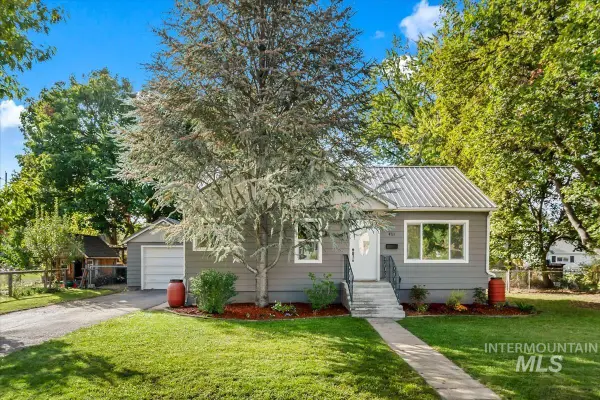 $550,000Active4 beds 2 baths1,752 sq. ft.
4711 W Glenn St, Boise, ID 83705
MLS# 99003966Listed by: BOISE PREMIER REAL ESTATE - Open Sun, 12 to 3pmNew
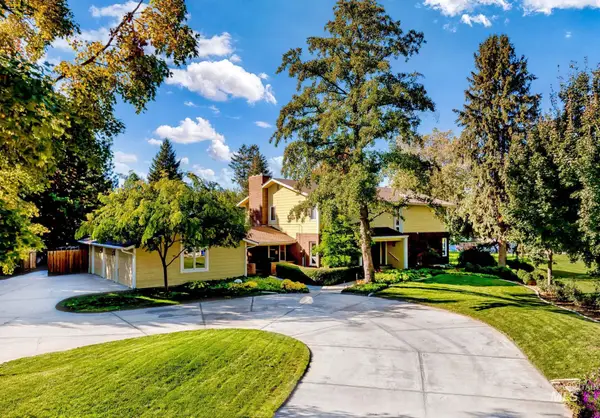 $1,200,000Active6 beds 6 baths5,552 sq. ft.
3831 N Farlight Pl, Boise, ID 83713
MLS# 99003943Listed by: ATOVA


Protect your home and budget from life's surprises with an Assurant Home Warranty, backed by a partner that supports you through every step of homeownership. Explore Plans.
© 2026 Better Homes and Gardens Real Estate LLC. An Anywhere Real Estate company. All rights reserved. Better Homes and Gardens® Real Estate is a registered trademark owned by Meredith Operations Corporation, licensed to Better Homes and Gardens Real Estate LLC and used with permission. Better Homes and Gardens Real Estate LLC fully supports the principles of the Fair Housing Act and the Equal Opportunity Act. Listing information is deemed reliable but is not guaranteed accurate.
Each office is independently owned and operated.
Any services or products provided by third parties are not provided by, affiliated with or related to Better Homes and Gardens Real Estate LLC, or its affiliated companies.