
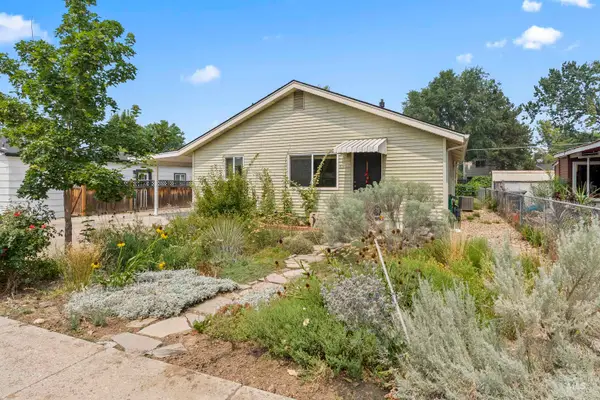
4155 N Kilarney Dr., Boise, ID 83704
Local realty services provided by:Better Homes and Gardens Real Estate 43° North
Listed by: ken milesCell: 208-697-7572
Office: homes of idaho
MLS#:98995680
Source:ID_IMLS
Price summary
- Price:$450,000
- Price per sq. ft.:$183.82
About this home
Looking for space to spread out? This 6 bedroom, 2 bathroom home has it! With 3 separate living areas, everyone has room to breathe. Whether that's a playroom, home office, media room, exercise room, or a quiet reading nook, the layout flexes to fit your life. The big ticket items are already done for you: newer roof, updated vinyl windows, LVP flooring and carpet throughout mean you can move in and actually enjoy the place instead of tackling a to do list. Mature trees cast shade over a large yard, and a covered patio makes it easy to hang out outside, no matter the weather. Set on a quiet street in an established neighborhood, this one offers the kind of space and character that's tough to find. Come see it for yourself.
Contact an agent
Home facts
- Year built:1971
- Subdivision & Development:Sherwood Park E
- Listing ID #:98995680
- Added:1 day(s) ago
- Updated:July 30, 2026 at 11:44 PM
Rooms and interior
- Bedrooms:6
- Total bathrooms:2
- Full bathrooms:2
- Flooring:Carpet
- Living area:2,448 sq. ft.
Heating and cooling
- Cooling:Central Air
- Heating:Forced Air
- Central air:Yes
Structure and exterior
- Roof:Architectural Style
- Year built:1971
- Building area:2,448 sq. ft.
- Lot area:0.19 Acres
- Lot Features:Bus on City Route
- Construction Materials:Brick, Frame, Wood Siding
- Foundation Description:Slab
Schools
- High school:Centennial
- Middle school:Lowell Scott Middle
- Elementary school:Summerwind
Utilities
- Water:City Service
Finances and disclosures
- Price:$450,000
- Price per sq. ft.:$183.82
- Tax amount:$1,702 (2025)
Features and amenities
- Amenities:Breakfast Bar
Parking
- Parking description:Carport, Finished Driveway, RV Access/Parking
- Carport spaces:1
New listings near 4155 N Kilarney Dr.
- New
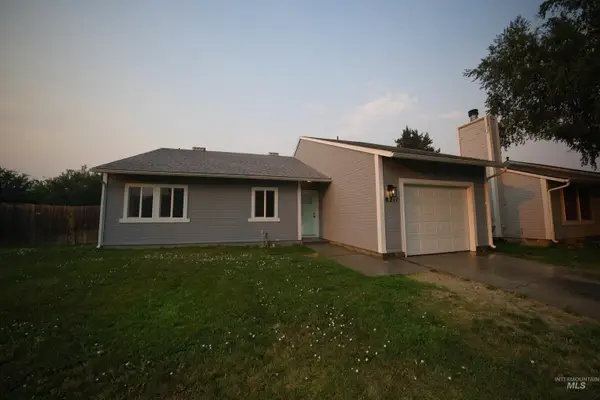 $429,900Active3 beds 2 baths1,459 sq. ft.
8211 W Cory Ct., Boise, ID 83704
MLS# 98995813Listed by: SILVERCREEK REALTY GROUP - Open Sun, 1 to 3pmNew
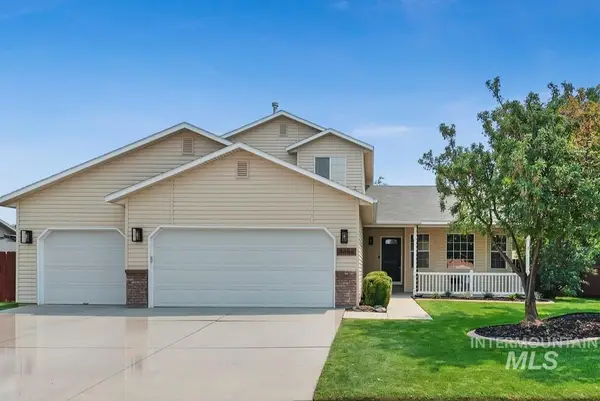 $540,000Active4 beds 3 baths1,728 sq. ft.
4484 S Santa Cruz Way, Boise, ID 83709
MLS# 98995784Listed by: SILVERCREEK REALTY GROUP - New
 $419,000Active3 beds 2 baths1,725 sq. ft.
7301 W Swift Lane, Boise, ID 83704
MLS# 98995786Listed by: SILVERCREEK REALTY GROUP - New
 $620,000Active2 beds 2 baths1,441 sq. ft.
2401 S Swallowtail Ln, Boise, ID 83706
MLS# 98995788Listed by: SILVERCREEK REALTY GROUP - New
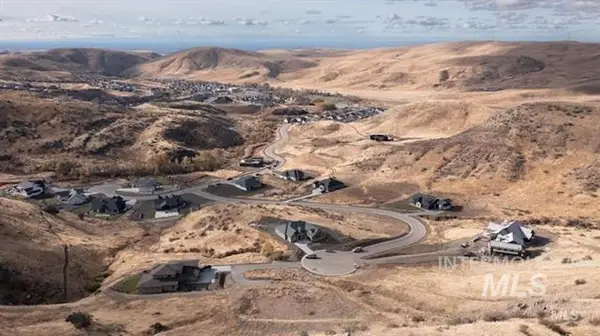 $549,900Active3.07 Acres
19745 N Smokeys Draw Pl, Boise, ID 83714
MLS# 98995789Listed by: THE AGENCY BOISE - New
 $430,000Active1 beds 1 baths954 sq. ft.
412 S 13th St #312, Boise, ID 83702
MLS# 98995792Listed by: KELLER WILLIAMS REALTY BOISE - Open Sat, 1 to 3pmNew
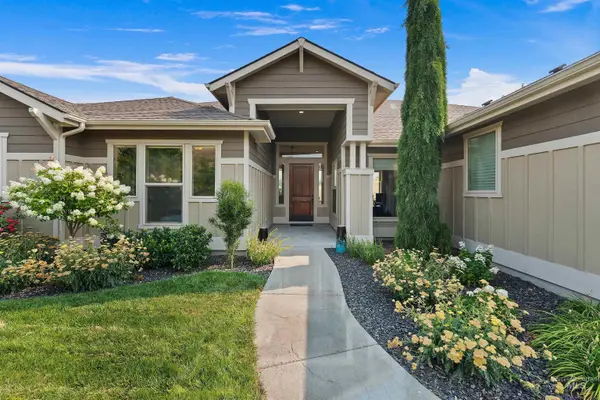 $883,500Active4 beds 3 baths2,430 sq. ft.
4026 W Deerpath Drive, Boise, ID 83714
MLS# 98995797Listed by: GROUP ONE SOTHEBY'S INT'L REALTY - New
 $579,000Active4 beds 4 baths2,432 sq. ft.
5541 N Samson Ave., Boise, ID 83704
MLS# 98995799Listed by: COLDWELL BANKER TOMLINSON - Open Fri, 4 to 6pmNew
 $435,000Active3 beds 2 baths1,512 sq. ft.
9663 W Gurdon Dr, Boise, ID 83704
MLS# 98995728Listed by: SILVERCREEK REALTY GROUP - Open Sat, 2 to 4pmNew
 $419,900Active2 beds 1 baths1,380 sq. ft.
6308 W Butte Street, Boise, ID 83704
MLS# 98995729Listed by: KELLER WILLIAMS REALTY BOISE


Protect your home and budget from life's surprises with an Assurant Home Warranty, backed by a partner that supports you through every step of homeownership. Explore Plans.
© 2026 Better Homes and Gardens Real Estate LLC. An Anywhere Real Estate company. All rights reserved. Better Homes and Gardens® Real Estate is a registered trademark owned by Meredith Operations Corporation, licensed to Better Homes and Gardens Real Estate LLC and used with permission. Better Homes and Gardens Real Estate LLC fully supports the principles of the Fair Housing Act and the Equal Opportunity Act. Listing information is deemed reliable but is not guaranteed accurate.
Each office is independently owned and operated.
Any services or products provided by third parties are not provided by, affiliated with or related to Better Homes and Gardens Real Estate LLC, or its affiliated companies.