
4430 E Haystack St #304, Boise, ID 83716
Local realty services provided by:Better Homes and Gardens Real Estate 43° North
Upcoming open houses
- Sun, Oct 1112:00 pm - 02:00 pm
Listed by:
 Luke Evans(208) 869 - 1548Better Homes and Gardens Real Estate 43° North
- Better Homes and Gardens Real Estate 43° North
Office: better homes & gardens 43north
MLS#:98998628
Source:ID_IMLS
Price summary
- Price:$429,900
- Price per sq. ft.:$598.75
- Monthly HOA dues:$242
About this home
Open Oct 8 & 11 from -12-2pm! Murray 304. Top-floor one-bedroom loft w/stunning mountain views, just steps from the rooftop deck & clubhouse. It truly feels like your own private lounge in the sky! This single-level loft boasts dramatic 11ft ceilings accented w/exposed beams that add warmth & texture. Extra-tall windows frame sweeping foothill vistas, flooding the space w/natural light. Thoughtful, chic finishes are found throughout: German-engineered appliances, tile walk-in showers, fiberglass windows & sliding glass door, quartz countertops, commercial-grade e-shade window coverings & designer fixtures. Residents enjoy private covered parking, secure bike storage, a secured building entrance, luxury lobby, elevator & ramped access for true single-level, no-step living. A brand-new pool serving only Harris Ranch Lofts is just down the street. Best of all is the location. Situated directly along the Boise River, you’re surrounded by paths, parks, floating, fishing & vibrant dining options. To the north rise the Boise Foothills, offering breathtaking views & world-class hiking & biking trails. Just west is a thriving downtown Boise filled with clean, safe entertainment & culture. To the southeast, the Micron campus continues to expand with billions in new investment. Enjoying peaceful river & mountain views while watching one of the fastest-growing cities in the Northwest flourish....
Contact an agent
Home facts
- Year built:2026
- Subdivision & Development:Harris Ranch Lofts
- Listing ID #:98998628
- Added:44 day(s) ago
- Updated:October 10, 2026 at 02:26 PM
Rooms and interior
- Bedrooms:1
- Total bathrooms:1
- Full bathrooms:1
- Flooring:Carpet, Tile
- Kitchen Description:Pantry
- Living area:718 sq. ft.
Heating and cooling
- Cooling:Central Air
- Heating:Electric, Forced Air
- Central air:Yes
Structure and exterior
- Roof:Rolled/Hot Mop
- Year built:2026
- Building area:718 sq. ft.
- Lot Features:Sidewalks
- Construction Materials:Brick, Stucco
- Foundation Description:Slab
Schools
- High school:Timberline (Boise)
- Middle school:East Jr
- Elementary school:Dallas Harris
Utilities
- Water:City Service
Finances and disclosures
- Price:$429,900
- Price per sq. ft.:$598.75
Features and amenities
- Amenities:Breakfast Bar, Pantry, Split Bedroom, Walk-In Closet(s)
- Pool features:Community, In Ground
Parking
- Parking description:Carport, Finished Driveway
- Carport spaces:1
New listings near 4430 E Haystack St #304
- New
 $489,900Active3 beds 2 baths1,660 sq. ft.
8727 W Sagebrush, Boise, ID 83709
MLS# 99003366Listed by: IDAHOME REALTY - New
 $469,900Active3 beds 2 baths1,648 sq. ft.
7710 N Dodgin Ave, Boise, ID 83714
MLS# 99003370Listed by: FINDING 43 REAL ESTATE - New
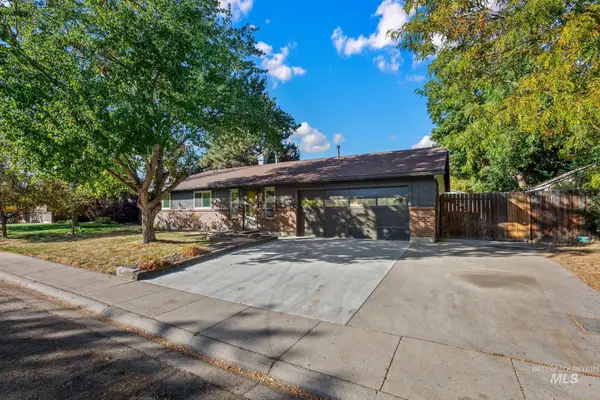 $599,900Active4 beds 2 baths2,166 sq. ft.
850 E Ironside Dr, Boise, ID 83706
MLS# 99003373Listed by: EXP REALTY, LLC - Open Sun, 12 to 3pmNew
 $550,000Active5 beds 3 baths3,002 sq. ft.
10062 W Littlewood St., Boise, ID 83709
MLS# 99003374Listed by: SILVERCREEK REALTY GROUP - New
 $374,900Active3 beds 1 baths960 sq. ft.
5605 W Kootenai St, Boise, ID 83705
MLS# 99003375Listed by: SILVERCREEK REALTY GROUP - New
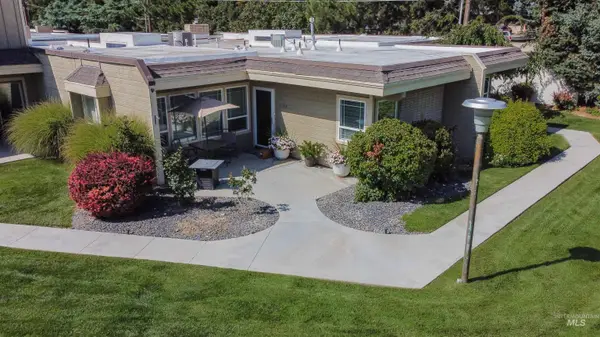 $337,500Active2 beds 2 baths1,374 sq. ft.
1130 N Imperial Lane, Boise, ID 83704
MLS# 99003377Listed by: RE/MAX CAPITAL CITY - New
 $774,000Active5 beds 3 baths2,732 sq. ft.
11249 W Hickory Rise Dr, Boise, ID 83713
MLS# 99003361Listed by: BOISE PREMIER REAL ESTATE - Open Sun, 1 to 3pmNew
 $469,000Active4 beds 3 baths2,092 sq. ft.
7312 W Chilacot Drive, Boise, ID 83709
MLS# 99003363Listed by: KELLER WILLIAMS REALTY BOISE - New
 $284,900Active2 beds 1 baths864 sq. ft.
8586 W Rifleman, Boise, ID 83704
MLS# 99003354Listed by: 208 REAL ESTATE - New
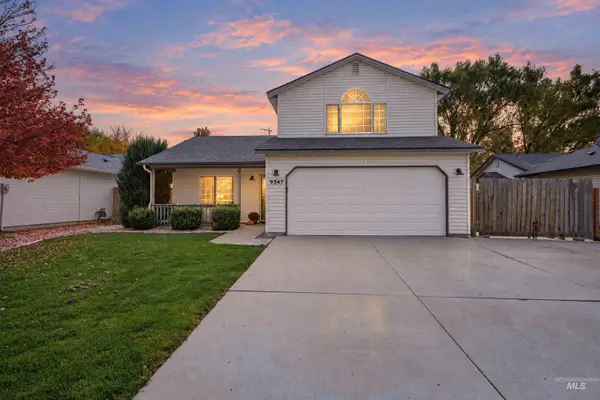 $425,000Active3 beds 2 baths1,470 sq. ft.
9347 W Calico St., Boise, ID 83709
MLS# 99003355Listed by: KELLER WILLIAMS REALTY BOISE


Protect your home and budget from life's surprises with an Assurant Home Warranty, backed by a partner that supports you through every step of homeownership. Explore Plans.
© 2026 Better Homes and Gardens Real Estate LLC. An Anywhere Real Estate company. All rights reserved. Better Homes and Gardens® Real Estate is a registered trademark owned by Meredith Operations Corporation, licensed to Better Homes and Gardens Real Estate LLC and used with permission. Better Homes and Gardens Real Estate LLC fully supports the principles of the Fair Housing Act and the Equal Opportunity Act. Listing information is deemed reliable but is not guaranteed accurate.
Each office is independently owned and operated.
Any services or products provided by third parties are not provided by, affiliated with or related to Better Homes and Gardens Real Estate LLC, or its affiliated companies.