
4486 N Citrus Ave, Boise, ID 83713
Local realty services provided by:Better Homes and Gardens Real Estate 43° North
Listed by: carmen leahuCell: 208-794-6011
Office: silvercreek realty group
MLS#:99001998
Source:ID_IMLS
Price summary
- Price:$424,900
- Price per sq. ft.:$376.68
About this home
Beautifully refreshed and ready to welcome you home! This inviting single-level home offers an open floor plan filled with natural light, a stylish wood-burning fireplace, and a long list of recent improvements. Enjoy new laminate flooring throughout, fresh interior and exterior paint, updated bathrooms, and new living room windows. The kitchen shines with quartz countertops, a new sink, and dishwasher, all updated in 2024, along with a new washer and dryer. Outside, the east-facing backyard features new fencing and welcome afternoon shade, making it an ideal spot to unwind on summer evenings. Additional conveniences include attic storage and automatic sprinklers in both the front and back yards. Tucked into an established neighborhood with no HOA, this home enjoys a fantastic central Boise location just minutes from The Village, downtown, the airport, and an abundance of shopping and dining. A wonderful combination of modern updates, easy single-level living, and everyday convenience!
Contact an agent
Home facts
- Year built:1988
- Subdivision & Development:Winship
- Listing ID #:99001998
- Added:1 day(s) ago
- Updated:September 25, 2026 at 10:44 PM
Rooms and interior
- Bedrooms:3
- Total bathrooms:2
- Full bathrooms:2
- Bathrooms Description:Bath-Master
- Kitchen Description:Pantry
- Living area:1,128 sq. ft.
Heating and cooling
- Cooling:Central Air
- Heating:Forced Air, Natural Gas
- Central air:Yes
Structure and exterior
- Year built:1988
- Building area:1,128 sq. ft.
- Lot area:0.17 Acres
- Lot Features:Cul-De-Sac, Sidewalks
- Construction Materials:Frame
- Foundation Description:Crawl Space
Schools
- High school:Centennial
- Middle school:Lowell Scott Middle
- Elementary school:McMillan
Utilities
- Water:City Service
Finances and disclosures
- Price:$424,900
- Price per sq. ft.:$376.68
- Tax amount:$1,261 (2025)
Features and amenities
- Amenities:Bath-Master, Pantry, Walk-In Closet(s)
Parking
- Parking description:Attached, Finished Driveway
- Garage:Yes
- Garage spaces:2
New listings near 4486 N Citrus Ave
- New
 $250,000Active0.41 Acres
6700 W Hill Rd, Boise, ID 83714
MLS# 99001983Listed by: RALLENS REALTY CONSULTANTS - New
 $2,350,000Active11.26 Acres
5432 W Hill Road, Boise, ID 83703
MLS# 99001966Listed by: SILVERCREEK REALTY GROUP - New
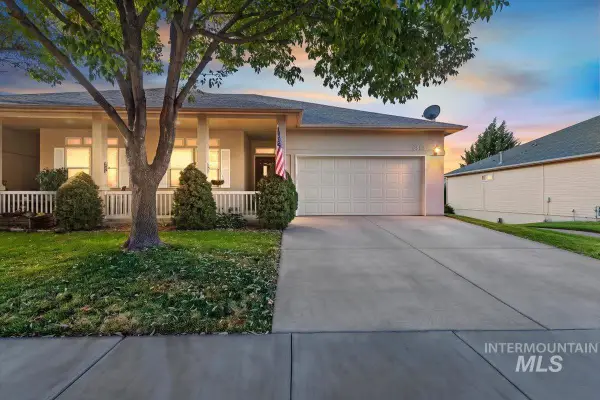 $425,000Active3 beds 3 baths2,247 sq. ft.
8883 W Dulcimer St., Boise, ID 83709
MLS# 99001951Listed by: SILVERCREEK REALTY GROUP - New
 $699,900Active3 beds 3 baths2,230 sq. ft.
365 S Strut Way, Boise, ID 83716
MLS# 99001953Listed by: JOHN L SCOTT BOISE - New
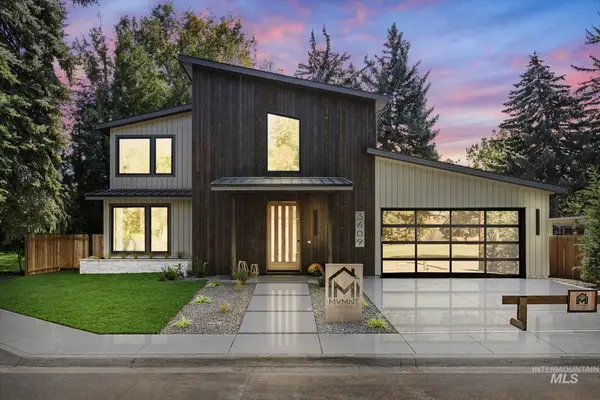 $1,299,000Active4 beds 4 baths2,930 sq. ft.
3609 Camas St., Boise, ID 83705
MLS# 99001957Listed by: A-STAR PROPERTIES - New
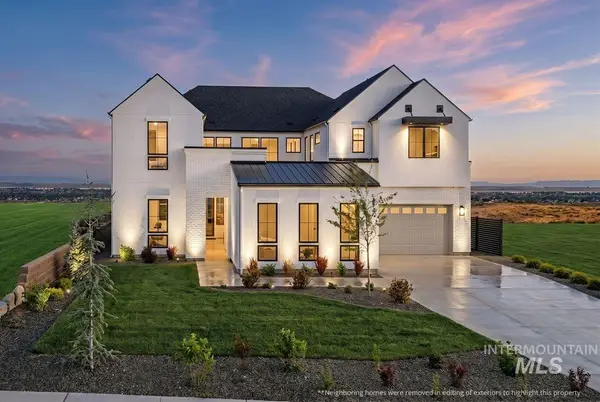 $2,299,900Active5 beds 5 baths5,078 sq. ft.
3137 E Glacier Lily Place, Boise, ID 83716
MLS# 99000986Listed by: KELLER WILLIAMS REALTY BOISE 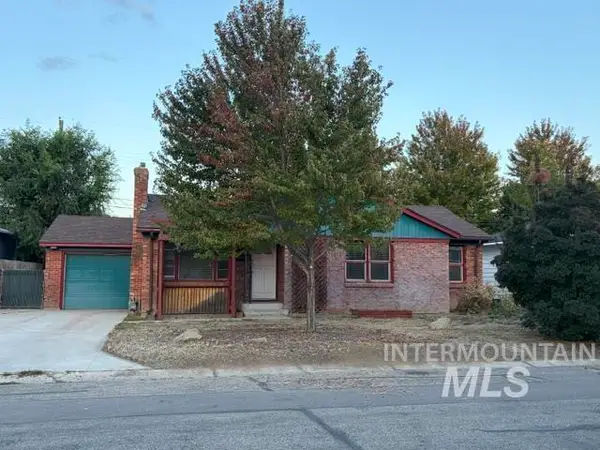 $325,000Pending2 beds 1 baths1,051 sq. ft.
708 S Johnson Street, Boise, ID 83705
MLS# 99001892Listed by: HOMES OF IDAHO- New
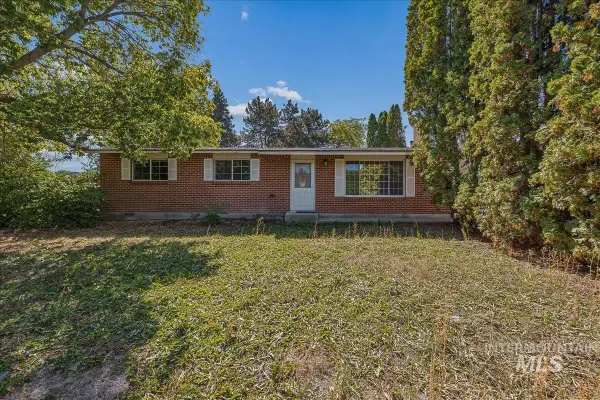 $525,000Active3 beds 1 baths1,664 sq. ft.
2530 S Cloverdale Rd, Boise, ID 83709
MLS# 99001895Listed by: KELLER WILLIAMS REALTY BOISE - Open Sat, 11am to 1pmNew
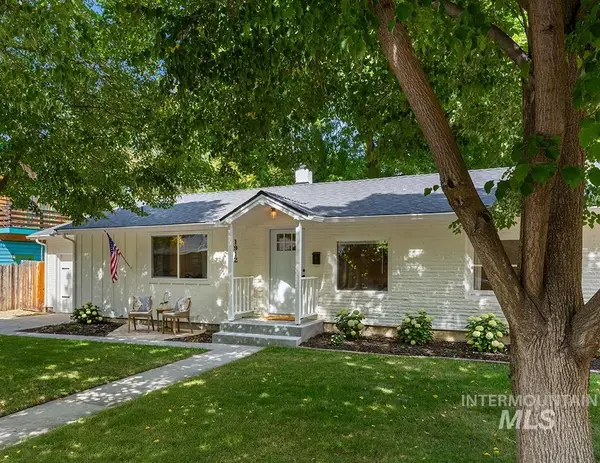 $579,999Active2 beds 1 baths1,113 sq. ft.
1912 W Dora St, Boise, ID 83702
MLS# 99001897Listed by: AMHERST MADISON - New
 $535,000Active3 beds 2 baths1,200 sq. ft.
3516 N North Street, Boise, ID 83703
MLS# 99001900Listed by: HOMES OF IDAHO


Protect your home and budget from life's surprises with an Assurant Home Warranty, backed by a partner that supports you through every step of homeownership. Explore Plans.
© 2026 Better Homes and Gardens Real Estate LLC. An Anywhere Real Estate company. All rights reserved. Better Homes and Gardens® Real Estate is a registered trademark owned by Meredith Operations Corporation, licensed to Better Homes and Gardens Real Estate LLC and used with permission. Better Homes and Gardens Real Estate LLC fully supports the principles of the Fair Housing Act and the Equal Opportunity Act. Listing information is deemed reliable but is not guaranteed accurate.
Each office is independently owned and operated.
Any services or products provided by third parties are not provided by, affiliated with or related to Better Homes and Gardens Real Estate LLC, or its affiliated companies.